Skip To Content

7004 286th Ave

Salem Lakes, WI 53168
  • $649,900
  • STATUS: Active
  • ON SITE: 38 Days
  • ID#: 1979604
UPDATED: 44 min ago
$649,900
  • 4
    BEDS
  • 1.03
    ACRES
  • 2
    BATHS
  • 1
    1/2 BATHS
  • 2,652
    SQFT
  • $245
    $/SQFT
Neighborhood:
Type:
Single-Family Home
Built:
2003
County:
Area:

School Information

Elementary School:
High School:
School District:
Data Source: MetroMLS

Listing provided courtesy of RE/MAX ELITE: (262) 925-3000.

Description

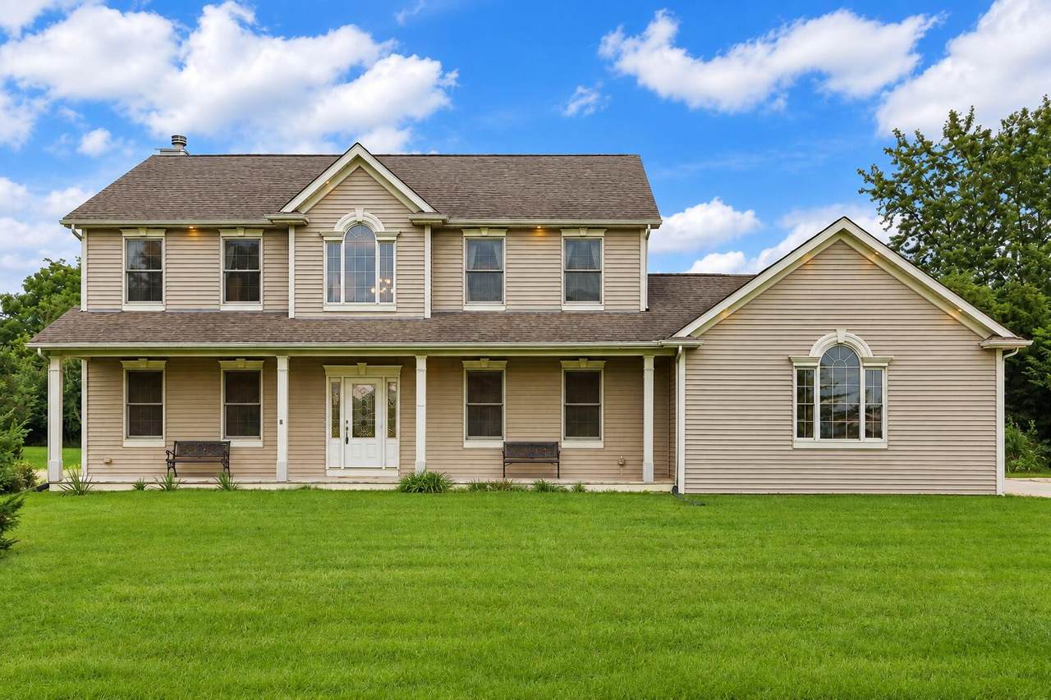
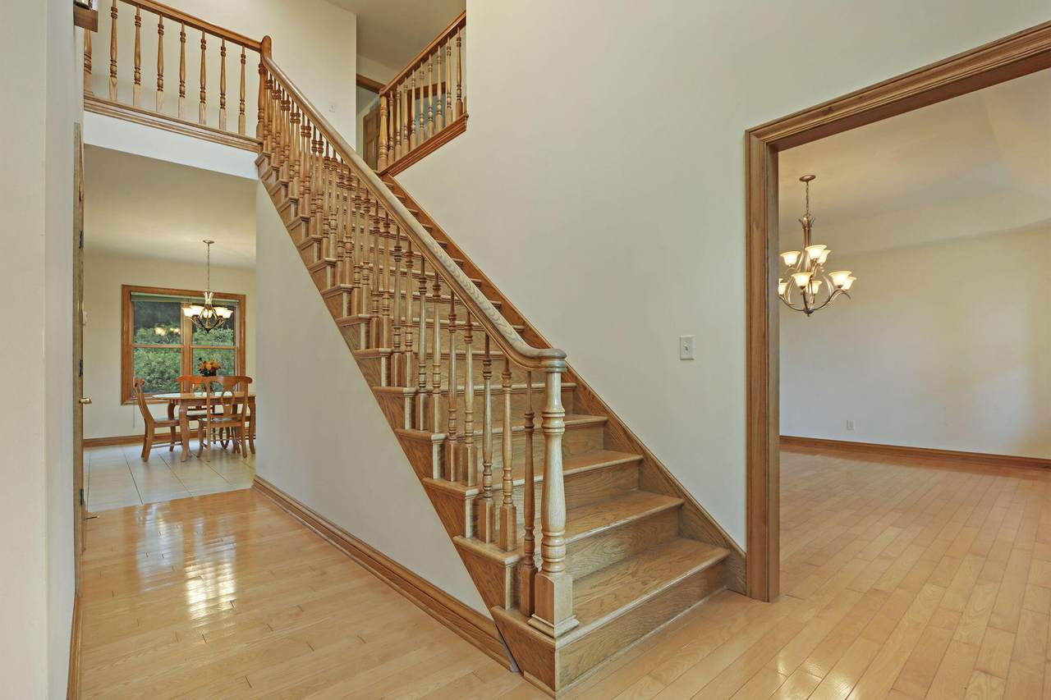
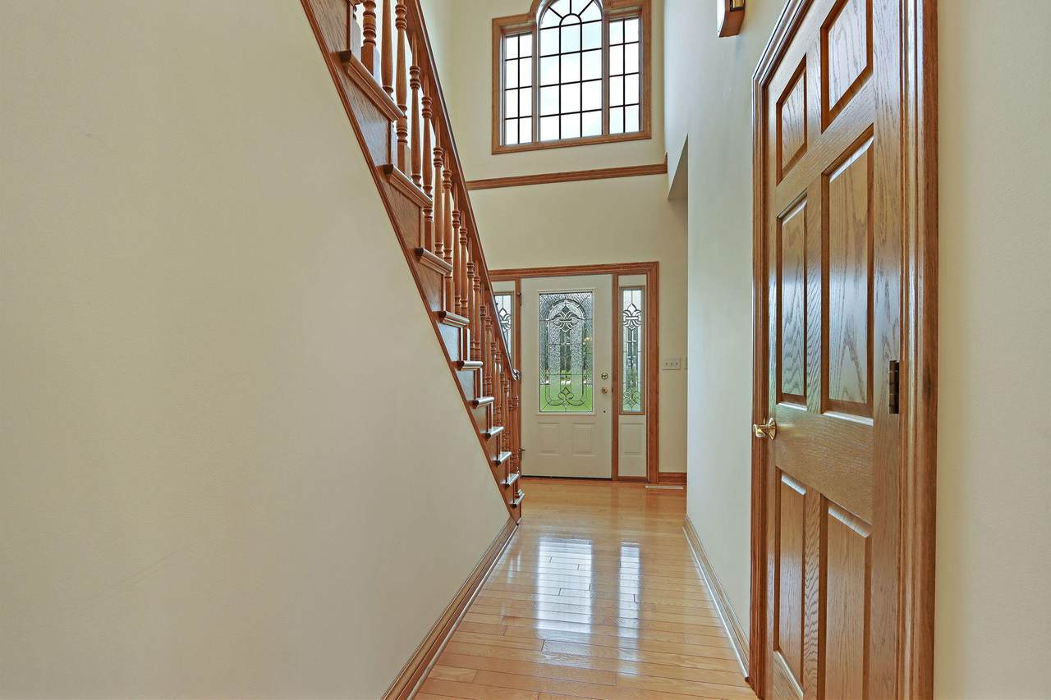
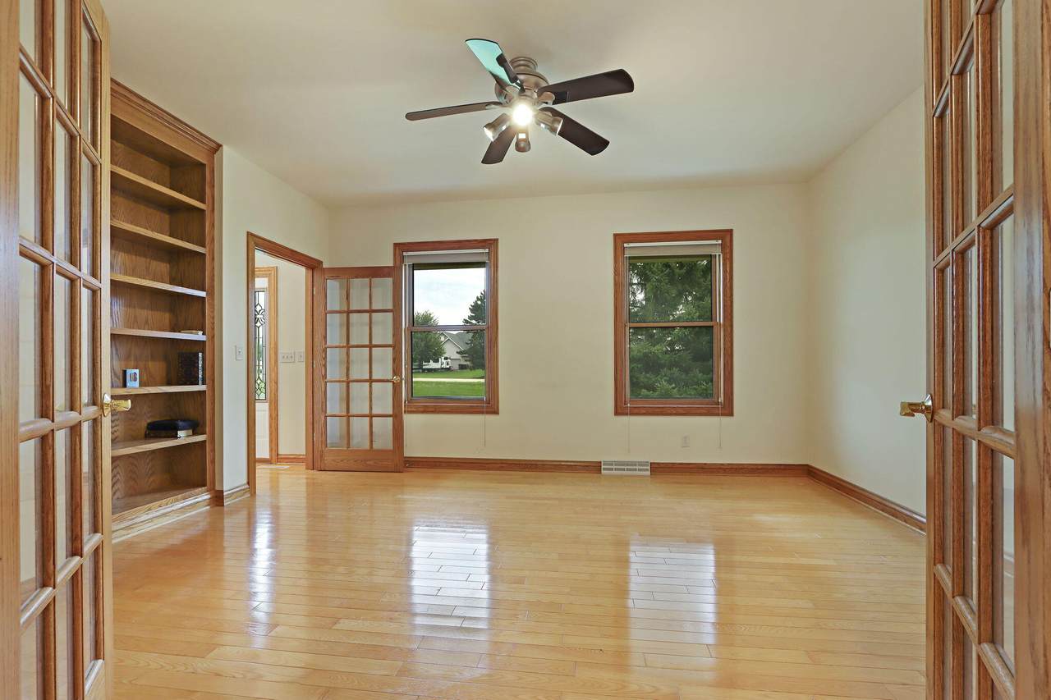
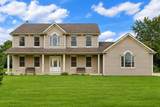
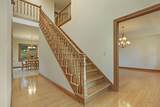
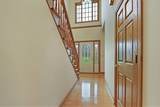
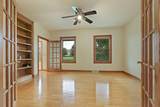
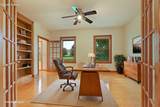
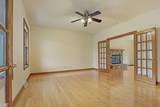
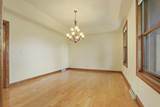
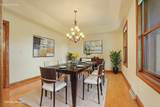
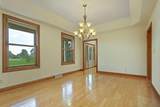
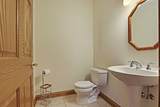
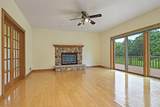
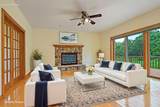
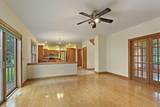
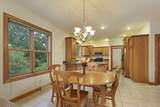
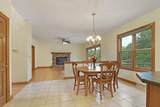
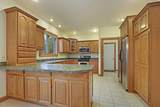
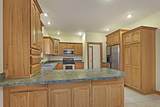
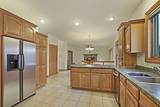
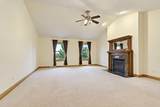
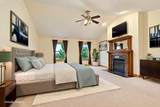
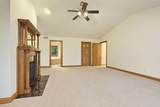
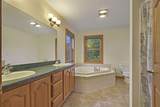
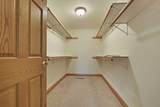
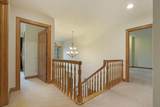
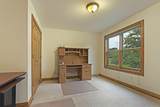
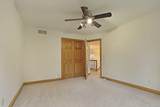
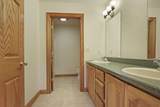
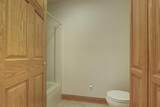
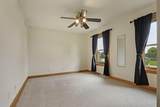
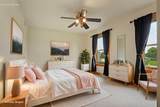
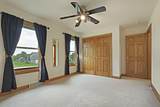
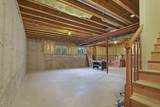
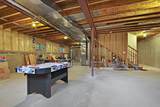
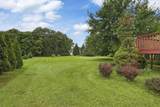
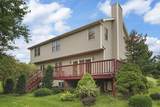
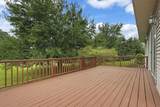
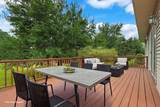
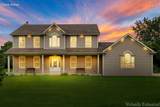
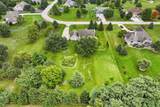
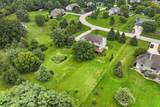
Welcome home to this inviting 2-story nestled on a beautiful acre lot with a backyard that feels like your own private park! The spacious floor plan offers 4 generous bedrooms, 2.5 baths, large dining room, a main-level den/office with built-ins and a cozy family room with natural fireplace. Retreat to the large primary suite featuring a fireplace with charming antique mantel, walk-in closet and private bath with soaking tub, double sinks & separate shower. The English basement offers great natural light, is stubbed for a bath & ready for your finishing ideas. Enjoy peaceful evenings or entertaining on the large deck overlooking the picturesque yard. 3-car garage & no HOA! 2x6 construction. Conveniently located near parks, lakes, shopping & dining! Some photos are virtually staged.

Monthly Payment Calculator


© 2026 MetroMLS - All rights reserved. Information is supplied by seller and other third parties and has not been verified. IDX information is provided exclusively for consumers' personal, non-commercial use and may not be used for any purpose other than to identify prospective properties consumers may be interested in purchasing. Information is deemed reliable but is not guaranteed accurate by MetroMLS or Shine Realty. Data last updated: 2026-10-17T13:52:57.31.
www.housesthatshine.com/homes/180986475
Print Image

7004 286th Ave Salem Lakes, WI 53168

  • Price: $649,900
  • Status: Active
  • On Site: 38 Days
  • Updated: 44 min ago
  • ID#: 1979604
4
Beds
2
Baths
1
½ Baths
1.03
Acres
2,652
SQFT
$245
$/SQFT
2003
Built
Neighborhood:
Salem Hills
County:
Kenosha
Area:
Salem Lakes
Elementary School:
Wheatland Center
High School:
Wilmot
School District:
Wheatland J1
Property Description
Welcome home to this inviting 2-story nestled on a beautiful acre lot with a backyard that feels like your own private park! The spacious floor plan offers 4 generous bedrooms, 2.5 baths, large dining room, a main-level den/office with built-ins and a cozy family room with natural fireplace. Retreat to the large primary suite featuring a fireplace with charming antique mantel, walk-in closet and private bath with soaking tub, double sinks & separate shower. The English basement offers great natural light, is stubbed for a bath & ready for your finishing ideas. Enjoy peaceful evenings or entertaining on the large deck overlooking the picturesque yard. 3-car garage & no HOA! 2x6 construction. Conveniently located near parks, lakes, shopping & dining! Some photos are virtually staged.
Exterior Features

Architecture Contemporary Driveway Unpaved Exterior Vinyl Exterior Features Deck Garage Electric Door Opener Garage Type Attached Style 2 Story

Interior Features

Above Grade Sq Ft 2652.00 Accessibility Laundry on Main Level Appliances DishwasherDryerRangeRefrigeratorWasher Basement FullPoured ConcreteStubbed for Bathroom Bath Description MBR Bath Separate TubOff MBRShower Stall Below Grade Sq Ft 0.00 Heating Cooling Type Central AirForced Air Heating Fuel Natural Gas Interior Features Cable TV AvailableGas FireplaceHigh Speed InternetNatural FireplacePantryWalk-In Closet(s)Wood Floors Rooms 9

Property Features

Flood Plain No Municipality Village Source Above Grade Sq Ft Public Records Source Acreage Public Records Source Below Grade Sq Ft Other Source Sq Ft Public Records Source Year Built Public Records Tax Year 2025 Taxes 7969.00 Water Waste Private WellSeptic System Zoning Res

© 2026 MetroMLS - All Rights Reserved. Information is supplied by seller and other third parties and has not been verified.


© 2026 MetroMLS - All rights reserved. Information is supplied by seller and other third parties and has not been verified. IDX information is provided exclusively for consumers' personal, non-commercial use and may not be used for any purpose other than to identify prospective properties consumers may be interested in purchasing. Information is deemed reliable but is not guaranteed accurate by MetroMLS or Shine Realty. Data last updated: 2026-10-17T13:52:57.31.
 
https://bt-photos.global.ssl.fastly.net/milwaukee/1280_boomver_1_1979604-2.jpg https://bt-photos.global.ssl.fastly.net/milwaukee/1280_boomver_1_1979604-2.jpg https://bt-photos.global.ssl.fastly.net/milwaukee/1280_boomver_1_1979604-2.jpg
Logo
Shine Realty
101 N Main St.
Jefferson WI, 53549
Data Source: MetroMLS

Listing provided courtesy of RE/MAX ELITE: (262) 925-3000.