Skip To Content

706 Arbor Ridge Dr

Delavan, WI 53115
  • $639,000
  • STATUS: Active
  • ON SITE: 20 Days
  • ID#: 1981869
Open House
UPDATED: 34 min ago
$639,000
  • 4
    BEDS
  • 0.44
    ACRES
  • 2
    BATHS
  • 1
    1/2 BATHS
  • 2,414
    SQFT
  • $265
    $/SQFT
Neighborhood:
Type:
Single-Family Home
Built:
2025
County:
Area:

School Information

Middle School:
High School:
School District:
Data Source: MetroMLS

Listing provided courtesy of Shorewest Realtors, Inc.: (262) 728-3418.

Description

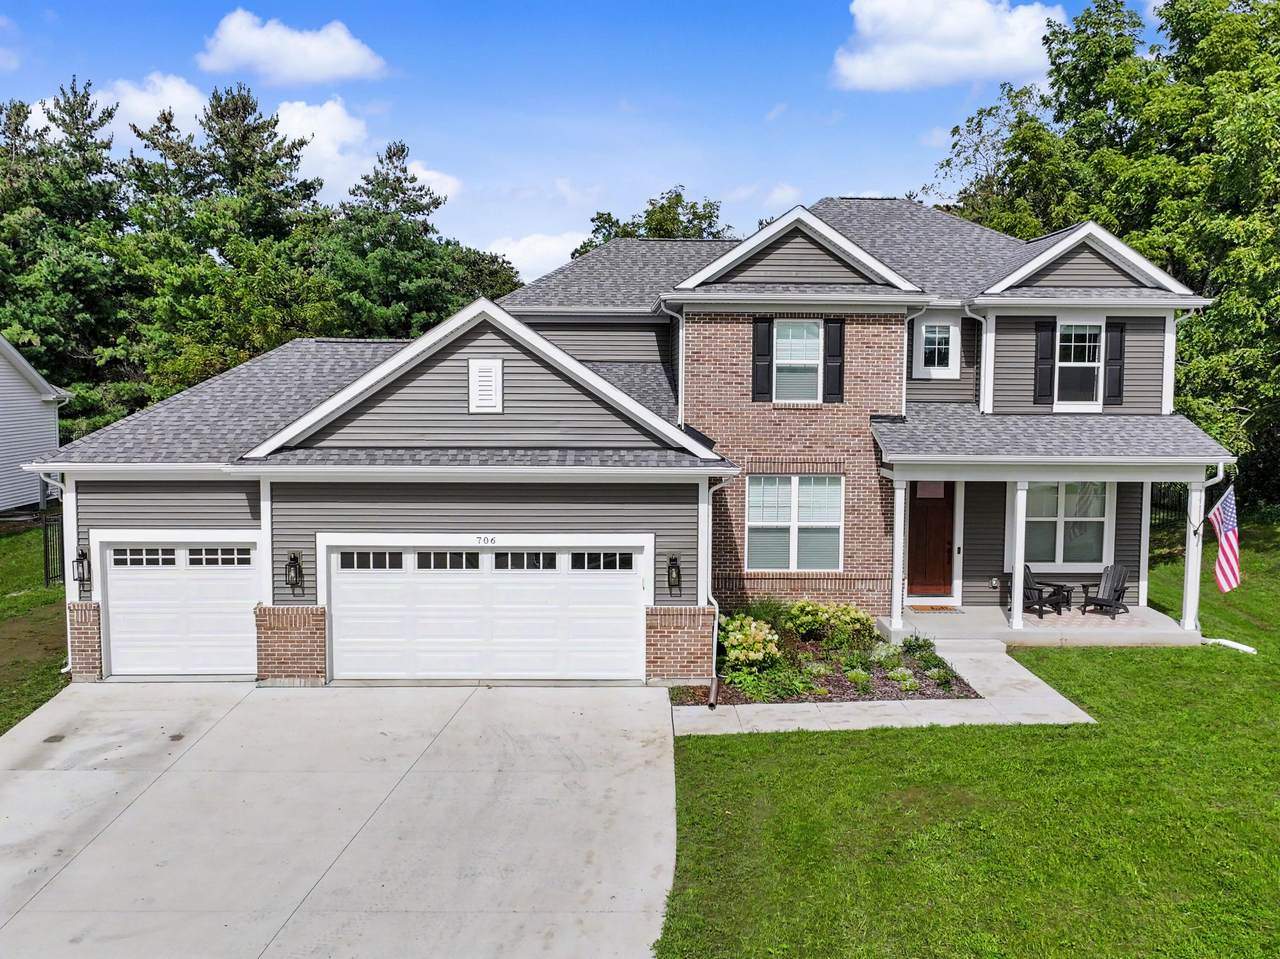
Parade-quality living meets thoughtful design in this exceptional Maple floor plan, ideally positioned on one of Arbor Ridge Estates' most desirable lots. Sun-filled interiors showcase hardwood floors, modern lighting, stylish finishes, and beautiful granite surfaces. The impressive kitchen features abundant cabinetry, stainless steel appliances, breakfast bar, and oversized granite island. The great room offers an electric fireplace and seamless flow. A first-floor office and flexible bonus room add versatility. The luxurious primary suite features a fireplace, dual vanity, walk-in shower, and walk-in closet. A partially finished lower level, insulated three-car garage, fenced yard, and welcoming front porch complete this exceptional home.

Monthly Payment Calculator


© 2026 MetroMLS - All rights reserved. Information is supplied by seller and other third parties and has not been verified. IDX information is provided exclusively for consumers' personal, non-commercial use and may not be used for any purpose other than to identify prospective properties consumers may be interested in purchasing. Information is deemed reliable but is not guaranteed accurate by MetroMLS or Shine Realty. Data last updated: 2026-10-15T17:52:56.43.
www.housesthatshine.com/homes/181504272
Print Image

706 Arbor Ridge Dr Delavan, WI 53115

  • Price: $639,000
  • Status: Active
  • On Site: 20 Days
  • Updated: 34 min ago
  • ID#: 1981869
4
Beds
2
Baths
1
½ Baths
0.44
Acres
2,414
SQFT
$265
$/SQFT
2025
Built
Neighborhood:
Arbor Ridge Estates
County:
Walworth
Area:
Delavan
Middle School:
Phoenix
High School:
Delavan-Darien
School District:
Delavan-Darien
Property Description
Parade-quality living meets thoughtful design in this exceptional Maple floor plan, ideally positioned on one of Arbor Ridge Estates' most desirable lots. Sun-filled interiors showcase hardwood floors, modern lighting, stylish finishes, and beautiful granite surfaces. The impressive kitchen features abundant cabinetry, stainless steel appliances, breakfast bar, and oversized granite island. The great room offers an electric fireplace and seamless flow. A first-floor office and flexible bonus room add versatility. The luxurious primary suite features a fireplace, dual vanity, walk-in shower, and walk-in closet. A partially finished lower level, insulated three-car garage, fenced yard, and welcoming front porch complete this exceptional home.
Exterior Features

Architecture Colonial Driveway Paved Exterior StoneVinyl Garage Electric Door Opener Garage Type Attached Lot Description Wooded Style 2 Story Water Features LakeNo Motor Lake

Interior Features

Appliances DishwasherDisposalDryerMicrowaveOtherOvenRangeRefrigeratorWasher Basement 8+ CeilingFullPartially FinishedPoured Concrete Bath Description At least one BathtubMBR Bath Walk-in ShowerOff MBR Heating Cooling Type Central AirForced Air Heating Fuel Natural Gas Interior Features 2 or more FireplacesCentral VacuumElectric FireplaceHigh Speed InternetKitchen IslandSecurity SystemVaulted Ceiling(s)Walk-In Closet(s) Rooms 12

Property Features

Flood Plain Unknown Municipality City Source Acreage Seller Source Sq Ft Seller Source Year Built Seller Tax Year 2025 Taxes 793.00 Type Subdivision Water Waste Municipal SewerMunicipal Water Zoning RES

© 2026 MetroMLS - All Rights Reserved. Information is supplied by seller and other third parties and has not been verified.


© 2026 MetroMLS - All rights reserved. Information is supplied by seller and other third parties and has not been verified. IDX information is provided exclusively for consumers' personal, non-commercial use and may not be used for any purpose other than to identify prospective properties consumers may be interested in purchasing. Information is deemed reliable but is not guaranteed accurate by MetroMLS or Shine Realty. Data last updated: 2026-10-15T17:52:56.43.
 
https://bt-photos.global.ssl.fastly.net/milwaukee/1280_boomver_2_1981869-2.jpg https://bt-photos.global.ssl.fastly.net/milwaukee/1280_boomver_2_1981869-2.jpg https://bt-photos.global.ssl.fastly.net/milwaukee/1280_boomver_2_1981869-2.jpg
Logo
Shine Realty
101 N Main St.
Jefferson WI, 53549
Data Source: MetroMLS

Listing provided courtesy of Shorewest Realtors, Inc.: (262) 728-3418.