


Skip To Content

7130 N Us Hwy 51

Fulton, WI 53545
  • $489,900
  • STATUS: Active
  • ON SITE: 21 Days
  • ID#: 2033251
Price Reduced
UPDATED: 22 min ago
$489,900
  • 4
    BEDS
  • 1.97
    ACRES
  • 2
    BATHS
  • 1
    1/2 BATHS
  • 2,372
    SQFT
  • $207
    $/SQFT
Neighborhood:
Type:
Single-Family Home
Built:
1974
County:
Area:

School Information

Elementary School:
Middle School:
High School:
School District:
Listing provided by Century 21 Affiliated: 608-756-4196

Description

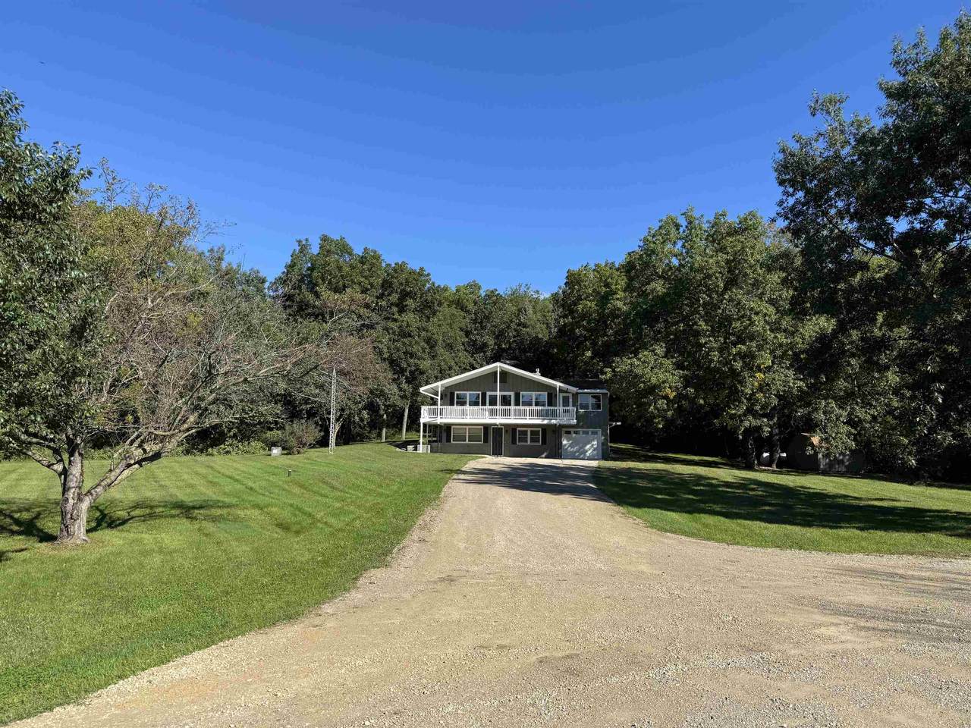
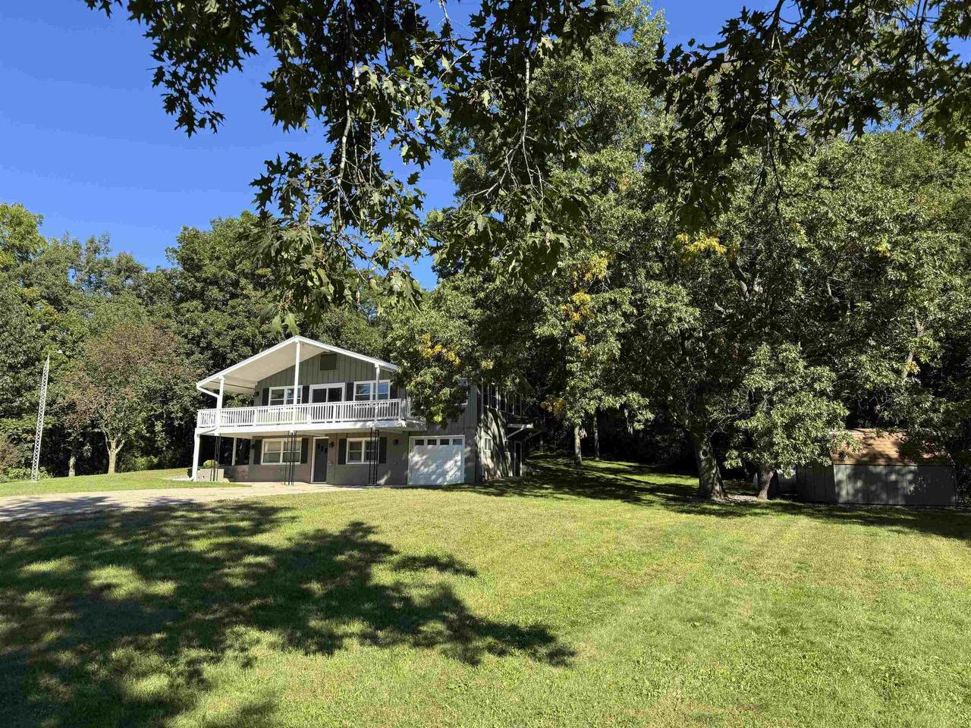
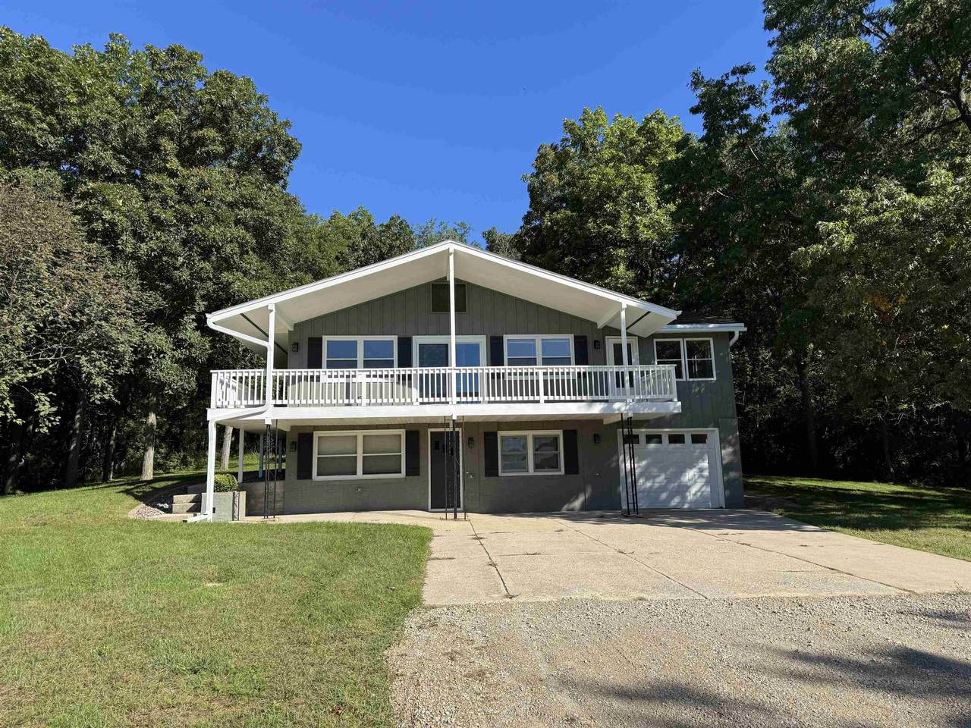
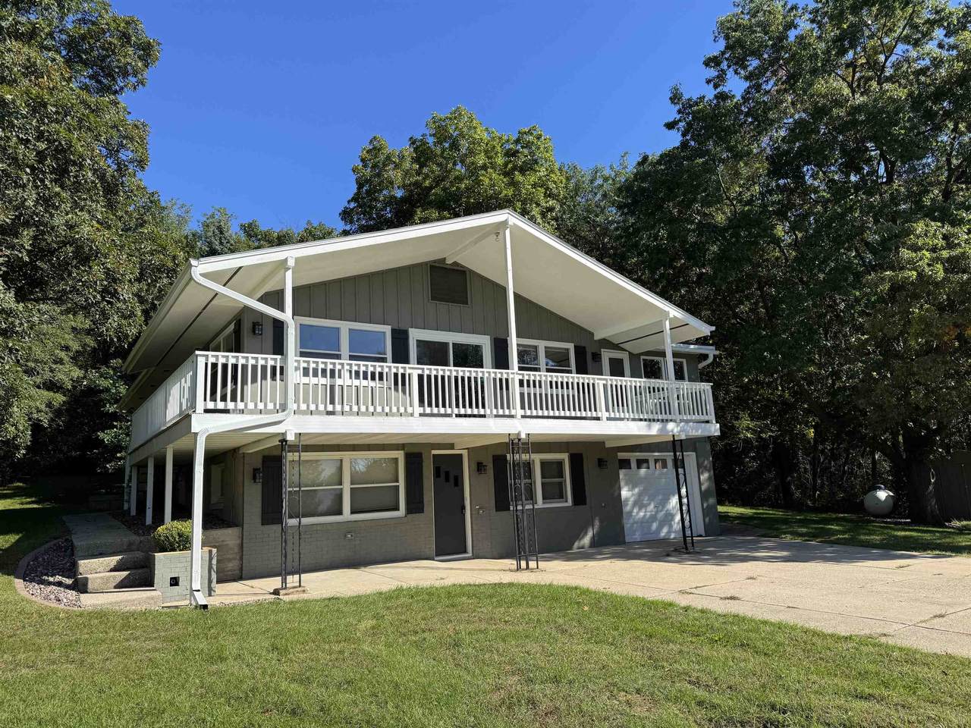
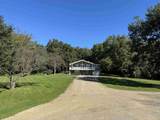
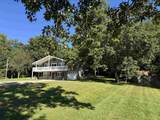
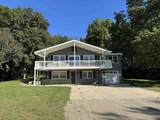
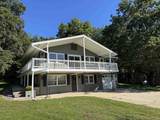
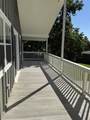
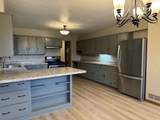
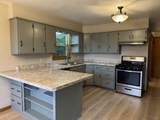
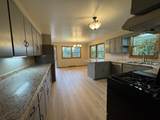
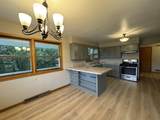
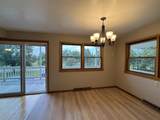
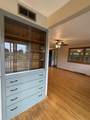
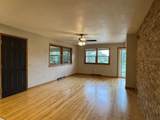
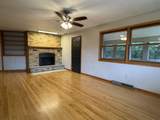
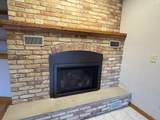
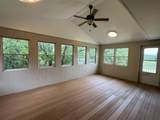
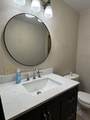
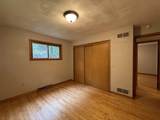
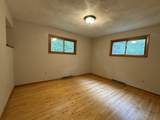
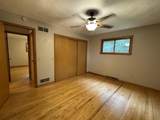
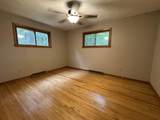
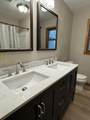
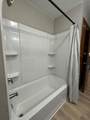
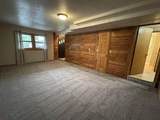
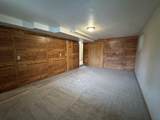
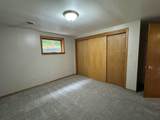
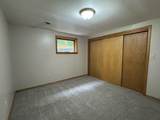
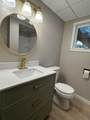
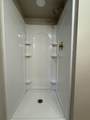
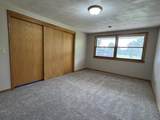
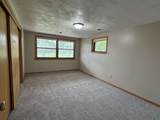
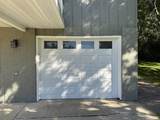
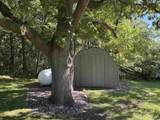
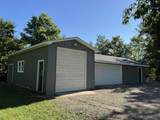
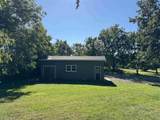
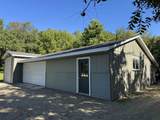
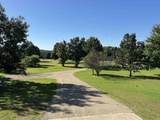
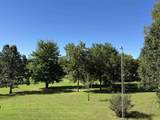
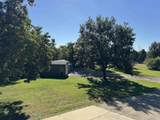
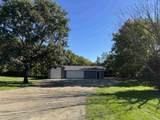
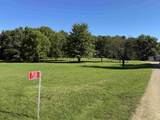
This country property is nestled back off the highway. So many updates include newer C/A, roof on 3 car garage, flooring, bathrooms, counters in kitchen, painting throughout, new gas fireplace and refinished hardwood floors, new carpet and flooring. So much space to roam inside and out. If it's the extra garage space you are looking for we have it! 1 car attached garage and a detached 52x30 garage with separated 2 car and 1 car garage. Each door in garage holds at least 2 cars + extra room for toys! Wonderful 3-season room off living room. Front deck to enjoy wildlife while you drink your morning coffee! Shed is also included. Easy to show and quick occupancy is available.

Monthly Payment Calculator


© 2026 South Central Wisconsin MLS Corporation. All rights reserved. IDX information is provided exclusively for consumers' personal, non-commercial use and may not be used for any purpose other than to identify prospective properties consumers may be interested in purchasing. Information is deemed reliable but is not guaranteed accurate by the MLS or Shine Realty. Data last updated: 2026-10-15T19:41:31.317.
www.housesthatshine.com/homes/181473205
Print Image

7130 N Us Hwy 51 Fulton, WI 53545

  • Price: $489,900
  • Status: Active
  • On Site: 21 Days
  • Updated: 22 min ago
  • ID#: 2033251
4
Beds
2
Baths
1
½ Baths
1.97
Acres
2,372
SQFT
$207
$/SQFT
1974
Built
Neighborhood:
None
County:
Rock
Area:
Fulton - T
Elementary School:
Call School District
Middle School:
Milton
High School:
Milton
School District:
Milton
Property Description
This country property is nestled back off the highway. So many updates include newer C/A, roof on 3 car garage, flooring, bathrooms, counters in kitchen, painting throughout, new gas fireplace and refinished hardwood floors, new carpet and flooring. So much space to roam inside and out. If it's the extra garage space you are looking for we have it! 1 car attached garage and a detached 52x30 garage with separated 2 car and 1 car garage. Each door in garage holds at least 2 cars + extra room for toys! Wonderful 3-season room off living room. Front deck to enjoy wildlife while you drink your morning coffee! Shed is also included. Easy to show and quick occupancy is available.
Exterior Features

Architecture Raised Ranch Driveway GravelPavedUnpaved Exterior Wood Exterior Features DeckStorage building Farm YN No Garage 1 car3 carAttachedDetachedAccess to BasementAdditional Garage Lot Description Rural-not in subdivision Type Multi-levelRural

Interior Features

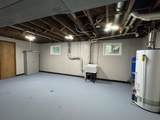
Basement FullFull Size Windows/ExposedWalkout to yardFinishedWalk out/Outer door Bedroom2 Dim 11x13 Bedroom2 Level Main Bedroom3 Dim 12x10 Bedroom3 Level Lower Bedroom4 Dim 16x10 Bedroom4 Level Lower Dining Room Dim 11x10 Dining Room Level Main Family Room Dim 13x21 Family Room Level Lower Fireplace Gas Full Baths Lower 1 Full Baths Main 1 Full Baths Upper 0 Half Baths Lower 0 Half Baths Main 1 Half Baths Upper 0 Heating Cooling Forced airCentral air Interior Features At Least 1 tubSplit bedrooms Kitchen Dim 13x12 Kitchen Features Breakfast barDishwasherRange hoodRange/OvenRefrigerator Kitchen Level Main Laundry Dim 13x20 Laundry Level Lower Living Room Dim 23x13 Living Room Level Main Main Level Bedroom Yes Master Bed Dim 14x13 Master Bedroom Level Main Other Room Dim 12x20 Other Rooms Three-Season Sq Ft Finished Above Grade 1316 Sq Ft Finished Non Exposed 1056

Property Features

City Town Or Village Town County Quarter Rock NE Fuel Liquid propane Improvements 287900 Mailing City Janesville Net Taxes 4263 Source Acreage Assessor Source Sq Ft Other Source Water Frontage Assessor Tax Year 2025 Water Waste Non-Municipal/Prvt disposWell Year Built Source Assessor Zoning A-Res

Listing information © 2026 South Central Wisconsin MLS.
Listing provided courtesy of Century 21 Affiliated: Off: 608-756-4196.


© 2026 South Central Wisconsin MLS Corporation. All rights reserved. IDX information is provided exclusively for consumers' personal, non-commercial use and may not be used for any purpose other than to identify prospective properties consumers may be interested in purchasing. Information is deemed reliable but is not guaranteed accurate by the MLS or Shine Realty. Data last updated: 2026-10-15T19:41:31.317.
 
https://bt-photos.global.ssl.fastly.net/madison/1280_boomver_1_2033251-2.jpg https://bt-photos.global.ssl.fastly.net/madison/1280_boomver_1_2033251-2.jpg https://bt-photos.global.ssl.fastly.net/madison/1280_boomver_1_2033251-2.jpg
Logo
Shine Realty
101 N Main St.
Jefferson WI, 53549
Listing provided by Century 21 Affiliated: 608-756-4196