





















Skip To Content

7184 Pfeil Bend

Bristol, WI 53590
  • $975,000
  • STATUS: Active
  • ON SITE: 34 Days
  • ID#: 2031896
Open House
UPDATED: 49 min ago
$975,000
  • 4
    BEDS
  • 0.75
    ACRES
  • 3
    BATHS
  • 1
    1/2 BATHS
  • 3,814
    SQFT
  • $256
    $/SQFT
Neighborhood:
Type:
Single-Family Home
Built:
2026
County:
Area:

School Information

Elementary School:
Middle School:
High School:
School District:
Listing provided by EXP Realty, LLC: 866-848-6990

Description

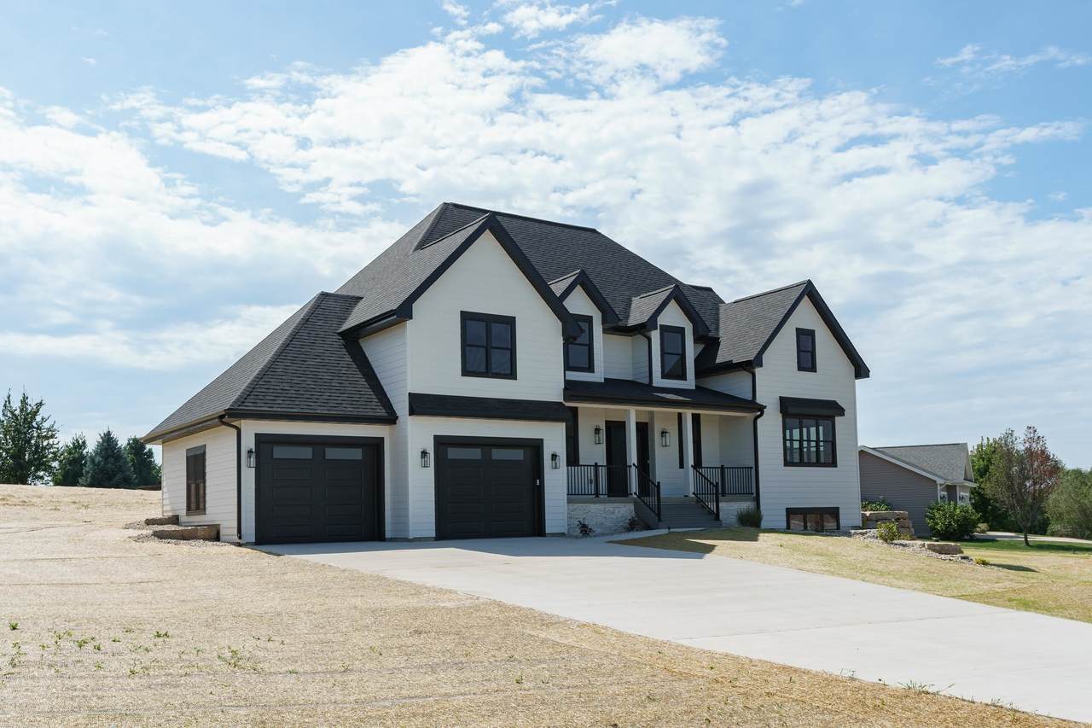
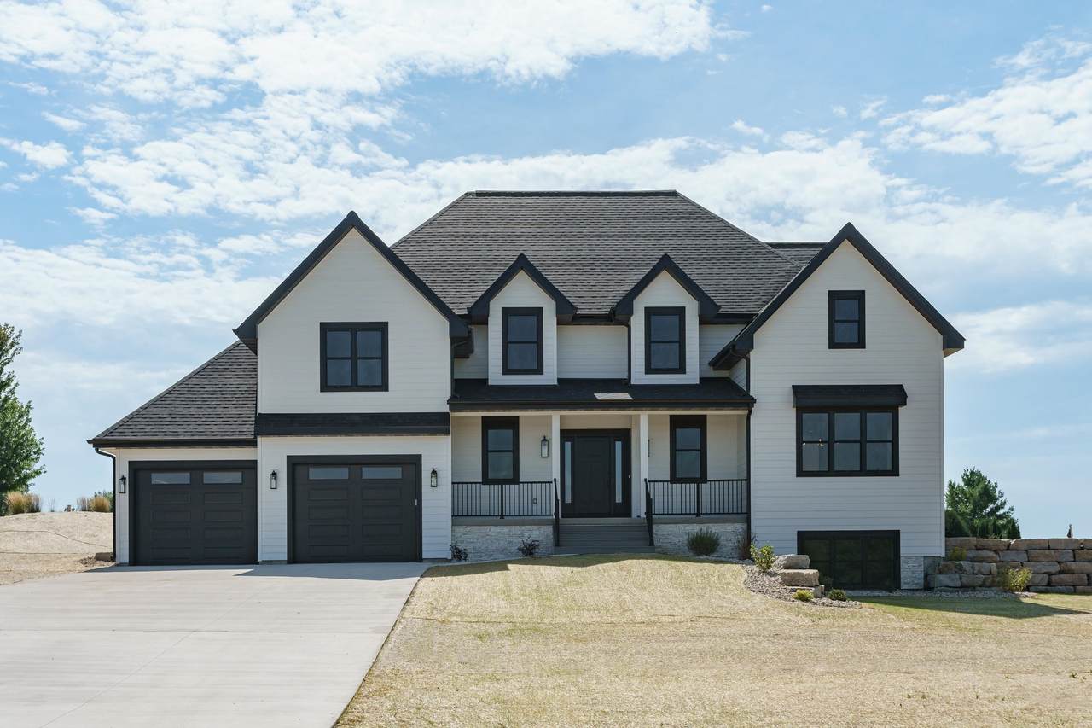
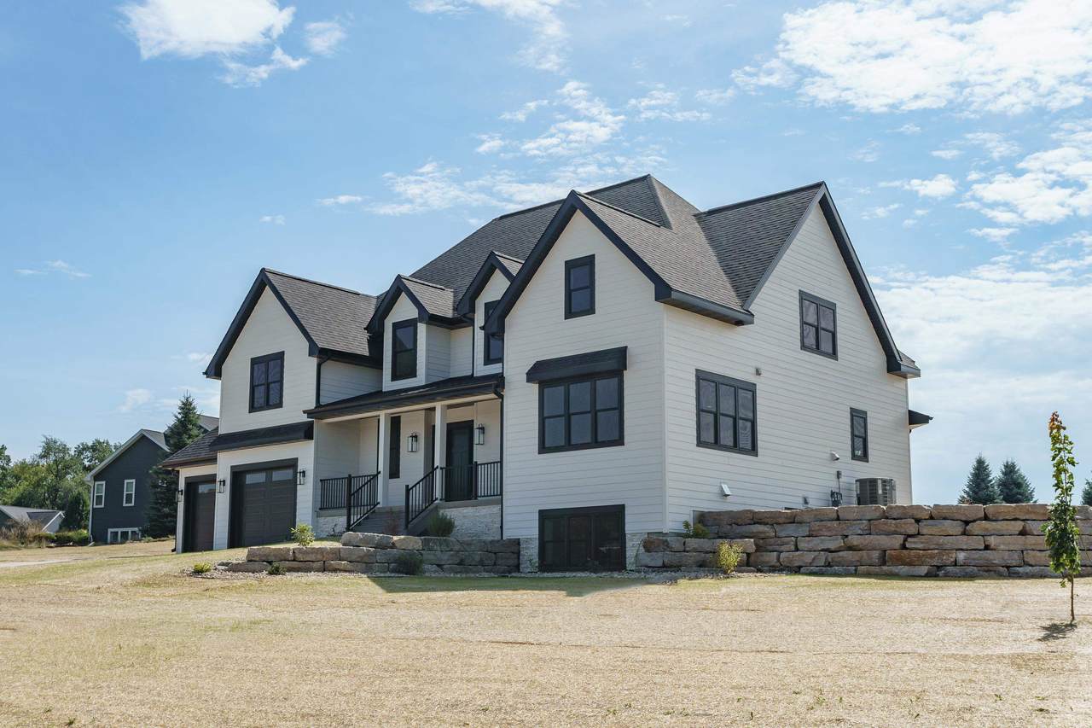
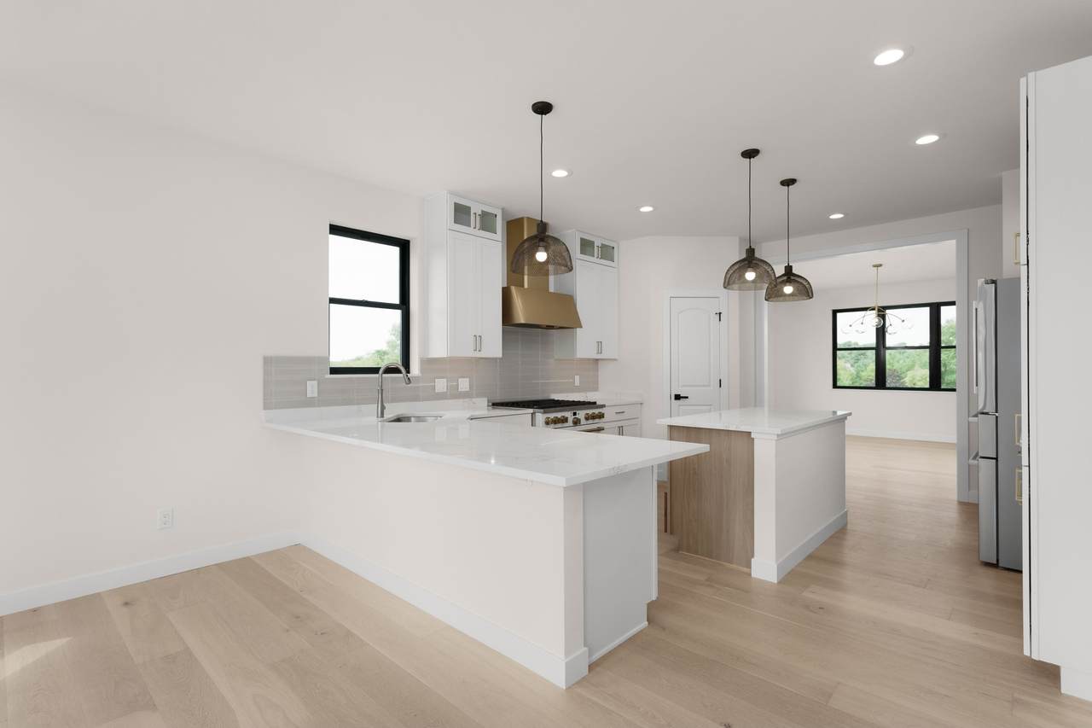
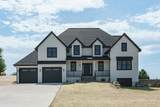
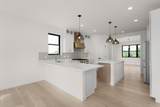
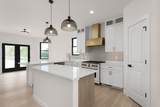
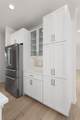
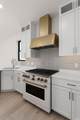
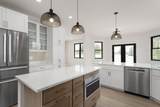
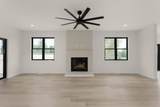
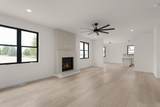
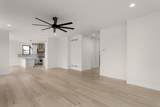
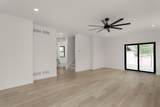
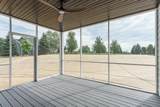
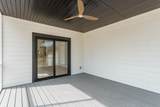
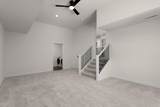
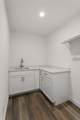
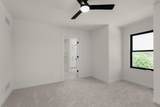
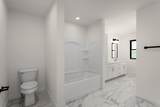
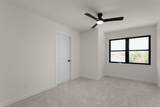
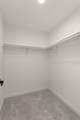
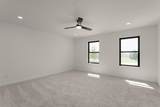
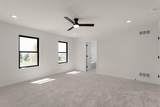
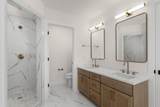
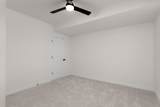
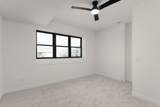
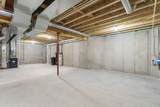
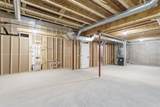
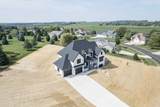
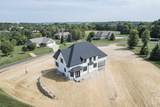
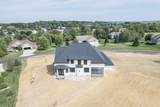
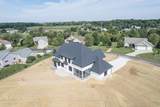
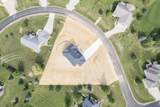
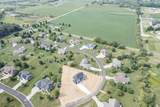
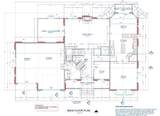
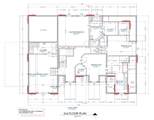
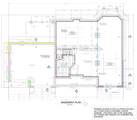
Brand new home in the Sun Prairie School District featuring 4 bedrooms, 3.5 baths, and a large elevated .75-acre lot overlooking the neighborhood. Located in Winfield Estates with easy access to Sun Prairie amenities, parks, and Madison, this home offers both space and location. The open concept layout features a high-end kitchen with quartz countertops, large pantry, upgraded appliances, and a gas stove! A formal dining room is perfect for gatherings, while the living room offers a striking floor-to-ceiling fireplace and screened-in porch. Upstairs, the spacious Primary Suite features a tile shower, separate tub, dual vanity, and walk-in closet, plus two additional bedrooms, full bath, huge bonus room, and large laundry room. The exposed lower level adds a fourth bedroom and family room. The expansive lot also offers potential for a future detached garage, providing even more room for storage, hobbies, or recreation. Lots of tasteful upgrades!

Monthly Payment Calculator


© 2026 South Central Wisconsin MLS Corporation. All rights reserved. IDX information is provided exclusively for consumers' personal, non-commercial use and may not be used for any purpose other than to identify prospective properties consumers may be interested in purchasing. Information is deemed reliable but is not guaranteed accurate by the MLS or Shine Realty. Data last updated: 2026-10-08T18:41:44.527.
www.housesthatshine.com/homes/180825516
Print Image

7184 Pfeil Bend Bristol, WI 53590

  • Price: $975,000
  • Status: Active
  • On Site: 34 Days
  • Updated: 49 min ago
  • ID#: 2031896
4
Beds
3
Baths
1
½ Baths
0.75
Acres
3,814
SQFT
$256
$/SQFT
2026
Built
Neighborhood:
Winfield Estates
County:
Dane
Area:
Bristol - T
Elementary School:
Token Springs
Middle School:
Central Heights
High School:
Sun Prairie East
School District:
Sun Prairie
Property Description
Brand new home in the Sun Prairie School District featuring 4 bedrooms, 3.5 baths, and a large elevated .75-acre lot overlooking the neighborhood. Located in Winfield Estates with easy access to Sun Prairie amenities, parks, and Madison, this home offers both space and location. The open concept layout features a high-end kitchen with quartz countertops, large pantry, upgraded appliances, and a gas stove! A formal dining room is perfect for gatherings, while the living room offers a striking floor-to-ceiling fireplace and screened-in porch. Upstairs, the spacious Primary Suite features a tile shower, separate tub, dual vanity, and walk-in closet, plus two additional bedrooms, full bath, huge bonus room, and large laundry room. The exposed lower level adds a fourth bedroom and family room. The expansive lot also offers potential for a future detached garage, providing even more room for storage, hobbies, or recreation. Lots of tasteful upgrades!
Exterior Features

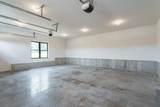
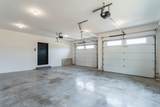
Architecture Contemporary Driveway Paved Exterior Engineered WoodStone Exterior Features Deck Farm YN No Garage 2 carAttachedOpener Lot Description Rural-in subdivision Type 2 storyNew/Never occupied

Interior Features

Basement FullFull Size Windows/ExposedFinishedSump pumpPoured concrete foundatn Bedroom2 Dim 15x10 Bedroom2 Level Upper Bedroom3 Dim 14x13 Bedroom3 Level Upper Bedroom4 Dim 14x12 Bedroom4 Level Lower Dining Area Dim 10x17 Dining Area Level Main Dining Room Dim 16x16 Dining Room Level Main Family Room Dim 13x15 Family Room Level Lower Fireplace 1 fireplaceGas Full Baths Lower 1 Full Baths Main 0 Full Baths Upper 2 Half Baths Lower 0 Half Baths Main 1 Half Baths Upper 0 Heating Cooling Central airForced air Interior Features Walk-in closet(s)Great roomWasherDryerCable availableAt Least 1 tubSplit bedroomsWalk thru bedroom Kitchen Dim 15x15 Kitchen Features Breakfast barDishwasherFreezerKitchen IslandMicrowavePantryRange/OvenRefrigerator Kitchen Level Main Laundry Dim 15x6 Laundry Level Upper Living Room Dim 23x18 Living Room Level Main Master Bed Dim 16x16 Master Bedroom Level Upper Other Room Dim 9x10 Other Room2 Dim 15x20 Other Rooms Den/OfficeBonus Room Sq Ft Finished Above Grade 3314 Sq Ft Finished Non Exposed 500

Property Features

City Town Or Village Town County Quarter Dane NE Fuel Natural gas Improvements 0 Mailing City Sun Prairie Net Taxes 1433 Source Acreage Assessor Source Sq Ft Builder Tax Year 2025 Water Waste Non-Municipal/Prvt disposWell Year Built Source Builder Zoning G1 Res

Listing information © 2026 South Central Wisconsin MLS.
Listing provided courtesy of EXP Realty, LLC: Pref: 608-846-5253.


© 2026 South Central Wisconsin MLS Corporation. All rights reserved. IDX information is provided exclusively for consumers' personal, non-commercial use and may not be used for any purpose other than to identify prospective properties consumers may be interested in purchasing. Information is deemed reliable but is not guaranteed accurate by the MLS or Shine Realty. Data last updated: 2026-10-08T18:41:44.527.
 
https://bt-photos.global.ssl.fastly.net/madison/1280_boomver_1_2031896-2.jpg https://bt-photos.global.ssl.fastly.net/madison/1280_boomver_1_2031896-2.jpg https://bt-photos.global.ssl.fastly.net/madison/1280_boomver_1_2031896-2.jpg
Logo
Shine Realty
101 N Main St.
Jefferson WI, 53549
Listing provided by EXP Realty, LLC: 866-848-6990