Skip To Content

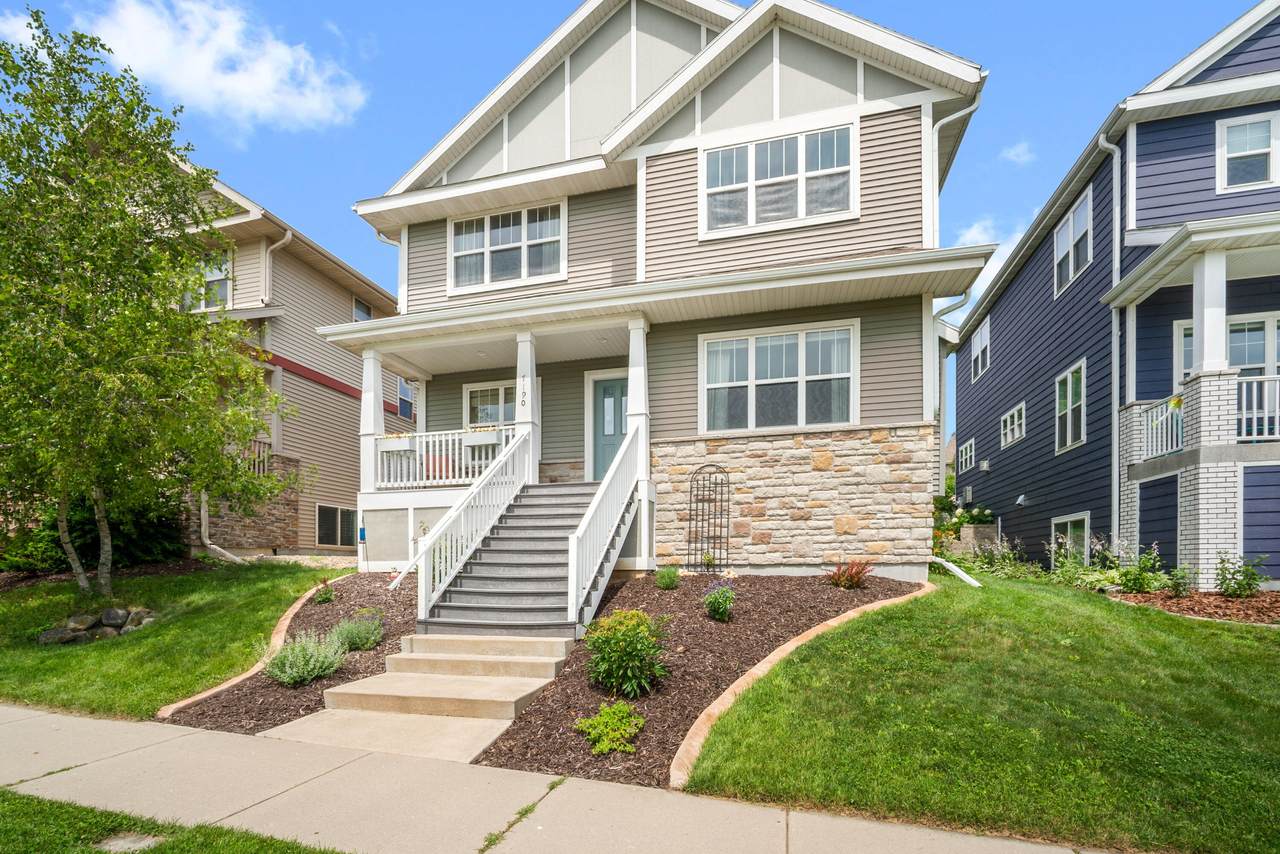
7190 Belle Fontaine Blvd

Middleton, WI 53562
  • $585,000
  • STATUS: Active
  • ON SITE: 26 Days
  • ID#: 1980349
Open House
UPDATED: 51 min ago
$585,000
  • 3
    BEDS
  • 0.09
    ACRES
  • 2
    BATHS
  • 2
    1/2 BATHS
  • 2,397
    SQFT
  • $244
    $/SQFT
Neighborhood:
Type:
Single-Family Home
Built:
2010
County:
Area:

School Information

Elementary School:
Middle School:
High School:
School District:
Data Source: MetroMLS

Listing provided courtesy of Top Tier Realty: (262) 893-0844.

Description

BUYER INCENTIVE! Seller is offering a concession at closing to help make this exceptional Middleton home even more attainable. Exceptional craftsmanship and designer updates, defines this move-in-ready home in Middleton's Misty Valley neighborhood. The open concept main floor features new LVP flooring, upgraded lighting, ceiling fans, and new window treatments. Quality shines through with solid wood cabinetry, trim, and interior doors. The updated kitchen offers new LG and Whirlpool appliances, a glass tile back splash, Kohler faucet, premium hardware, and a breakfast bar. Both powder rooms have been remodeled, while the finished lower level provides flexible living space. The attached garage includes 3 storage shelving units and a year old standing freezer. Located near parks, dining, a

Monthly Payment Calculator


© 2026 MetroMLS - All rights reserved. Information is supplied by seller and other third parties and has not been verified. IDX information is provided exclusively for consumers' personal, non-commercial use and may not be used for any purpose other than to identify prospective properties consumers may be interested in purchasing. Information is deemed reliable but is not guaranteed accurate by MetroMLS or Shine Realty. Data last updated: 2026-10-08T17:52:52.49.
www.housesthatshine.com/homes/181127385
Print Image

7190 Belle Fontaine Blvd Middleton, WI 53562

  • Price: $585,000
  • Status: Active
  • On Site: 26 Days
  • Updated: 51 min ago
  • ID#: 1980349
3
Beds
2
Baths
2
½ Baths
0.09
Acres
2,397
SQFT
$244
$/SQFT
2010
Built
Neighborhood:
Middleton Ridge At Misty
County:
Dane
Area:
Middleton
Elementary School:
Northside
Middle School:
Kromrey
High School:
Middleton
School District:
Middleton-Cross Plains Area
Property Description
BUYER INCENTIVE! Seller is offering a concession at closing to help make this exceptional Middleton home even more attainable. Exceptional craftsmanship and designer updates, defines this move-in-ready home in Middleton's Misty Valley neighborhood. The open concept main floor features new LVP flooring, upgraded lighting, ceiling fans, and new window treatments. Quality shines through with solid wood cabinetry, trim, and interior doors. The updated kitchen offers new LG and Whirlpool appliances, a glass tile back splash, Kohler faucet, premium hardware, and a breakfast bar. Both powder rooms have been remodeled, while the finished lower level provides flexible living space. The attached garage includes 3 storage shelving units and a year old standing freezer. Located near parks, dining, a
Exterior Features

Architecture Prairie/Craftsman Driveway Paved Exterior BrickStoneVinyl Exterior Features Patio Garage Electric Door Opener Garage Type Attached Style 2 StoryExposed Basement

Interior Features

Accessibility Laundry on Main Level Appliances DishwasherDryerFreezerMicrowaveRangeRefrigeratorWasherWater Softener Owned Basement FullFull Size WindowsSump Pump Bath Description At least one BathtubOff MBR Heating Cooling Type Central AirForced Air Heating Fuel ElectricNatural Gas Interior Features PantrySimulated Wood FloorsWalk-In Closet(s) Rooms Living/Great Room (M Level) Kitchen (M Level) Dining Room (M Level) Laundry (M Level) Primary Bedroom (U Level) Bedroom 2 (U Level) Bedroom 3 (U Level) Rec Room (L Level) Den (L Level)

Property Features

Flood Plain No Municipality City Source Acreage Public Records Source Sq Ft Public Records Source Year Built Public Records Subdivision Dues Per Year 165 Tax Year 2025 Taxes 7847.65 Type Subdivision Water Waste Municipal SewerMunicipal Water Zoning RES

© 2026 MetroMLS - All Rights Reserved. Information is supplied by seller and other third parties and has not been verified.


© 2026 MetroMLS - All rights reserved. Information is supplied by seller and other third parties and has not been verified. IDX information is provided exclusively for consumers' personal, non-commercial use and may not be used for any purpose other than to identify prospective properties consumers may be interested in purchasing. Information is deemed reliable but is not guaranteed accurate by MetroMLS or Shine Realty. Data last updated: 2026-10-08T17:52:52.49.
 
https://bt-photos.global.ssl.fastly.net/milwaukee/1280_boomver_1_1980349-2.jpg https://bt-photos.global.ssl.fastly.net/milwaukee/1280_boomver_1_1980349-2.jpg https://bt-photos.global.ssl.fastly.net/milwaukee/1280_boomver_1_1980349-2.jpg
Logo
Shine Realty
101 N Main St.
Jefferson WI, 53549
Data Source: MetroMLS

Listing provided courtesy of Top Tier Realty: (262) 893-0844.