
Skip To Content

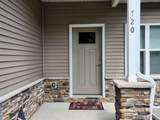
720 Forest Edge Drive

Mazomanie, WI 53560
  • $385,000
  • STATUS: Active
  • ON SITE: 35 Days
  • ID#: 2032548
Price Reduced
UPDATED: 73 min ago
$385,000
  • 4
    BEDS
  • 0.14
    ACRES
  • 3
    BATHS
  • 0
    1/2 BATHS
  • 2,187
    SQFT
  • $176
    $/SQFT
Neighborhood:
Type:
Single-Family Home
Built:
2019
County:

School Information

Elementary School:
Middle School:
High School:
School District:
Listing provided by Nelson & Associates, REALTORS: 608-438-5230

Description

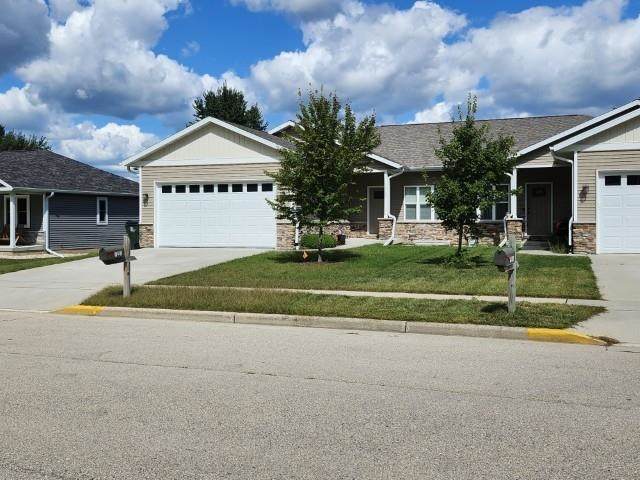
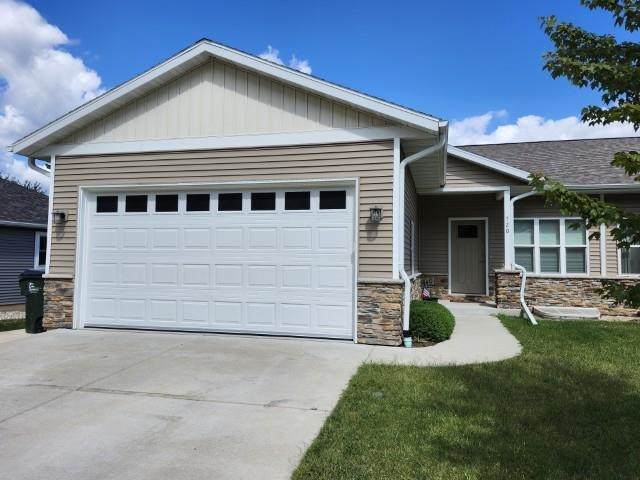
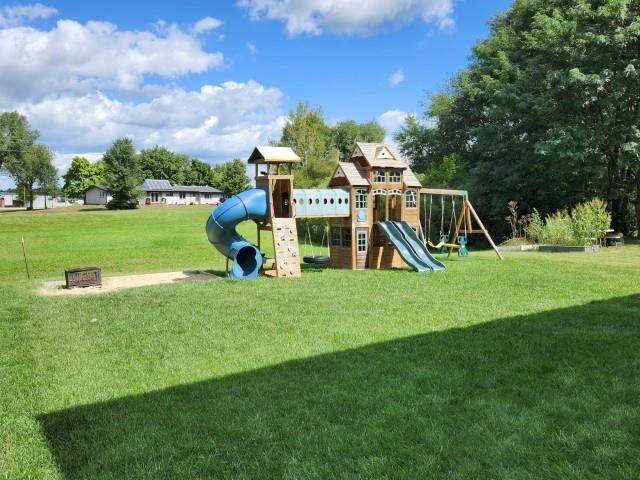
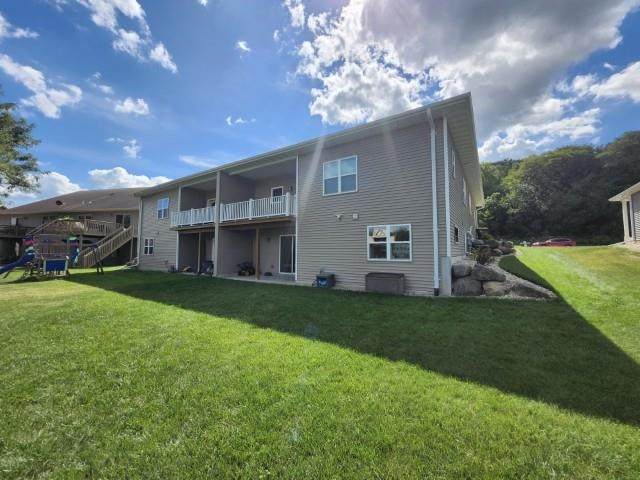
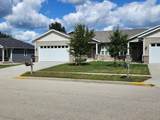
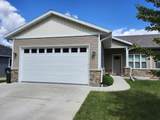
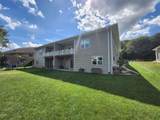
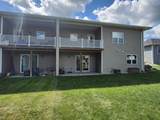
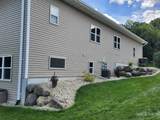
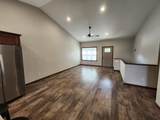
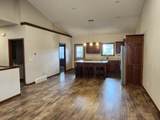
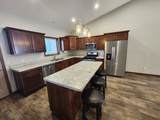
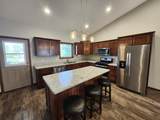
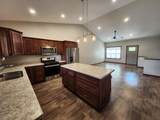
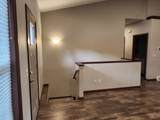
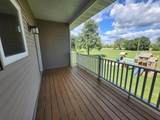
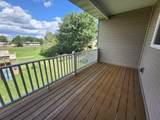
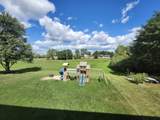
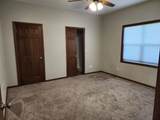
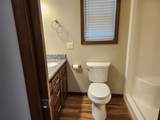
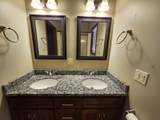
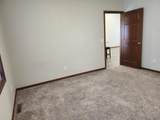
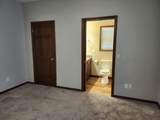
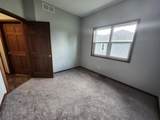
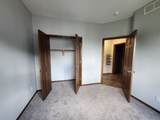
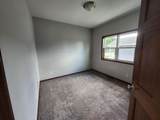
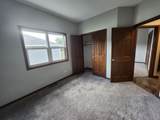
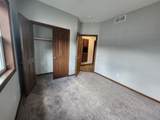
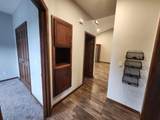
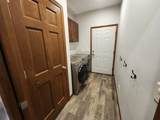
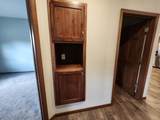
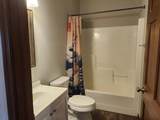
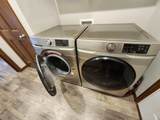
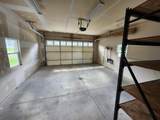
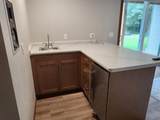
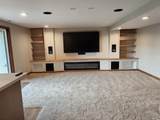
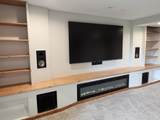
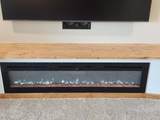
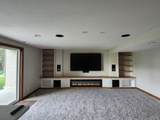
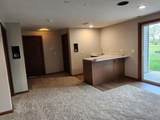
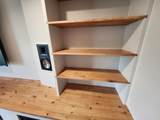
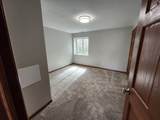
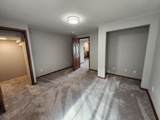
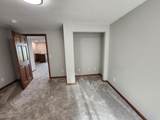
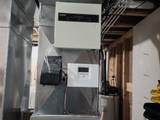
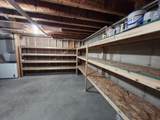
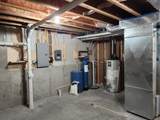
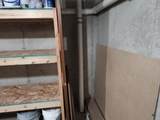
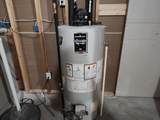
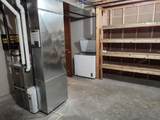
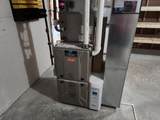
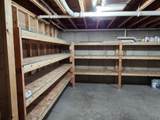
3 split bed rooms on main level with 2 off vestibule with linen/broom closets and charging station. 2 more legal bedrooms/flex rooms wired with cat 5 on lower level, along with full bath. Perfect for 1 or 2 remote workers or guest-room and office or two extra bedrooms what ever you need. Family room with kitchenette with mini-frig and sink, 85" big screen TV, fireplace display, built-in shelves and integrated surround sound. Walk-out to patio and back yard. Utility room with massive storage shelves, passive radon system, sump pump, zoned heating, water softener and included chest freezer. Main level open floor plan, covered deck off kitchen, all SS appliances, heated garage with floor drain. Hardwood cabinets, solid core doors, tasteful lighting. Located on cul-de-sac for very low traffic and backing up to a green space. Comfortable, beautifully finished and ready to move in. Large play set remains with the property.

Monthly Payment Calculator


© 2026 South Central Wisconsin MLS Corporation. All rights reserved. IDX information is provided exclusively for consumers' personal, non-commercial use and may not be used for any purpose other than to identify prospective properties consumers may be interested in purchasing. Information is deemed reliable but is not guaranteed accurate by the MLS or Shine Realty. Data last updated: 2026-10-17T12:41:29.177.
www.housesthatshine.com/homes/181133313
Print Image

720 Forest Edge Drive Mazomanie, WI 53560

  • Price: $385,000
  • Status: Active
  • On Site: 35 Days
  • Updated: 73 min ago
  • ID#: 2032548
4
Beds
3
Baths
0
½ Baths
0.14
Acres
2,187
SQFT
$176
$/SQFT
2019
Built
Neighborhood:
Enchanted Forest
County:
Dane
Area:
Mazomanie - V
Elementary School:
Wisconsin Heights
Middle School:
Wisconsin Heights
High School:
Wisconsin Heights
School District:
Wisconsin Heights
Property Description
3 split bed rooms on main level with 2 off vestibule with linen/broom closets and charging station. 2 more legal bedrooms/flex rooms wired with cat 5 on lower level, along with full bath. Perfect for 1 or 2 remote workers or guest-room and office or two extra bedrooms what ever you need. Family room with kitchenette with mini-frig and sink, 85" big screen TV, fireplace display, built-in shelves and integrated surround sound. Walk-out to patio and back yard. Utility room with massive storage shelves, passive radon system, sump pump, zoned heating, water softener and included chest freezer. Main level open floor plan, covered deck off kitchen, all SS appliances, heated garage with floor drain. Hardwood cabinets, solid core doors, tasteful lighting. Located on cul-de-sac for very low traffic and backing up to a green space. Comfortable, beautifully finished and ready to move in. Large play set remains with the property.
Exterior Features

Architecture Ranch Driveway ConcreteExtra pavingPaved Exterior VinylStone Exterior Features DeckPatio Farm YN No Garage 2 carAttachedHeatedOpener Lot Description Adjacent park/public landCul-de-sacIn subdivisionSidewalk Type 1 storyShared Wall/HalfDuplex

Interior Features

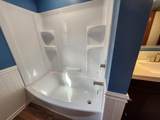
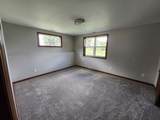
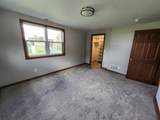
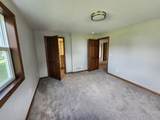
Basement FullFull Size Windows/ExposedWalkout to yardFinishedSump pump8'+ CeilingRadon Mitigation SystemPoured concrete foundatn Bedroom2 Dim 10x10 Bedroom2 Level Main Bedroom3 Dim 10x10 Bedroom3 Level Main Bedroom4 Dim 13x12 Bedroom4 Level Lower Dining Area Dim 11x6 Dining Area Level Main Family Room Dim 23x18 Family Room Level Lower Fireplace 1 fireplaceElectric Full Baths Lower 1 Full Baths Main 2 Full Baths Upper 0 Half Baths Lower 0 Half Baths Main 0 Half Baths Upper 0 Heating Cooling Forced airCentral airZoned Heating Interior Features Vaulted ceilingWasherDryerWater softener incAt Least 1 tubSplit bedrooms Kitchen Dim 15x12 Kitchen Features Breakfast barDishwasherDisposalFreezerKitchen IslandMicrowaveRange hoodRange/OvenRefrigerator Kitchen Level Main Laundry Dim 8x6 Laundry Level Main Living Room Dim 13x13 Living Room Level Main Main Level Bedroom Yes Master Bed Dim 13x12 Master Bedroom Level Main Other Room Dim 13x11 Other Rooms Bonus Room Sq Ft Finished Above Grade 1242 Sq Ft Finished Non Exposed 945

Property Features

City Town Or Village Village County Quarter Dane NW Energy Efficient Green Energy Star Appliance(s)Low E Windows Fuel Natural gas Improvements 248500 Mailing City Mazomanie Net Taxes 5583 Source Acreage Assessor Source Sq Ft Assessor Tax Year 2025 Water Waste Municipal sewerMunicipal water Year Built Source Assessor Zoning Res

Listing information © 2026 South Central Wisconsin MLS.
Listing provided courtesy of Nelson & Associates, REALTORS: .


© 2026 South Central Wisconsin MLS Corporation. All rights reserved. IDX information is provided exclusively for consumers' personal, non-commercial use and may not be used for any purpose other than to identify prospective properties consumers may be interested in purchasing. Information is deemed reliable but is not guaranteed accurate by the MLS or Shine Realty. Data last updated: 2026-10-17T12:41:29.177.
 
https://bt-photos.global.ssl.fastly.net/madison/orig_boomver_1_2032548-2.jpg https://bt-photos.global.ssl.fastly.net/madison/orig_boomver_1_2032548-2.jpg https://bt-photos.global.ssl.fastly.net/madison/orig_boomver_1_2032548-2.jpg
Logo
Shine Realty
101 N Main St.
Jefferson WI, 53549
Listing provided by Nelson & Associates, REALTORS: 608-438-5230