























Skip To Content

7224 Kickaboo Road

Springfield, WI 53597
  • $919,000
  • STATUS: Active
  • ON SITE: 14 Days
  • ID#: 2033238
Open House
UPDATED: 49 min ago
$919,000
  • 3
    BEDS
  • 7.21
    ACRES
  • 2
    BATHS
  • 1
    1/2 BATHS
  • 2,724
    SQFT
  • $337
    $/SQFT
Neighborhood:
Type:
Single-Family Home
Built:
2016
County:

School Information

Elementary School:
Middle School:
High School:
School District:
Listing provided by Stark Company, REALTORS: 608-836-9300

Description

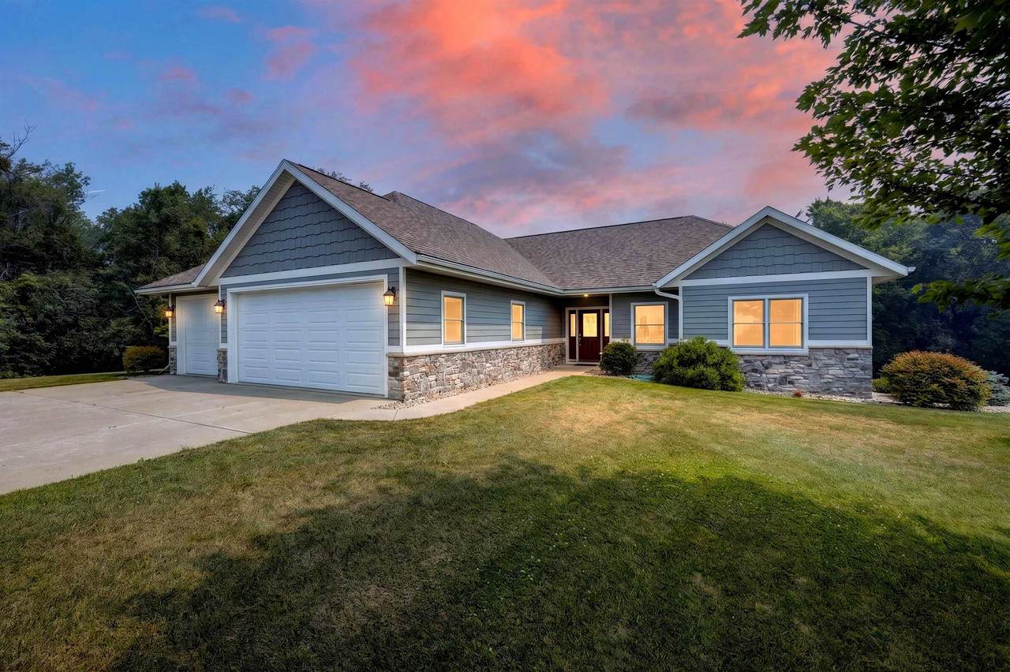
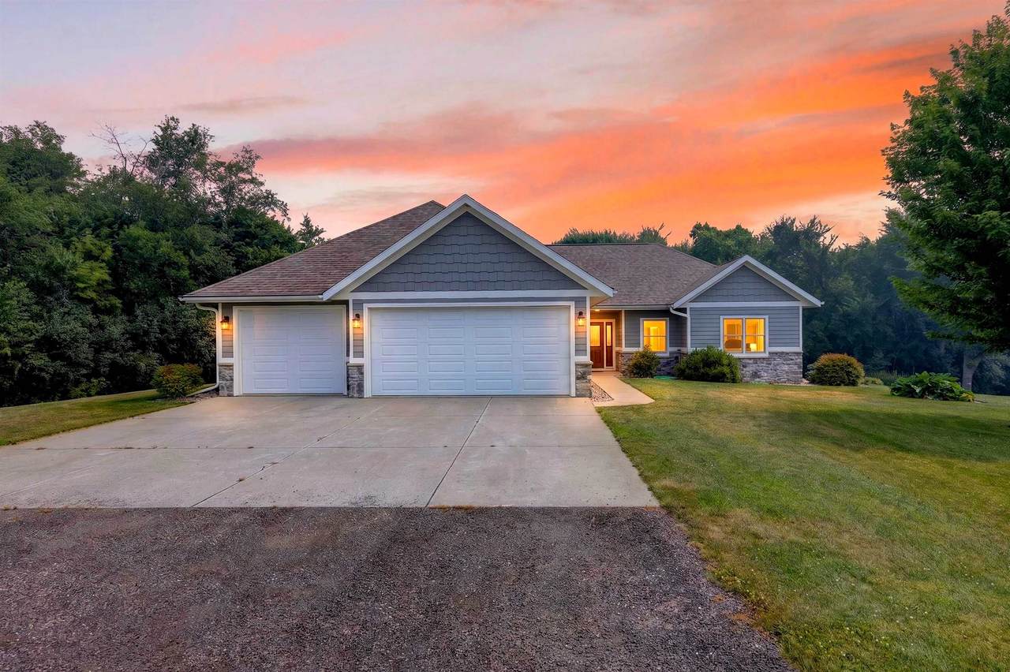
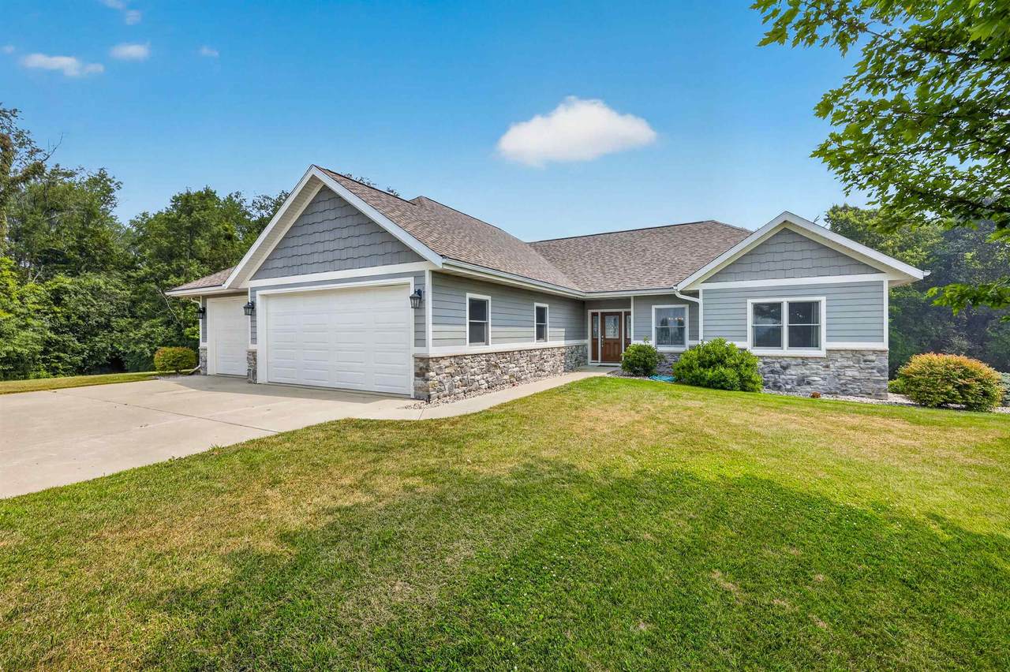
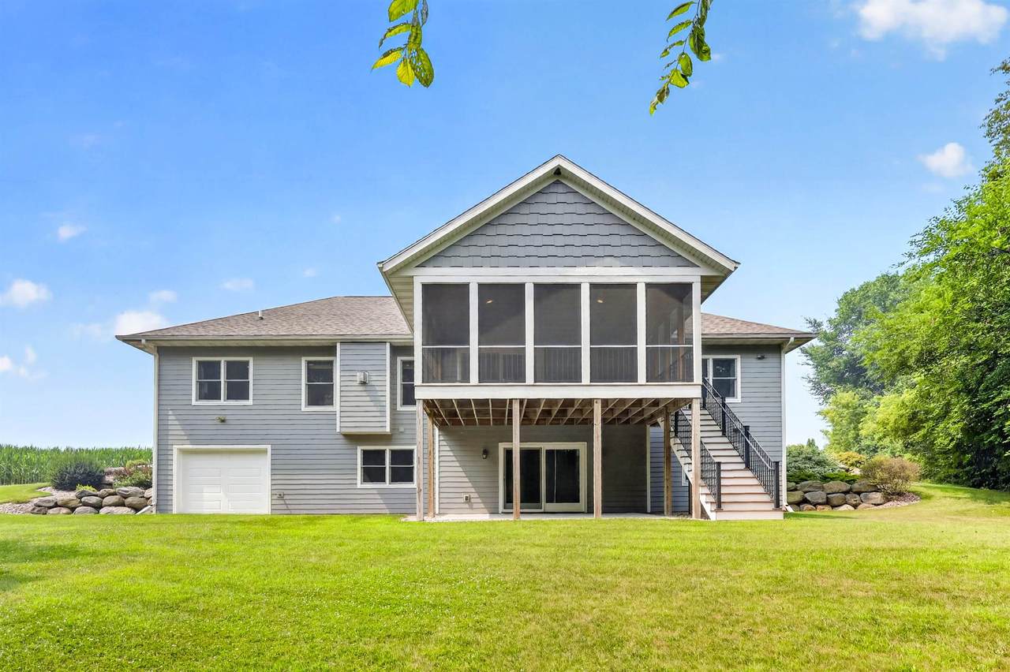
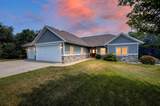
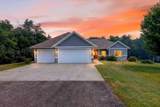
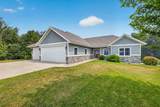
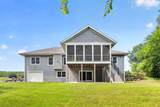
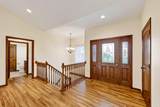
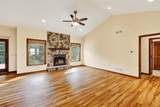
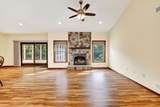
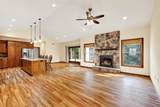
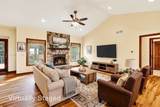
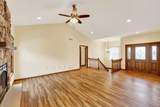
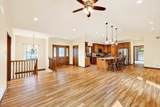
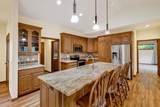
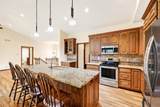
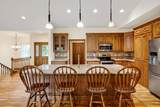
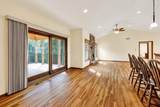
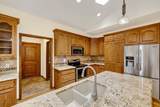
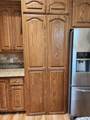
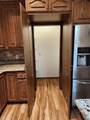
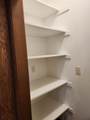
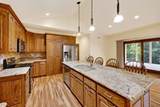
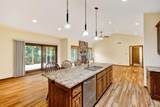
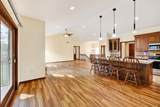
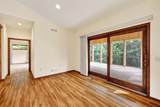
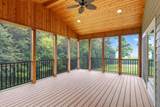
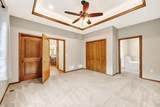
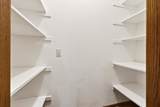
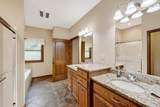
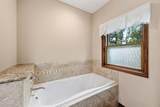
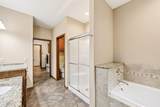
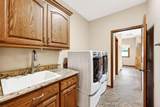
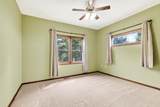
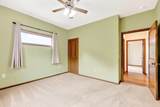
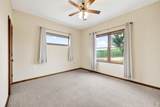
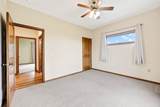
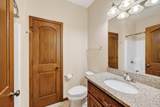
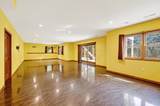
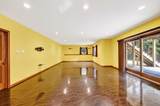
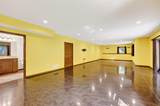
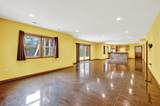
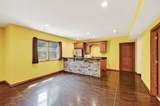
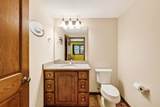
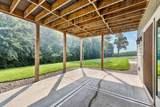
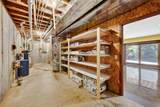
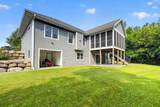
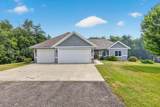
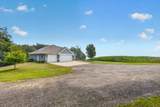
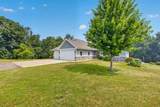
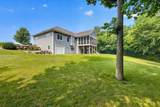
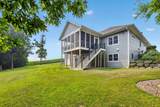
Fall in love with your new, secluded country home, just minutes from Middleton. Custom built ranch home on 7.21 acres. 3-car garage (32x39) with floor heat. 4th garage in lower level (10x11) with garage door for all your toys. 9' walls on both levels, walk-in kitchen pantry, custom Amish cabinetry, solid wood interior doors, Andersen windows, 8' patio door, Thermo-zone floor heat exchange system. Rec room in lower level has stained, heated concrete floors and rough-in for shower in 1/2 bath, lots of storage, barrier free design elements, walking trails in woods, plenty of space for garden. This could be your retreat everyday! Driveway has recently been regraded. UHP Elite Home Warranty included. Never on the market before-one owner home.

Monthly Payment Calculator


© 2026 South Central Wisconsin MLS Corporation. All rights reserved. IDX information is provided exclusively for consumers' personal, non-commercial use and may not be used for any purpose other than to identify prospective properties consumers may be interested in purchasing. Information is deemed reliable but is not guaranteed accurate by the MLS or Shine Realty. Data last updated: 2026-10-08T17:41:33.97.
www.housesthatshine.com/homes/181466209
Print Image

7224 Kickaboo Road Springfield, WI 53597

  • Price: $919,000
  • Status: Active
  • On Site: 14 Days
  • Updated: 49 min ago
  • ID#: 2033238
3
Beds
2
Baths
1
½ Baths
7.21
Acres
2,724
SQFT
$337
$/SQFT
2016
Built
Neighborhood:
Springfield - T
County:
Dane
Area:
Springfield - T
Elementary School:
Sunset Ridge
Middle School:
Glacier Creek
High School:
Middleton
School District:
Middleton-Cross Plains
Property Description
Fall in love with your new, secluded country home, just minutes from Middleton. Custom built ranch home on 7.21 acres. 3-car garage (32x39) with floor heat. 4th garage in lower level (10x11) with garage door for all your toys. 9' walls on both levels, walk-in kitchen pantry, custom Amish cabinetry, solid wood interior doors, Andersen windows, 8' patio door, Thermo-zone floor heat exchange system. Rec room in lower level has stained, heated concrete floors and rough-in for shower in 1/2 bath, lots of storage, barrier free design elements, walking trails in woods, plenty of space for garden. This could be your retreat everyday! Driveway has recently been regraded. UHP Elite Home Warranty included. Never on the market before-one owner home.
Exterior Features

Architecture Ranch Driveway Blacktop/AsphaltJointPavedShared Exterior Aluminum/SteelStoneComposition Exterior Features DeckPatioPatio-Covered Farm YN No Garage 3 carAttachedHeatedOpenerAdditional GarageInsulated Lot Description On ATV/Snowmobile trailRural-not in subdivisionWooded Type 1 storyRural

Interior Features

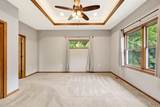
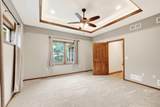
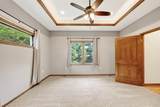
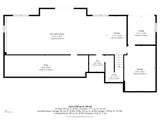
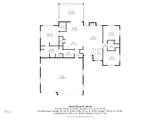
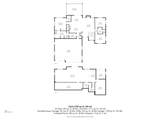
Basement FullFull Size Windows/ExposedWalkout to yardPartially finished8'+ CeilingStubbed for BathroomRadon Mitigation SystemPoured concrete foundatnBasement storageDual entryExposedWalk out/Outer door Bedroom2 Dim 13x12 Bedroom2 Level Main Bedroom3 Dim 13x11 Bedroom3 Level Main Dining Room Dim 11x19 Dining Room Level Main Family Room Dim 19x41 Family Room Level Lower Fireplace 1 fireplaceGas Full Baths Lower 0 Full Baths Main 2 Full Baths Upper 0 Half Baths Lower 1 Half Baths Main 0 Half Baths Upper 0 Heating Cooling Forced airCentral airIn Floor Radiant HeatZoned Heating Interior Features Great roomVaulted ceilingWasherDryerWater softener incWet barCable availableAt Least 1 tubInternet - CableAll Window CoveringsBar-RefrigeratorCeiling Fan(s)Exhaust FanFoyer EntryPrimary BathSmoke Detector Kitchen Dim 10x16 Kitchen Features Breakfast barDishwasherKitchen IslandMicrowavePantryRange/OvenRefrigerator Kitchen Level Main Laundry Dim 07x09 Laundry Level Main Living Room Dim 15x23 Living Room Level Main Main Level Bedroom Yes Master Bed Dim 14x16 Master Bedroom Level Main Other Room Dim 14x20 Other Room2 Dim 11x10 Other Rooms Screened PorchGaragePatioOther Sq Ft Finished Above Grade 1771 Sq Ft Finished Non Exposed 953

Property Features

Builder Scott Ripp Custom City Town Or Village Town County Quarter Dane NW Energy Efficient Green Low E Windows Fuel Natural gas Improvements 569200 Mailing City Waunakee Net Taxes 9008 Other Marketing Area MIDDLETON - T Source Acreage PlatMap/Survey Source Sq Ft Digital App Tax Year 2025 Terms Misc Limited home warranty Water Waste Conventional sewerDrain fieldNon-Municipal/Prvt disposWell Year Built Source Assessor Zoning R-1AG

Listing information © 2026 South Central Wisconsin MLS.
Listing provided courtesy of Stark Company, REALTORS: Pref: 608-576-5823.


© 2026 South Central Wisconsin MLS Corporation. All rights reserved. IDX information is provided exclusively for consumers' personal, non-commercial use and may not be used for any purpose other than to identify prospective properties consumers may be interested in purchasing. Information is deemed reliable but is not guaranteed accurate by the MLS or Shine Realty. Data last updated: 2026-10-08T17:41:33.97.
 
https://bt-photos.global.ssl.fastly.net/madison/1280_boomver_2_2033238-2.jpg https://bt-photos.global.ssl.fastly.net/madison/1280_boomver_2_2033238-2.jpg https://bt-photos.global.ssl.fastly.net/madison/1280_boomver_2_2033238-2.jpg
Logo
Shine Realty
101 N Main St.
Jefferson WI, 53549
Listing provided by Stark Company, REALTORS: 608-836-9300