


Skip To Content

724 E Pearson St

Milwaukee, WI 53202
  • $674,900
  • STATUS: Active Under Contract
  • ON SITE: 12 Days
  • ID#: 1981731
Under Contract
UPDATED: 49 min ago
$674,900
  • 4
    BEDS
  • 0.06
    ACRES
  • 2
    BATHS
  • 1
    1/2 BATHS
  • 2,200
    SQFT
  • $307
    $/SQFT
Neighborhood:
Type:
Single-Family Home
Built:
1890
County:
Area:

School Ratings & Info

School District:
Data Source: MetroMLS

Listing provided courtesy of Redfin Corporation: (414) 982-1336.

Description

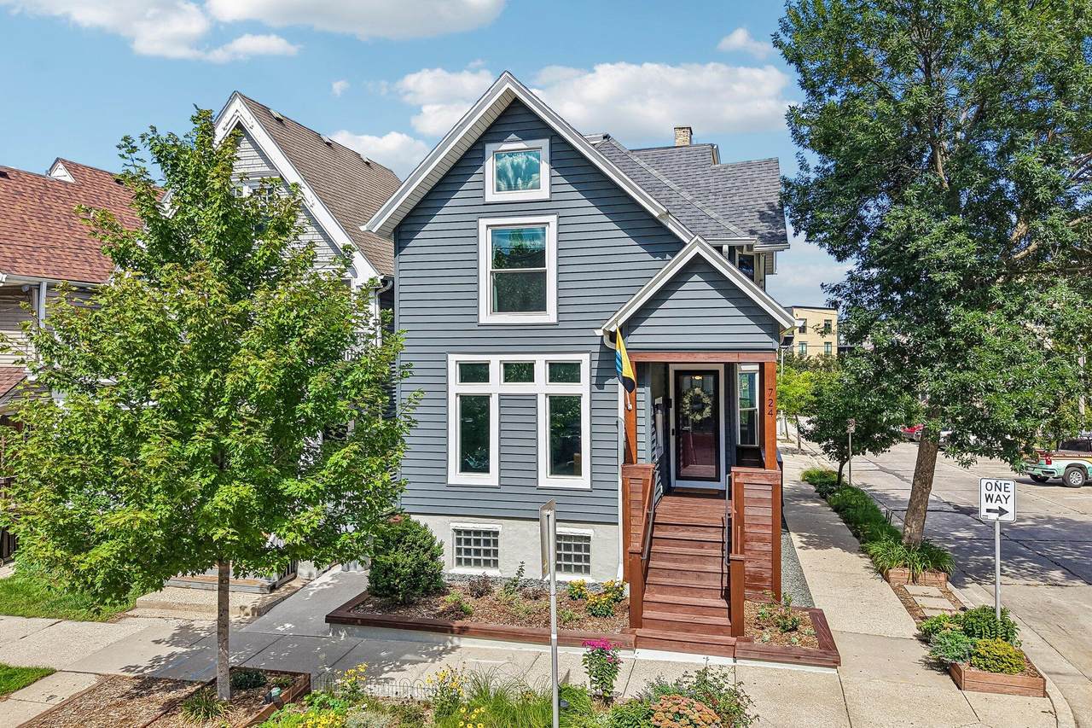
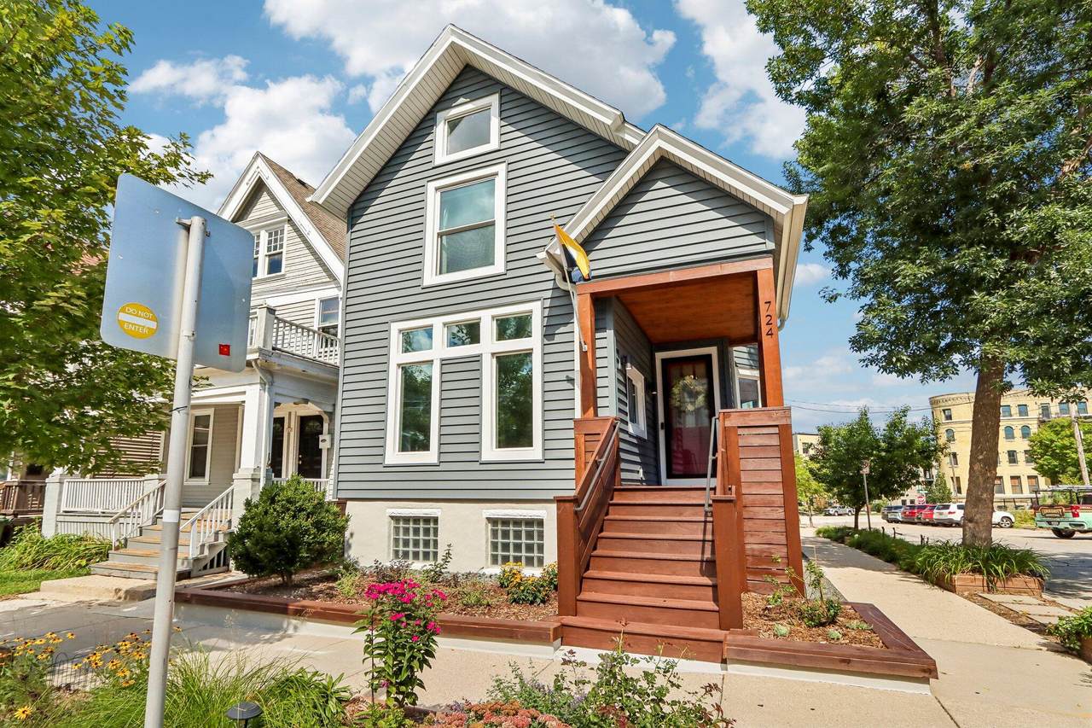
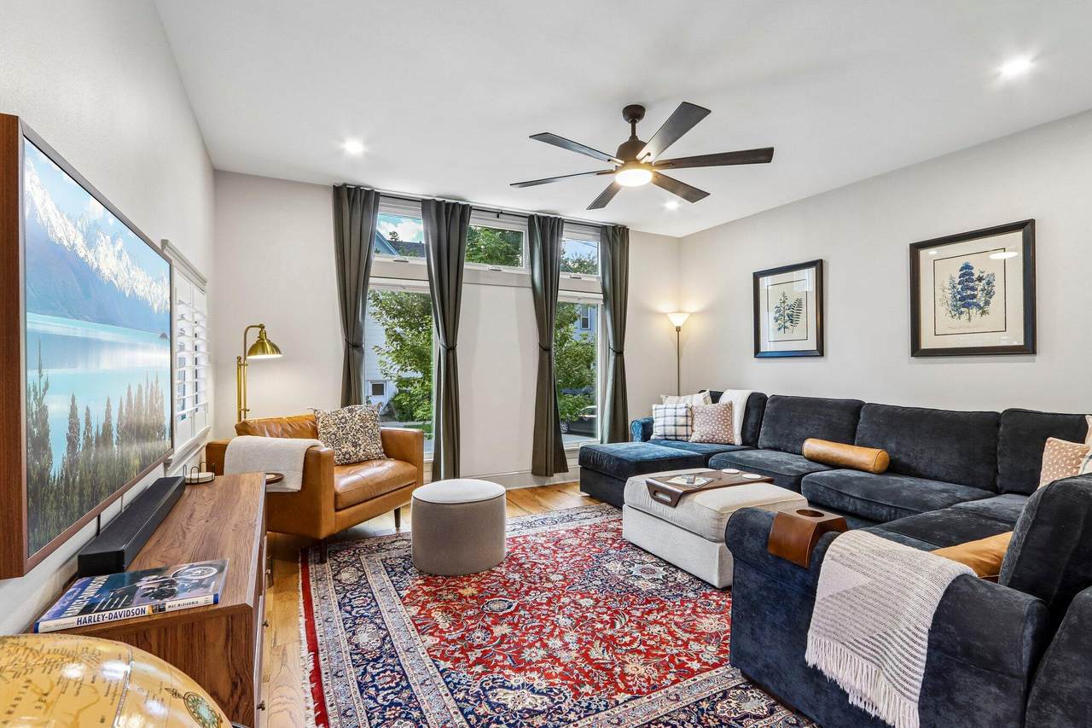
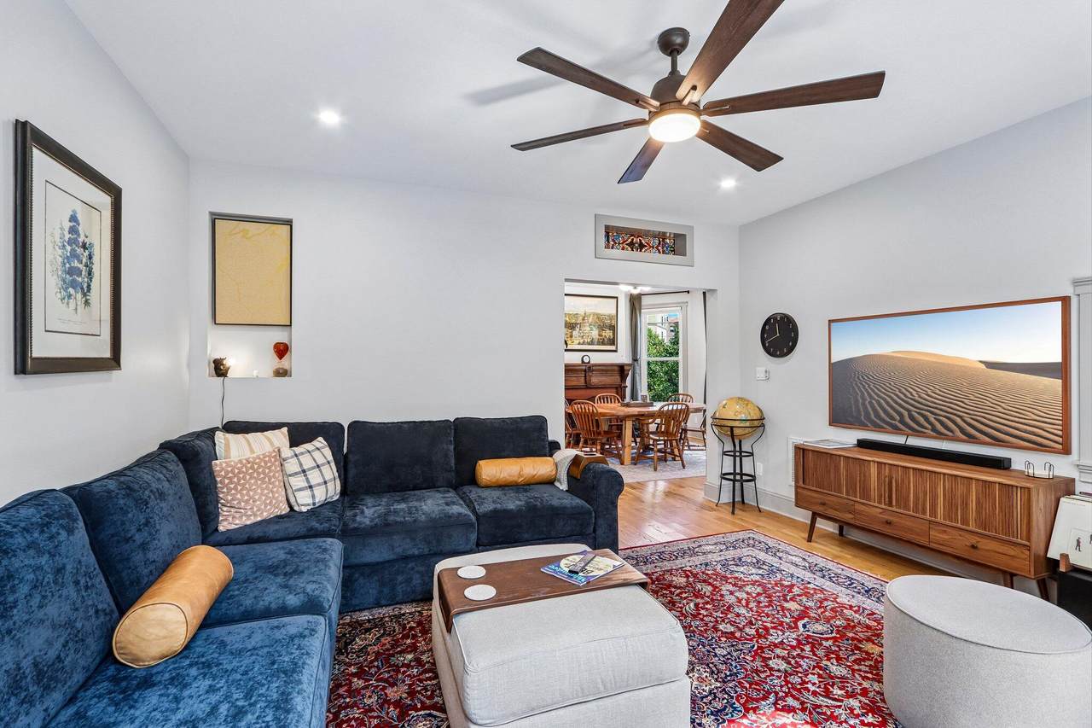
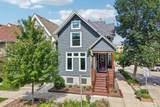
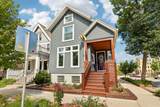
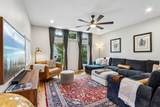
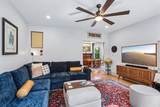
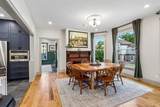
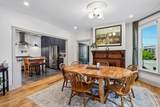
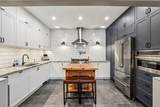
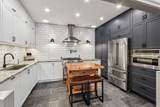
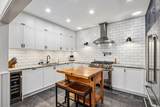
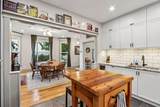
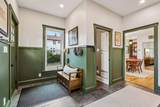
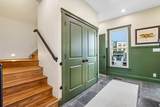
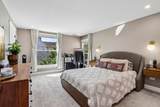
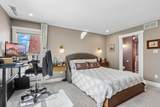
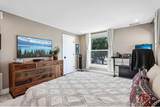
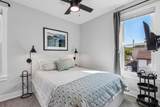
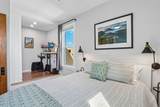
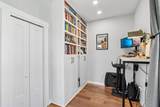
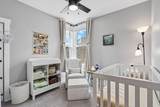
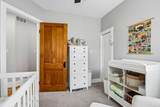
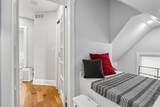
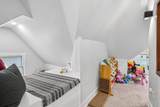
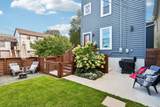
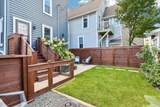
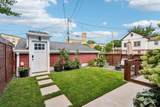
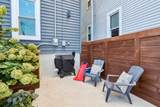
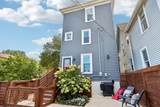
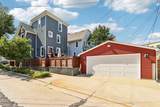
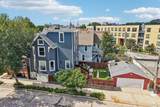
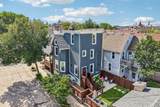
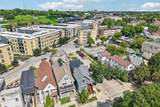
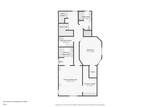
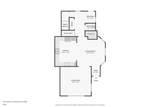
Historic character and modern performance come together in this 4-bedroom, 2.5-bath Milwaukee home. Original details include a fireplace surround, stained glass, built-ins, and hardwood floors. A complete renovation added new windows, insulation, electrical, plumbing, HVAC, and energy-efficiency improvements. The remodeled chef's kitchen has a 36-inch range, convection microwave, wine refrigerator, granite counters, finishes, and light tubes for evening sun. The south-facing corner lot is walkable to breweries, restaurants, coffee shops, groceries, Lake Michigan, the Hop, and arts and sports venues. The unfinished basement has a separate rear entrance, egress window, sump pump, and plumbing for a future three-piece bath. A fenced yard, dog run, water station, and 2-car garage add function

Monthly Payment Calculator


© 2026 MetroMLS - All rights reserved. Information is supplied by seller and other third parties and has not been verified. IDX information is provided exclusively for consumers' personal, non-commercial use and may not be used for any purpose other than to identify prospective properties consumers may be interested in purchasing. Information is deemed reliable but is not guaranteed accurate by MetroMLS or Shine Realty. Data last updated: 2026-10-08T18:52:52.537.
www.housesthatshine.com/homes/181537862
Print Image

724 E Pearson St Milwaukee, WI 53202

  • Price: $674,900
  • Status: Active Under Contract
  • On Site: 12 Days
  • Updated: 49 min ago
  • ID#: 1981731
4
Beds
2
Baths
1
½ Baths
0.06
Acres
2,200
SQFT
$307
$/SQFT
1890
Built
Neighborhood:
Milwaukee
County:
Milwaukee
Area:
Milwaukee
School District:
Milwaukee
Property Description
Historic character and modern performance come together in this 4-bedroom, 2.5-bath Milwaukee home. Original details include a fireplace surround, stained glass, built-ins, and hardwood floors. A complete renovation added new windows, insulation, electrical, plumbing, HVAC, and energy-efficiency improvements. The remodeled chef's kitchen has a 36-inch range, convection microwave, wine refrigerator, granite counters, finishes, and light tubes for evening sun. The south-facing corner lot is walkable to breweries, restaurants, coffee shops, groceries, Lake Michigan, the Hop, and arts and sports venues. The unfinished basement has a separate rear entrance, egress window, sump pump, and plumbing for a future three-piece bath. A fenced yard, dog run, water station, and 2-car garage add function
Exterior Features

Architecture Victorian/Federal Driveway Paved Exterior Vinyl Exterior Features Patio Garage Electric Door Opener Garage Type Detached Lot Description Corner LotFenced YardNear Public Transit Style Multi-Level

Interior Features

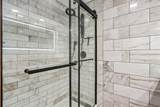
Accessibility Open Floor Plan Appliances DishwasherDisposalDryerMicrowaveOvenRangeRefrigeratorWasher Basement FullPoured ConcreteStubbed for BathroomSump Pump Bath Description At least one BathtubCeramic TileMBR Bath Walk-in ShowerShower Over TubShower Stall Green Features Addl Green FeaturesEnergy Star Appliance(s) or Mechanical(s)Low E Windows Heating Cooling Type Forced AirIn Floor Radiant Heating Fuel Natural Gas Interior Features 2 or more FireplacesHigh Speed InternetKitchen IslandNatural FireplaceWalk-In Closet(s)Wood Floors

Property Features

Contingent With Offer Flood Plain No Municipality City Source Acreage Public Records Source Sq Ft Other Source Year Built Public Records Tax Year 2025 Taxes 7992.87 Water Waste Municipal SewerMunicipal Water Zoning Res

© 2026 MetroMLS - All Rights Reserved. Information is supplied by seller and other third parties and has not been verified.


© 2026 MetroMLS - All rights reserved. Information is supplied by seller and other third parties and has not been verified. IDX information is provided exclusively for consumers' personal, non-commercial use and may not be used for any purpose other than to identify prospective properties consumers may be interested in purchasing. Information is deemed reliable but is not guaranteed accurate by MetroMLS or Shine Realty. Data last updated: 2026-10-08T18:52:52.537.
 
https://bt-photos.global.ssl.fastly.net/milwaukee/1280_boomver_1_1981731-2.jpg https://bt-photos.global.ssl.fastly.net/milwaukee/1280_boomver_1_1981731-2.jpg https://bt-photos.global.ssl.fastly.net/milwaukee/1280_boomver_1_1981731-2.jpg
Logo
Shine Realty
101 N Main St.
Jefferson WI, 53549
Data Source: MetroMLS

Listing provided courtesy of Redfin Corporation: (414) 982-1336.