Skip To Content

727 7th St S

La Crescent, MN 55947
  • $309,000
  • STATUS: Pending
  • ON SITE: 46 Days
  • ID#: 1978374
Pending
UPDATED: 59 min ago
$309,000
  • 3
    BEDS
  • 0.25
    ACRES
  • 2
    BATHS
  • 0
    1/2 BATHS
  • 1,750
    SQFT
  • $177
    $/SQFT
Neighborhood:
Type:
Single-Family Home
Built:
1926
County:
Area:

School Ratings & Info

School District:
Data Source: MetroMLS

Listing provided courtesy of Coldwell Banker River Valley, REALTORS: (608) 784-9930.

Description

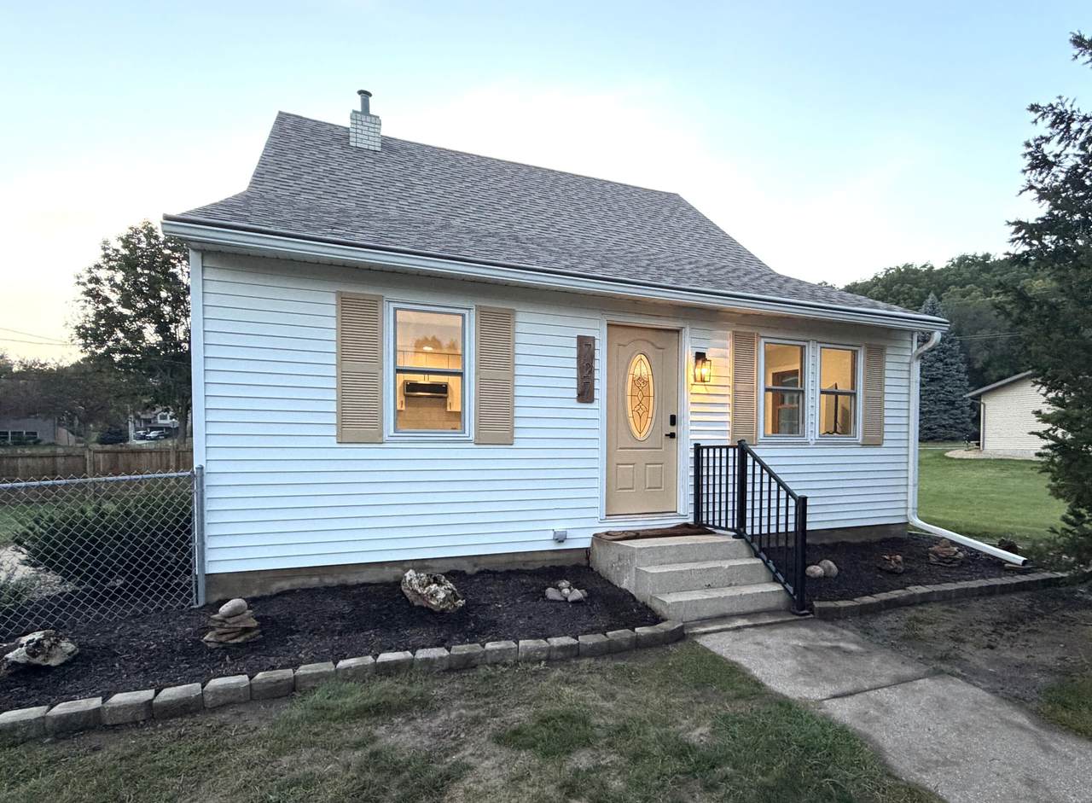
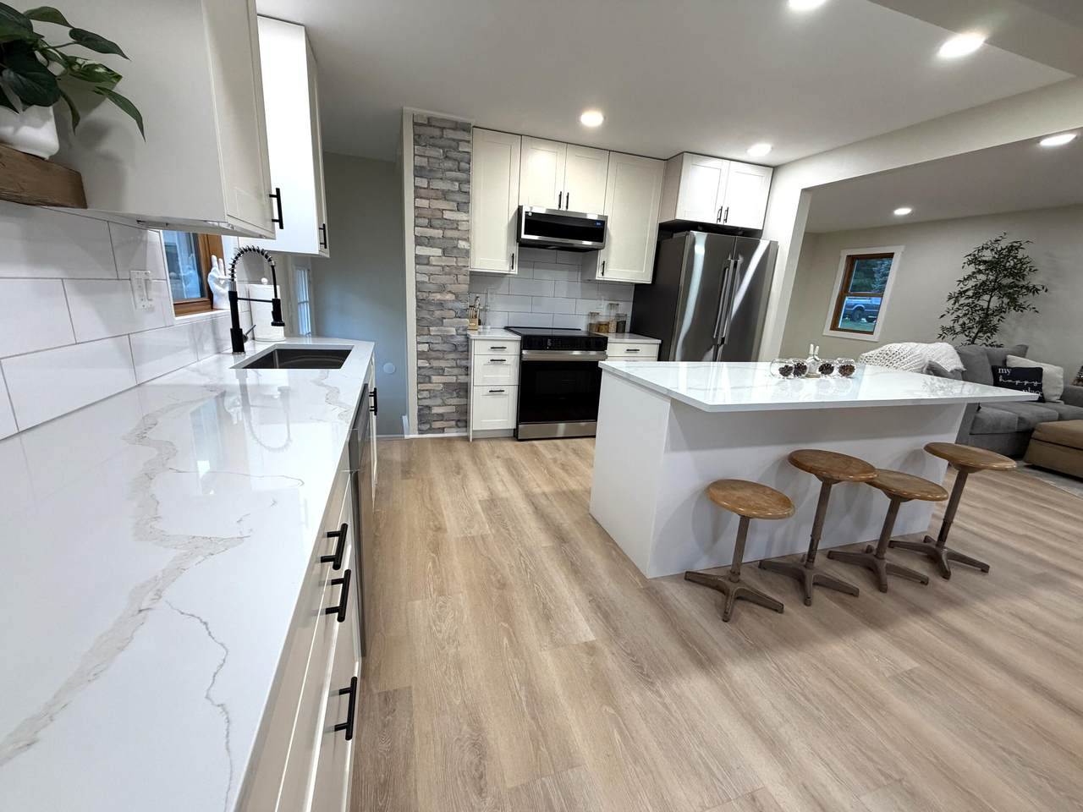
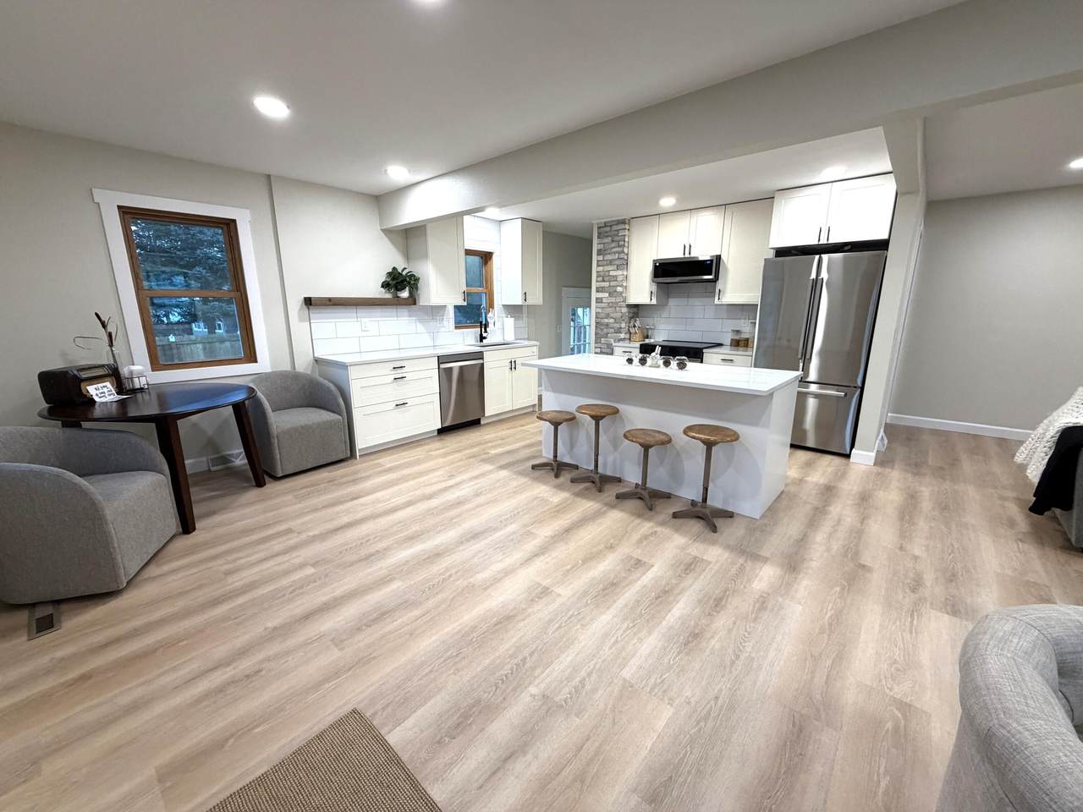
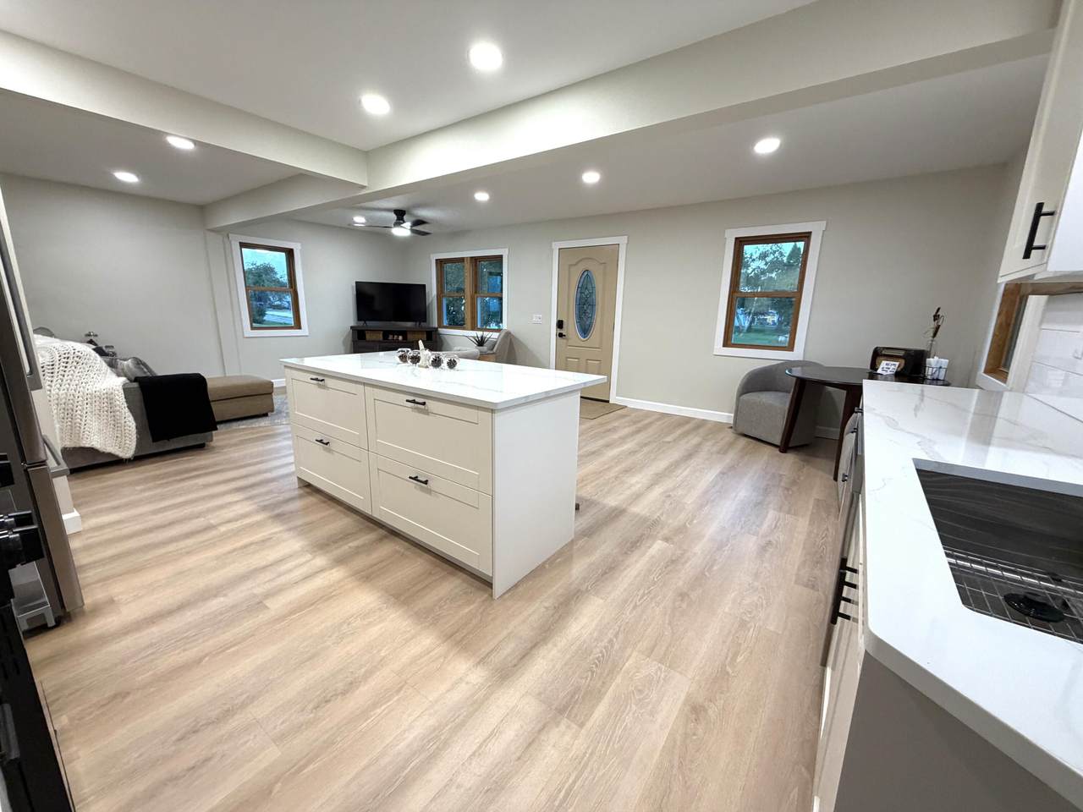
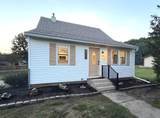
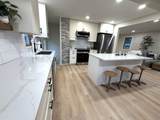
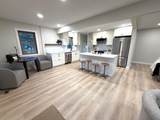
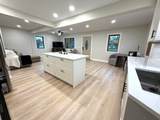
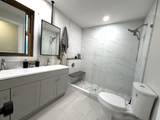
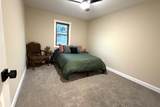
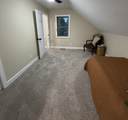
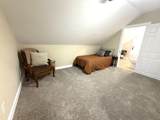
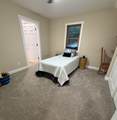
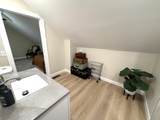
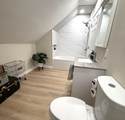
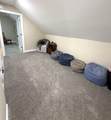
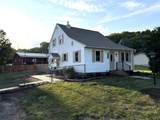
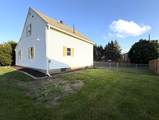
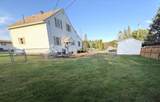
Welcome to this beautifully remodeled Cape Cod home, Step inside to discover all-new finishes that elevate this residence to a new level of comfort and style. The heart of the home is the brand-new kitchen, featuring a spacious island, quartz countertops, and new appliances, perfect for everyday living. You'll find a luxurious bathroom that boasts a tiled walk-in shower and a dual sink vanity, creating a spa-like retreat. The main bedroom is conveniently located on the main floor, ensuring ease of access and privacy. The main living area has new vinyl flooring, which adds durability and style, with new, fresh carpet in the bedrooms. The exterior features a generous fenced yard that connects to a detached garage, offering both security and convenience for your outdoor activities. Must See!

Monthly Payment Calculator


© 2026 MetroMLS - All rights reserved. Information is supplied by seller and other third parties and has not been verified. IDX information is provided exclusively for consumers' personal, non-commercial use and may not be used for any purpose other than to identify prospective properties consumers may be interested in purchasing. Information is deemed reliable but is not guaranteed accurate by MetroMLS or Shine Realty. Data last updated: 2026-10-15T18:52:53.643.
www.housesthatshine.com/homes/180685657
Print Image

727 7th St S La Crescent, MN 55947

  • Price: $309,000
  • Status: Pending
  • On Site: 46 Days
  • Updated: 59 min ago
  • ID#: 1978374
3
Beds
2
Baths
0
½ Baths
0.25
Acres
1,750
SQFT
$177
$/SQFT
1926
Built
Neighborhood:
La Crescent
County:
Houston
Area:
La Crescent
School District:
Lacrescent-Hokah(Mn)
Property Description
Welcome to this beautifully remodeled Cape Cod home, Step inside to discover all-new finishes that elevate this residence to a new level of comfort and style. The heart of the home is the brand-new kitchen, featuring a spacious island, quartz countertops, and new appliances, perfect for everyday living. You'll find a luxurious bathroom that boasts a tiled walk-in shower and a dual sink vanity, creating a spa-like retreat. The main bedroom is conveniently located on the main floor, ensuring ease of access and privacy. The main living area has new vinyl flooring, which adds durability and style, with new, fresh carpet in the bedrooms. The exterior features a generous fenced yard that connects to a detached garage, offering both security and convenience for your outdoor activities. Must See!
Exterior Features

Architecture Cape Cod Driveway Paved Exterior Vinyl Garage Electric Door Opener Garage Type Detached Lot Description Fenced Yard Style 2 Story

Interior Features

Above Grade Sq Ft 875.00 Accessibility Bedroom on Main LevelFull Bath on Main LevelLevel DriveRamped or Level from GarageRoll in Shower Appliances DishwasherDisposalDryerMicrowaveRangeRefrigeratorWasher Basement FullPoured Concrete Bath Description At least one BathtubCeramic TileShower Over TubShower Stall Below Grade Sq Ft 0.00 Heating Cooling Type Central AirForced Air Heating Fuel Natural Gas Interior Features High Speed InternetKitchen Island Rooms Living/Great Room (M Level 11 x 24) Kitchen (M Level 12 x 14) Dining Room (M Level 9 x 14) Primary Bedroom (M Level 10 x 14) Bedroom 2 (U Level 10 x 14) Bedroom 3 (U Level 12 x 13) Den (U Level 7 x 12)

Property Features

Flood Plain No Municipality City Source Above Grade Sq Ft Seller Source Acreage Public Records Source Below Grade Sq Ft Seller Source Sq Ft Seller Source Year Built Public Records Tax Year 2026 Taxes 3032.00 Water Waste Municipal SewerMunicipal Water Zoning Residential

© 2026 MetroMLS - All Rights Reserved. Information is supplied by seller and other third parties and has not been verified.


© 2026 MetroMLS - All rights reserved. Information is supplied by seller and other third parties and has not been verified. IDX information is provided exclusively for consumers' personal, non-commercial use and may not be used for any purpose other than to identify prospective properties consumers may be interested in purchasing. Information is deemed reliable but is not guaranteed accurate by MetroMLS or Shine Realty. Data last updated: 2026-10-15T18:52:53.643.
 
https://bt-photos.global.ssl.fastly.net/milwaukee/1280_boomver_1_1978374-2.jpg https://bt-photos.global.ssl.fastly.net/milwaukee/1280_boomver_1_1978374-2.jpg https://bt-photos.global.ssl.fastly.net/milwaukee/1280_boomver_1_1978374-2.jpg
Logo
Shine Realty
101 N Main St.
Jefferson WI, 53549
Data Source: MetroMLS

Listing provided courtesy of Coldwell Banker River Valley, REALTORS: (608) 784-9930.