





















Skip To Content

7325 W Wind Lake Rd

Waterford, WI 53185
  • $1,349,900
  • STATUS: Active
  • ON SITE: 17 Days
  • ID#: 1982012
UPDATED: 62 min ago
$1,349,900
  • 3
    BEDS
  • 0.75
    ACRES
  • 3
    BATHS
  • 1
    1/2 BATHS
  • 5,200
    SQFT
  • $260
    $/SQFT
Neighborhood:
Type:
Single-Family Home
Built:
1989
County:
Area:

School Information

Elementary School:
Middle School:
High School:
School District:
Data Source: MetroMLS

Listing provided courtesy of Your Home Buying Agency LLC: (262) 432-0012.

Description

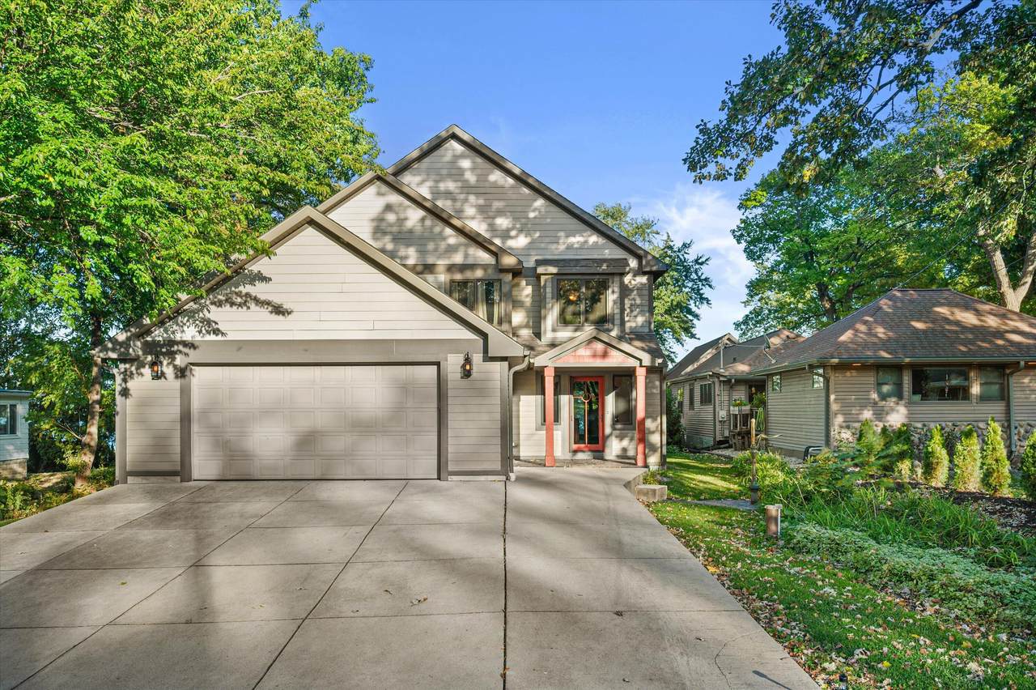
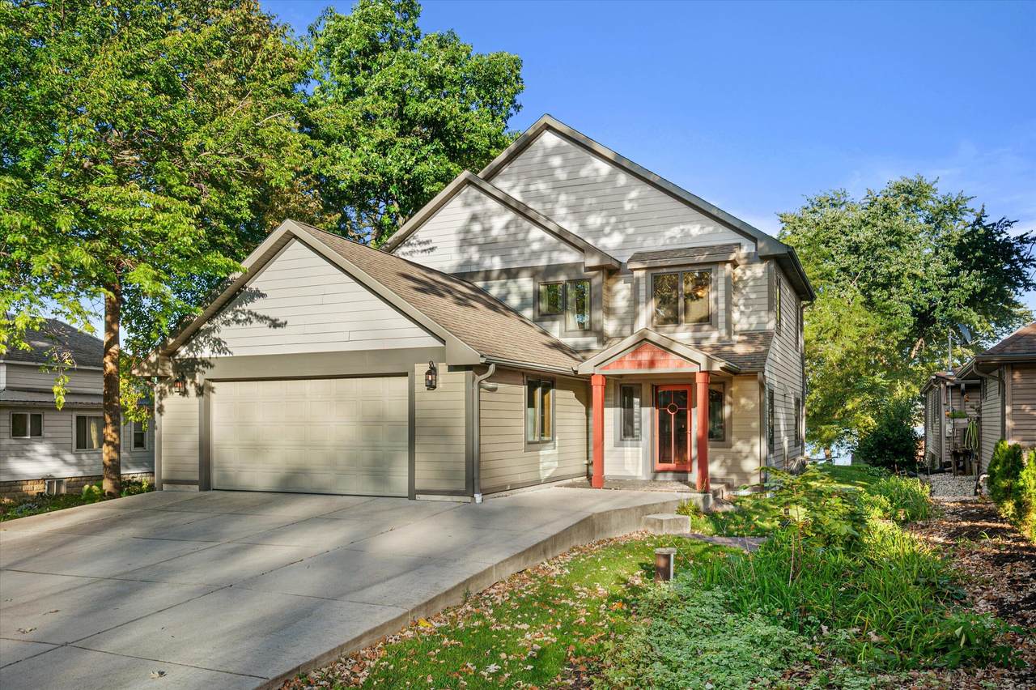
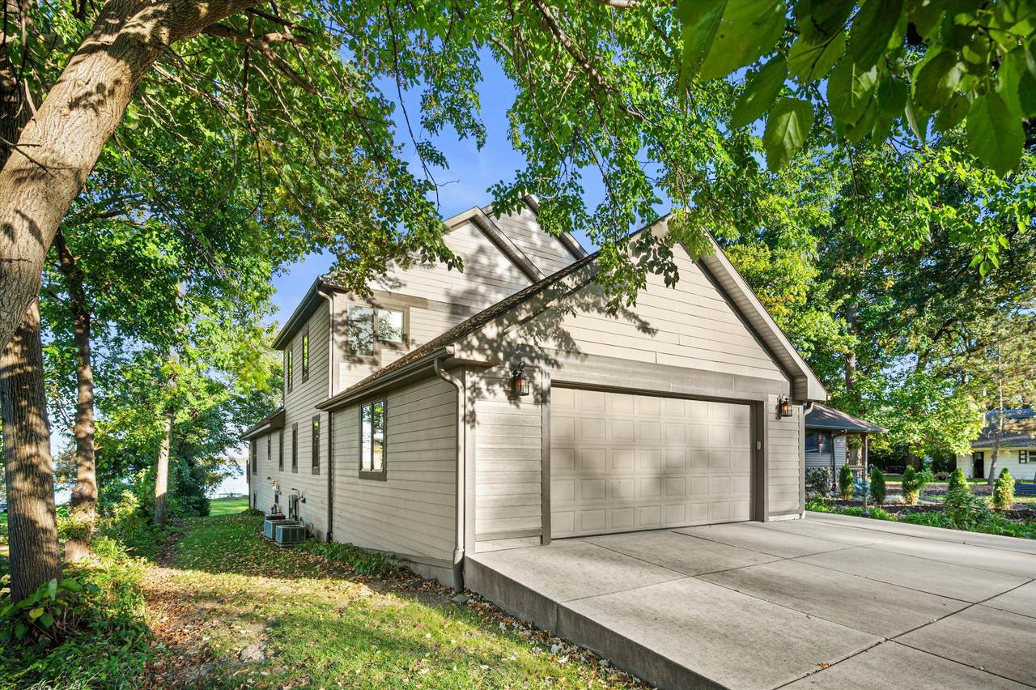
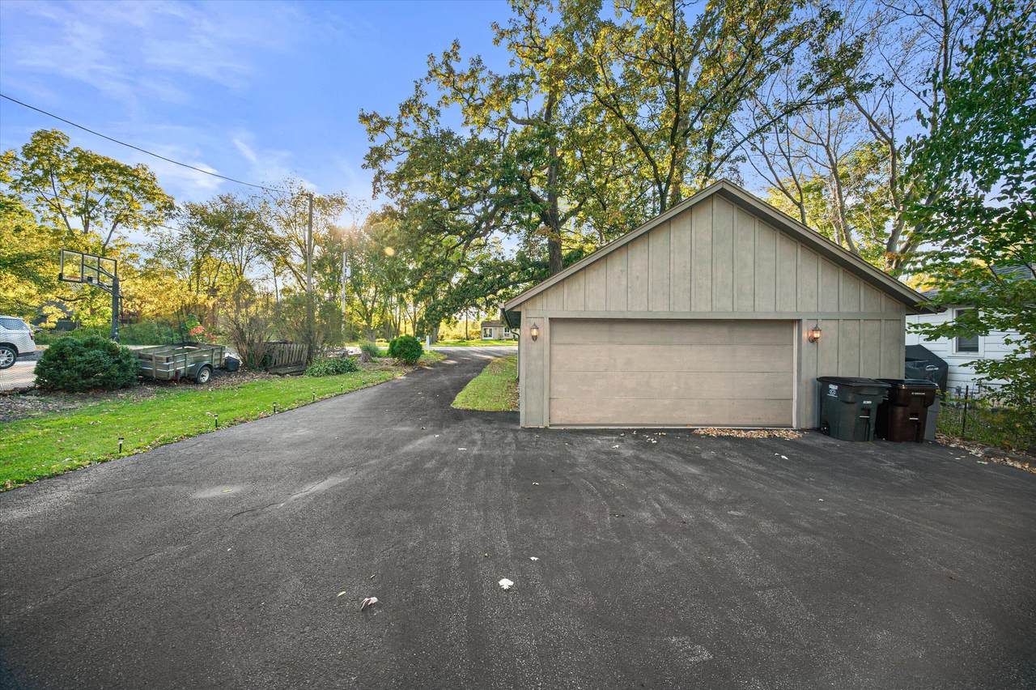
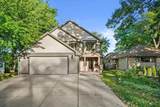
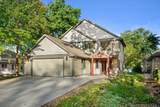
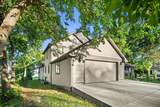
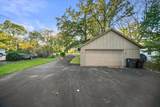
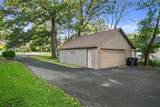
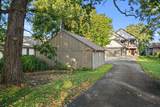
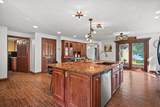
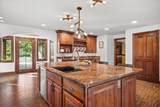
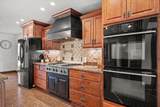
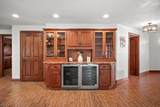
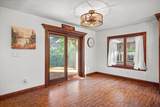
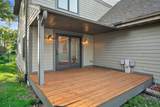
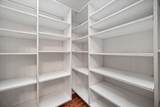
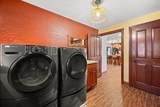
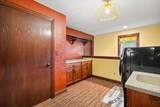
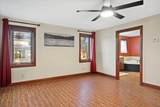
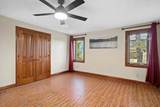
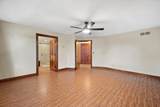
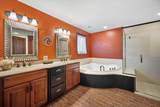
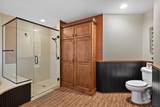
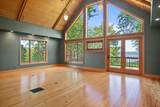
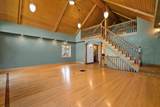
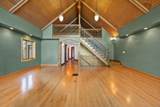
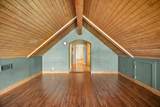
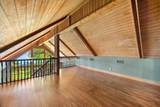
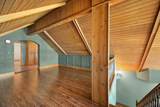
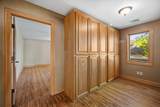
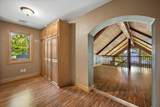
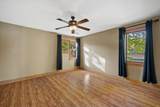
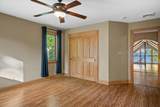
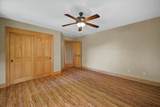
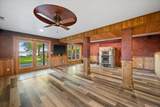
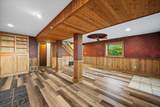
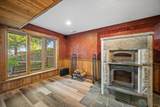
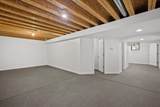
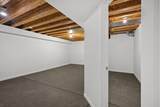
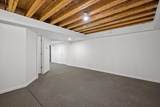
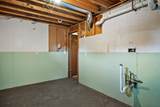
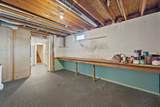
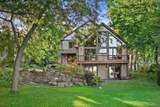
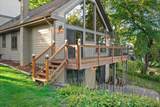
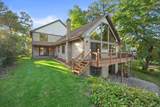
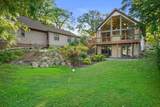
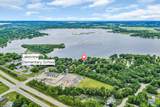
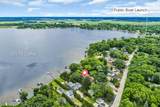
Come Visit This Beautiful Lake Home With An Amazing View Of Wind Lake & Approx. 76ft Of Water Frontage. This Fully Renovated, Spacious Home Offers 3 Large Bedrooms, 3.5 Bathrooms, Two 2.5 Car Garages, 2 Decks. The Enormous Kitchen Features Counter Tops , Custom Cabinets, A Large Island W/Outlets & Sink, An Abundance Of Storage, 2 Perlick Refrigerators 1 Wine & Beverage Chiller, A Large Walk-In-Pantry & Patio Doors Leading To A Deck.. The Amazing Great Room Offers An Abundance Of Windows & Light W/Large Attached Deck Overlooking The Lake. The Upper Loft Overlooks Great Room W/Lake View. The Lower Level Offers A Rec Room Features A Natural & Stonefire Pizza Oven With A Walk Out Leading To A Patio, Full Bath & Additional Theatre & Or Bedroom W/Egressed Window W/Exit To Garage.

Monthly Payment Calculator


© 2026 MetroMLS - All rights reserved. Information is supplied by seller and other third parties and has not been verified. IDX information is provided exclusively for consumers' personal, non-commercial use and may not be used for any purpose other than to identify prospective properties consumers may be interested in purchasing. Information is deemed reliable but is not guaranteed accurate by MetroMLS or Shine Realty. Data last updated: 2026-10-12T16:52:45.787.
www.housesthatshine.com/homes/181535414
Print Image

7325 W Wind Lake Rd Waterford, WI 53185

  • Price: $1,349,900
  • Status: Active
  • On Site: 17 Days
  • Updated: 62 min ago
  • ID#: 1982012
3
Beds
3
Baths
1
½ Baths
0.75
Acres
5,200
SQFT
$260
$/SQFT
1989
Built
Neighborhood:
Waterford
County:
Racine
Area:
Waterford
Elementary School:
Lakeview
Middle School:
Lake Denoon
High School:
Muskego
School District:
Muskego-Norway
Property Description
Come Visit This Beautiful Lake Home With An Amazing View Of Wind Lake & Approx. 76ft Of Water Frontage. This Fully Renovated, Spacious Home Offers 3 Large Bedrooms, 3.5 Bathrooms, Two 2.5 Car Garages, 2 Decks. The Enormous Kitchen Features Counter Tops , Custom Cabinets, A Large Island W/Outlets & Sink, An Abundance Of Storage, 2 Perlick Refrigerators 1 Wine & Beverage Chiller, A Large Walk-In-Pantry & Patio Doors Leading To A Deck.. The Amazing Great Room Offers An Abundance Of Windows & Light W/Large Attached Deck Overlooking The Lake. The Upper Loft Overlooks Great Room W/Lake View. The Lower Level Offers A Rec Room Features A Natural & Stonefire Pizza Oven With A Walk Out Leading To A Patio, Full Bath & Additional Theatre & Or Bedroom W/Egressed Window W/Exit To Garage.
Exterior Features

Architecture Contemporary Body Of Water Wind Lake Driveway Parking SpacePaved Exterior Fiber Cement Exterior Features Deck Garage Access to BasementElectric Door Opener Garage Type Attached Lot Description View of Water Outbuildings Additional Garage(s)Storage Shed Style 2 StoryExposed Basement Water Features LakePier

Interior Features

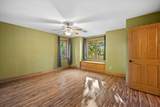
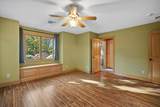
Above Grade Sq Ft 3205.00 Accessibility Bedroom on Main LevelFull Bath on Main LevelLaundry on Main LevelLevel DriveOpen Floor PlanRamped or Level EntranceRamped or Level from GarageRoll in ShowerStall Shower Appliances DishwasherDisposalDryerOvenRangeRefrigeratorWasherWater Softener Owned Basement FinishedFullFull Size WindowsPartially FinishedPoured ConcreteShowerSump PumpWalk Out/Outer Door Bath Description At least one BathtubJetted TubMBR Bath Separate TubMBR Bath Walk-in ShowerOff MBR Below Grade Sq Ft 1995.00 Heating Cooling Type Central AirForced AirIn Floor RadiantMultiple UnitsZoned Heating Heating Fuel Natural Gas Interior Features Cable TV AvailableHigh Speed InternetKitchen IslandNatural FireplacePantrySimulated Wood FloorsVaulted Ceiling(s)Walk-In Closet(s)Wood Floors Rooms Living/Great Room (M Level 23 x 23) Kitchen (M Level 29 x 19) Primary Bedroom (M Level 17 x 14) Bedroom 2 (U Level 24 x 17) Bedroom 3 (U Level 14 x 14) Rec Room (L Level 20 x 21) Loft (U Level 15 x 15) Laundry (M Level 4 x 4) Theater Room (L Level)

Property Features

Flood Plain No Municipality Town Source Above Grade Sq Ft Seller Source Acreage Seller Source Below Grade Sq Ft Seller Source Sq Ft Seller Source Water Frontage Seller Source Year Built Public Records Subdivision Dues Per Year 0 Tax Year 2025 Taxes 7132.80 Type Water Access/RightsWaterfrontage on Lot Water Waste Municipal SewerPrivate Well Zoning Residential

© 2026 MetroMLS - All Rights Reserved. Information is supplied by seller and other third parties and has not been verified.


© 2026 MetroMLS - All rights reserved. Information is supplied by seller and other third parties and has not been verified. IDX information is provided exclusively for consumers' personal, non-commercial use and may not be used for any purpose other than to identify prospective properties consumers may be interested in purchasing. Information is deemed reliable but is not guaranteed accurate by MetroMLS or Shine Realty. Data last updated: 2026-10-12T16:52:45.787.
 
https://bt-photos.global.ssl.fastly.net/milwaukee/1280_boomver_3_1982012-2.jpg https://bt-photos.global.ssl.fastly.net/milwaukee/1280_boomver_3_1982012-2.jpg https://bt-photos.global.ssl.fastly.net/milwaukee/1280_boomver_3_1982012-2.jpg
Logo
Shine Realty
101 N Main St.
Jefferson WI, 53549
Data Source: MetroMLS

Listing provided courtesy of Your Home Buying Agency LLC: (262) 432-0012.