Skip To Content

734 Crescent Street

Mauston, WI 53948
  • $199,886
  • STATUS: Active
  • ON SITE: 7 Days
  • ID#: 2035844
UPDATED: 38 min ago
$199,886
  • 3
    BEDS
  • 0.23
    ACRES
  • 1
    BATHS
  • 0
    1/2 BATHS
  • 1,230
    SQFT
  • $163
    $/SQFT
Neighborhood:
Type:
Single-Family Home
County:
Area:

School Information

Elementary School:
Middle School:
High School:
School District:
Listing provided by Castle Rock Realty: 608-847-6020

Description

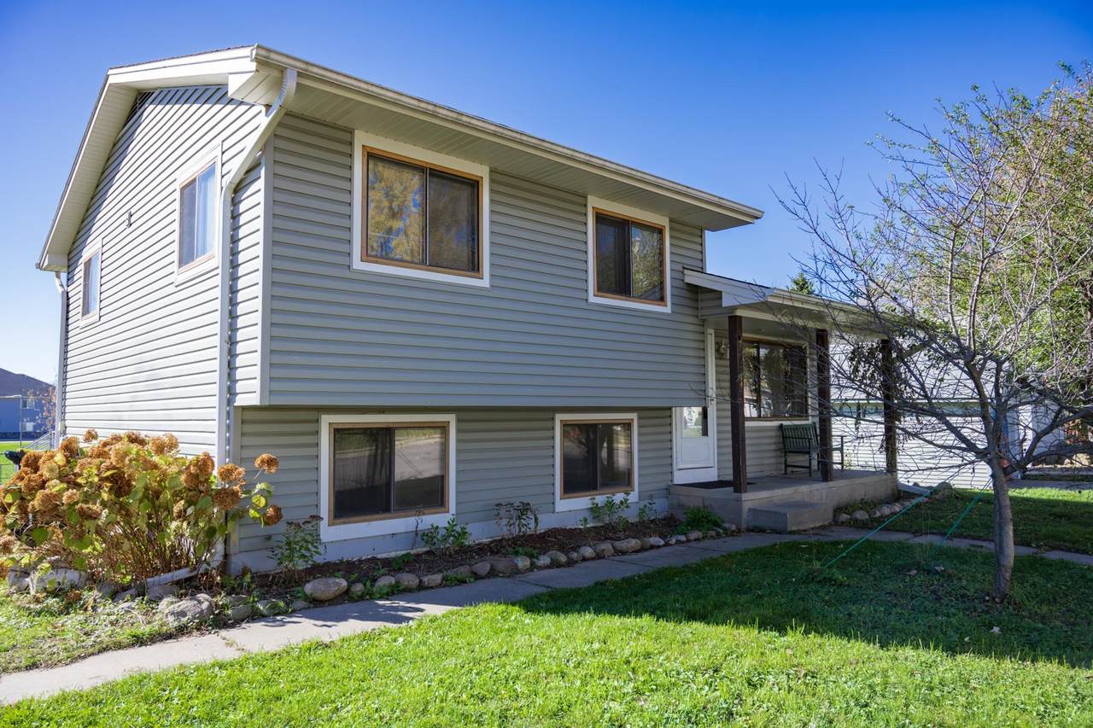
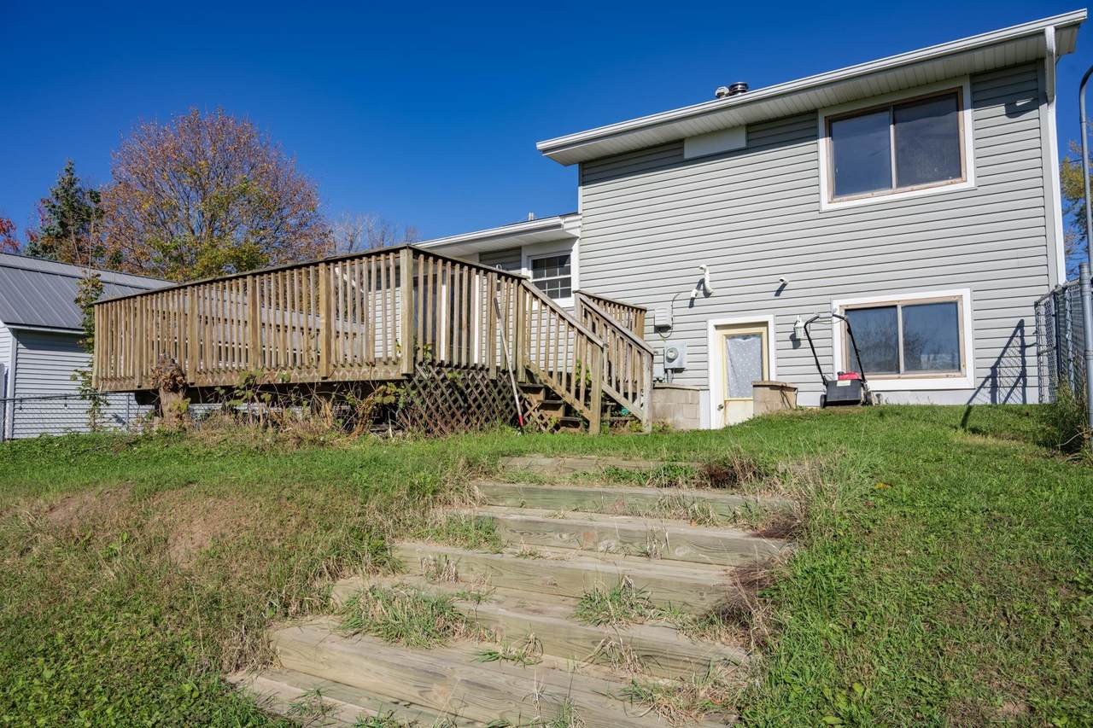
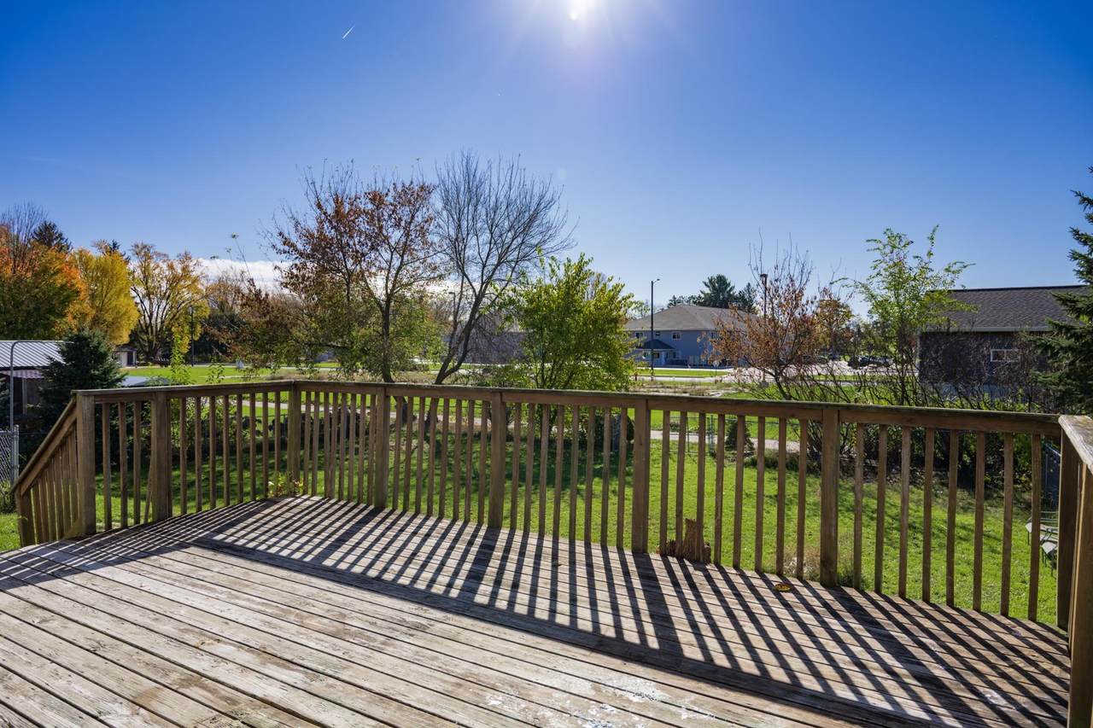
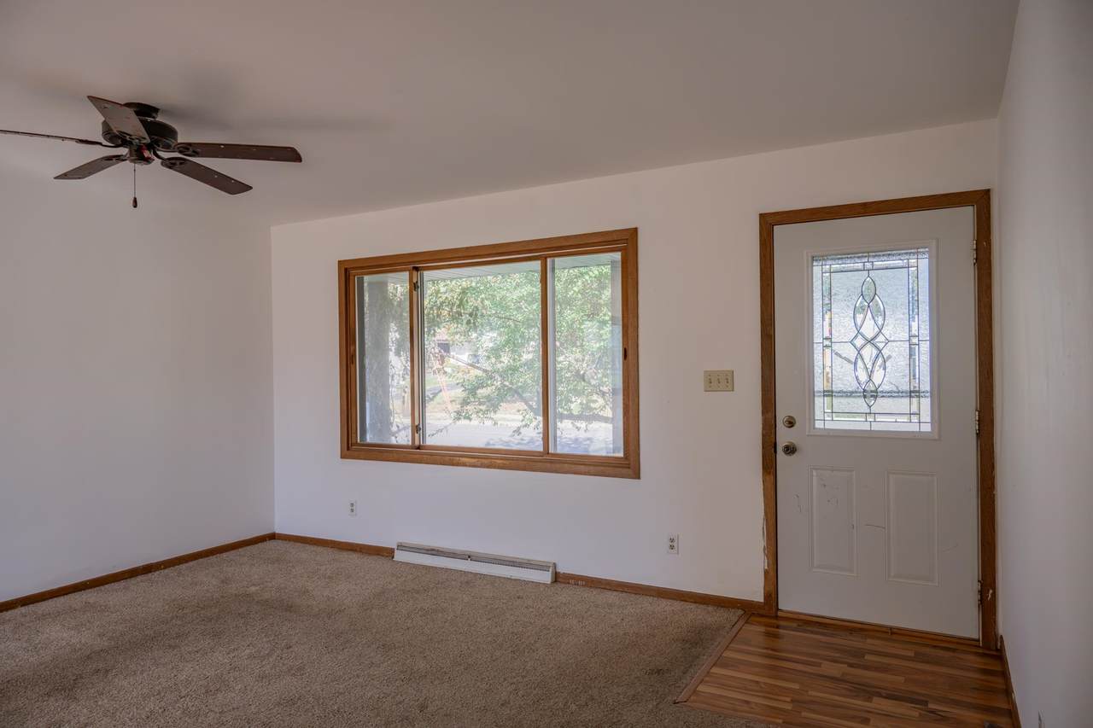
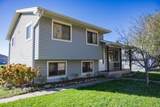
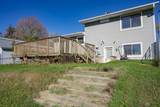
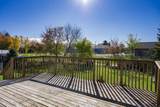
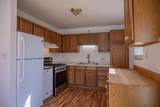
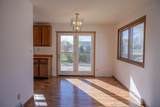
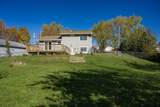
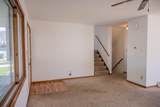
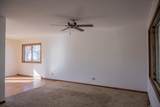
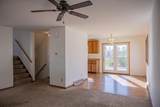
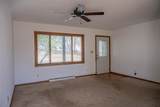
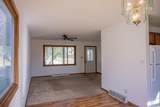
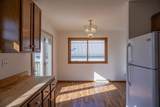
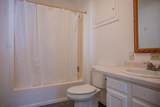
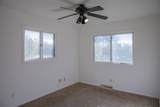
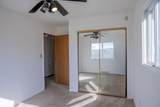
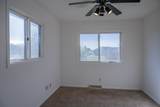
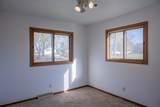
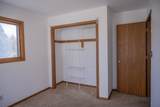
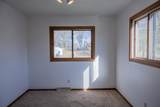
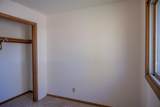
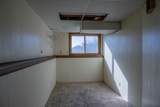
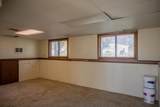
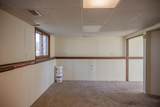
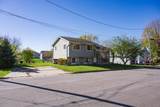
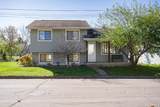
Take a look at this 3-bedroom home offering 1,230 sq ft of living space! Features include maintenance-free vinyl siding, a rear deck, and a fenced yard. The nice-sized lot provides space to enjoy the outdoors, while the flexible bedroom layout offers options for a home office, hobby room, or additional living space. A great opportunity to make this home your own!

Monthly Payment Calculator


© 2026 South Central Wisconsin MLS Corporation. All rights reserved. IDX information is provided exclusively for consumers' personal, non-commercial use and may not be used for any purpose other than to identify prospective properties consumers may be interested in purchasing. Information is deemed reliable but is not guaranteed accurate by the MLS or Shine Realty. Data last updated: 2026-11-11T16:41:29.463.
www.housesthatshine.com/homes/183362112
Print Image

734 Crescent Street Mauston, WI 53948

  • Price: $199,886
  • Status: Active
  • On Site: 7 Days
  • Updated: 38 min ago
  • ID#: 2035844
3
Beds
1
Baths
0
½ Baths
0.23
Acres
1,230
SQFT
$163
$/SQFT
Neighborhood:
Mauston - C
County:
Juneau
Area:
Mauston - C
Elementary School:
Grayside
Middle School:
Olson
High School:
Mauston
School District:
Mauston
Property Description
Take a look at this 3-bedroom home offering 1,230 sq ft of living space! Features include maintenance-free vinyl siding, a rear deck, and a fenced yard. The nice-sized lot provides space to enjoy the outdoors, while the flexible bedroom layout offers options for a home office, hobby room, or additional living space. A great opportunity to make this home your own!
Exterior Features

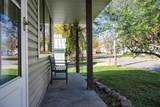
Architecture Tri-level Driveway Paved Exterior Vinyl Exterior Features DeckFenced YardFront Porch Farm YN No Garage None Lot Description Sidewalk Type Multi-level

Interior Features

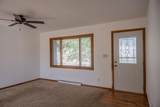
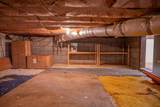
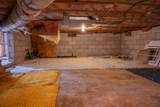
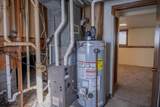
Basement PartialPartially finishedBlock foundation Bedroom2 Dim 13x10 Bedroom2 Level Upper Bedroom3 Dim 9x9 Bedroom3 Level Upper Full Baths Lower 0 Full Baths Main 0 Full Baths Upper 1 Half Baths Lower 0 Half Baths Main 0 Half Baths Upper 0 Heating Cooling Central airForced air Interior Features Cable availableAt Least 1 tubInternet- Fiber available Kitchen Dim 12x18 Kitchen Features DishwasherRange/OvenRefrigerator Kitchen Level Main Living Room Dim 15x15 Living Room Level Main Master Bed Dim 14x10 Master Bedroom Level Upper Other Room Dim 13x19 Other Room2 Dim 13x7 Other Rooms OtherOther Sq Ft Finished Above Grade 970 Sq Ft Finished Non Exposed 260

Property Features

City Town Or Village City County Quarter Juneau SW Fuel Natural gas Improvements 127000 Mailing City Mauston Net Taxes 3155 Source Acreage Assessor Source Sq Ft Seller Tax Year 2025 Water Waste Municipal sewerMunicipal water Year Built Source Seller Zoning Resi

Listing information © 2026 South Central Wisconsin MLS.
Listing provided courtesy of Castle Rock Realty: Pref: 608-547-6885.


© 2026 South Central Wisconsin MLS Corporation. All rights reserved. IDX information is provided exclusively for consumers' personal, non-commercial use and may not be used for any purpose other than to identify prospective properties consumers may be interested in purchasing. Information is deemed reliable but is not guaranteed accurate by the MLS or Shine Realty. Data last updated: 2026-11-11T16:41:29.463.
 
https://bt-photos.global.ssl.fastly.net/madison/1280_boomver_1_2035844-2.jpg https://bt-photos.global.ssl.fastly.net/madison/1280_boomver_1_2035844-2.jpg https://bt-photos.global.ssl.fastly.net/madison/1280_boomver_1_2035844-2.jpg
Logo
Shine Realty
101 N Main St.
Jefferson WI, 53549
Listing provided by Castle Rock Realty: 608-847-6020