Skip To Content

745 N Green Bay Rd

Grafton, WI 53024
  • $532,500
  • STATUS: Active
  • ON SITE: 29 Days
  • ID#: 1981090
UPDATED: 28 min ago
$532,500
  • 3
    BEDS
  • 1
    ACRES
  • 1
    BATHS
  • 1
    1/2 BATHS
  • 3,500
    SQFT
  • $152
    $/SQFT
Neighborhood:
Type:
Single-Family Home
Built:
1962
County:
Area:

School Information

Middle School:
High School:
School District:
Data Source: MetroMLS

Listing provided courtesy of EXP Realty, LLC~MKE: (866) 848-6990.

Description

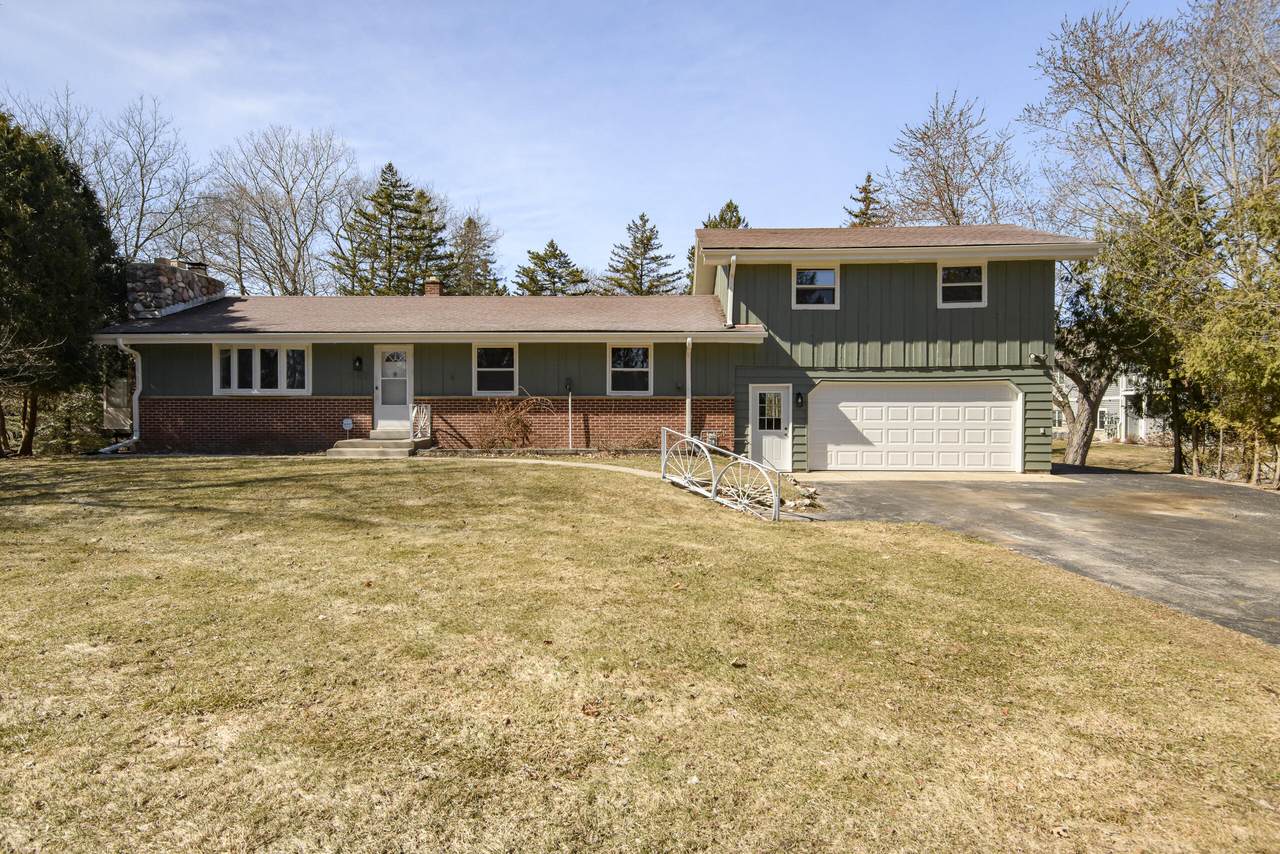
This home is all about space, there is plenty of it! The finished space above the garage lends to a home business, hobbies, rec room and more. Sitting on an acre the main home boasts a ranch style with finished basement. Many updates throughout! Brand new custom eat in kitchen features stainless appliances, tall soft close cabinets and quartz counters. The rest of the home includes new flooring, paint, some updated electrical, and plumbing! Three seasons porch overlooks your park-like yard and finished basement space is perfect for entertaining, office, storage or whatever your needs are. All of this within walking distance from downtown shopping, dining, and more. This is a unique property perfect for someone looking for SPACE!

Monthly Payment Calculator


© 2026 MetroMLS - All rights reserved. Information is supplied by seller and other third parties and has not been verified. IDX information is provided exclusively for consumers' personal, non-commercial use and may not be used for any purpose other than to identify prospective properties consumers may be interested in purchasing. Information is deemed reliable but is not guaranteed accurate by MetroMLS or Shine Realty. Data last updated: 2026-10-17T14:52:41.717.
www.housesthatshine.com/homes/181312060
Print Image

745 N Green Bay Rd Grafton, WI 53024

  • Price: $532,500
  • Status: Active
  • On Site: 29 Days
  • Updated: 28 min ago
  • ID#: 1981090
3
Beds
1
Baths
1
½ Baths
1
Acres
3,500
SQFT
$152
$/SQFT
1962
Built
Neighborhood:
Grafton
County:
Ozaukee
Area:
Grafton
Middle School:
John Long
High School:
Grafton
School District:
Grafton
Property Description
This home is all about space, there is plenty of it! The finished space above the garage lends to a home business, hobbies, rec room and more. Sitting on an acre the main home boasts a ranch style with finished basement. Many updates throughout! Brand new custom eat in kitchen features stainless appliances, tall soft close cabinets and quartz counters. The rest of the home includes new flooring, paint, some updated electrical, and plumbing! Three seasons porch overlooks your park-like yard and finished basement space is perfect for entertaining, office, storage or whatever your needs are. All of this within walking distance from downtown shopping, dining, and more. This is a unique property perfect for someone looking for SPACE!
Exterior Features

Architecture Ranch Driveway Parking SpacePaved Exterior BrickOtherWood Garage Access to BasementElectric Door Opener Garage Type Attached Outbuildings Storage Shed Style 1 Story

Interior Features

Above Grade Sq Ft 2170.00 Accessibility Bedroom on Main LevelFull Bath on Main Level Appliances DishwasherDryerMicrowaveOvenRefrigerator Basement FinishedFullOtherWalk Out/Outer Door Bath Description At least one BathtubShower Over Tub Below Grade Sq Ft 1300.00 Heating Cooling Type Central AirForced AirOther Heating Fuel Natural GasOther Interior Features 2 or more FireplacesCable TV AvailableHigh Speed InternetNatural Fireplace Rooms 11

Property Features

Flood Plain No Municipality Village Source Above Grade Sq Ft Other Source Acreage Public Records Source Sq Ft Other Source Year Built Public Records Tax Year 2025 Taxes 4112.00 Water Waste Municipal SewerMunicipal Water Zoning R-2 Single Fam

© 2026 MetroMLS - All Rights Reserved. Information is supplied by seller and other third parties and has not been verified.


© 2026 MetroMLS - All rights reserved. Information is supplied by seller and other third parties and has not been verified. IDX information is provided exclusively for consumers' personal, non-commercial use and may not be used for any purpose other than to identify prospective properties consumers may be interested in purchasing. Information is deemed reliable but is not guaranteed accurate by MetroMLS or Shine Realty. Data last updated: 2026-10-17T14:52:41.717.
 
https://bt-photos.global.ssl.fastly.net/milwaukee/1280_boomver_1_1981090-2.jpg https://bt-photos.global.ssl.fastly.net/milwaukee/1280_boomver_1_1981090-2.jpg https://bt-photos.global.ssl.fastly.net/milwaukee/1280_boomver_1_1981090-2.jpg
Logo
Shine Realty
101 N Main St.
Jefferson WI, 53549
Data Source: MetroMLS

Listing provided courtesy of EXP Realty, LLC~MKE: (866) 848-6990.