
Skip To Content

7519 S 50th Ct

Franklin, WI 53132
  • $949,900
  • STATUS: Active
  • ON SITE: 32 Days
  • ID#: 1979758
UPDATED: 70 min ago
$949,900
  • 4
    BEDS
  • 0.34
    ACRES
  • 2
    BATHS
  • 1
    1/2 BATHS
  • 2,616
    SQFT
  • $363
    $/SQFT
Neighborhood:
Type:
Single-Family Home
Built:
2025
County:
Area:

School Information

Elementary School:
Middle School:
High School:
School District:
Data Source: MetroMLS

Listing provided courtesy of Redfin Corporation: (414) 982-1336.

Description

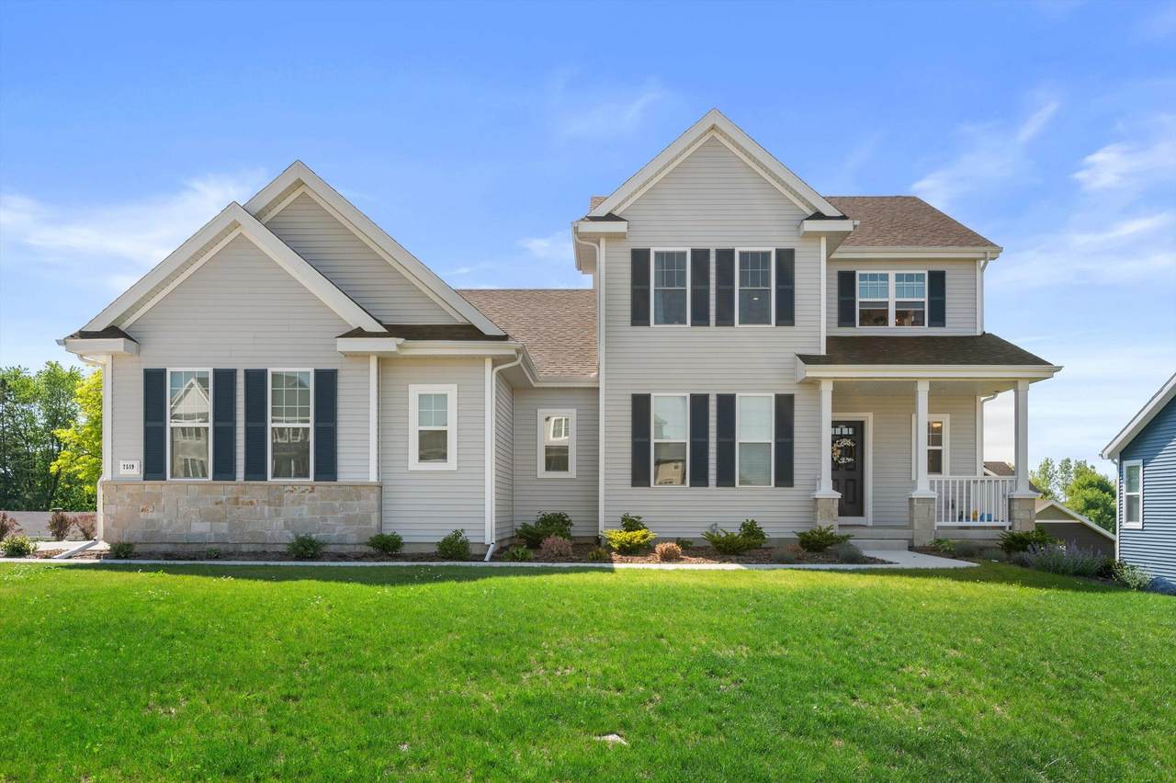
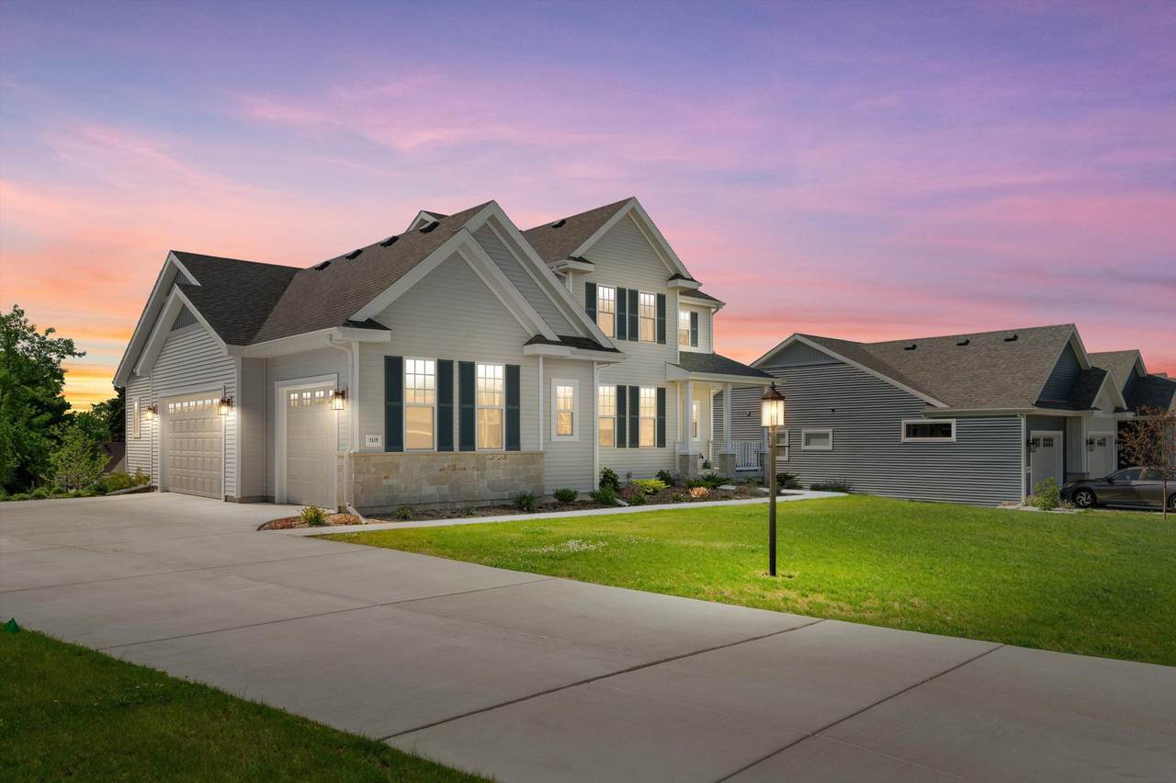
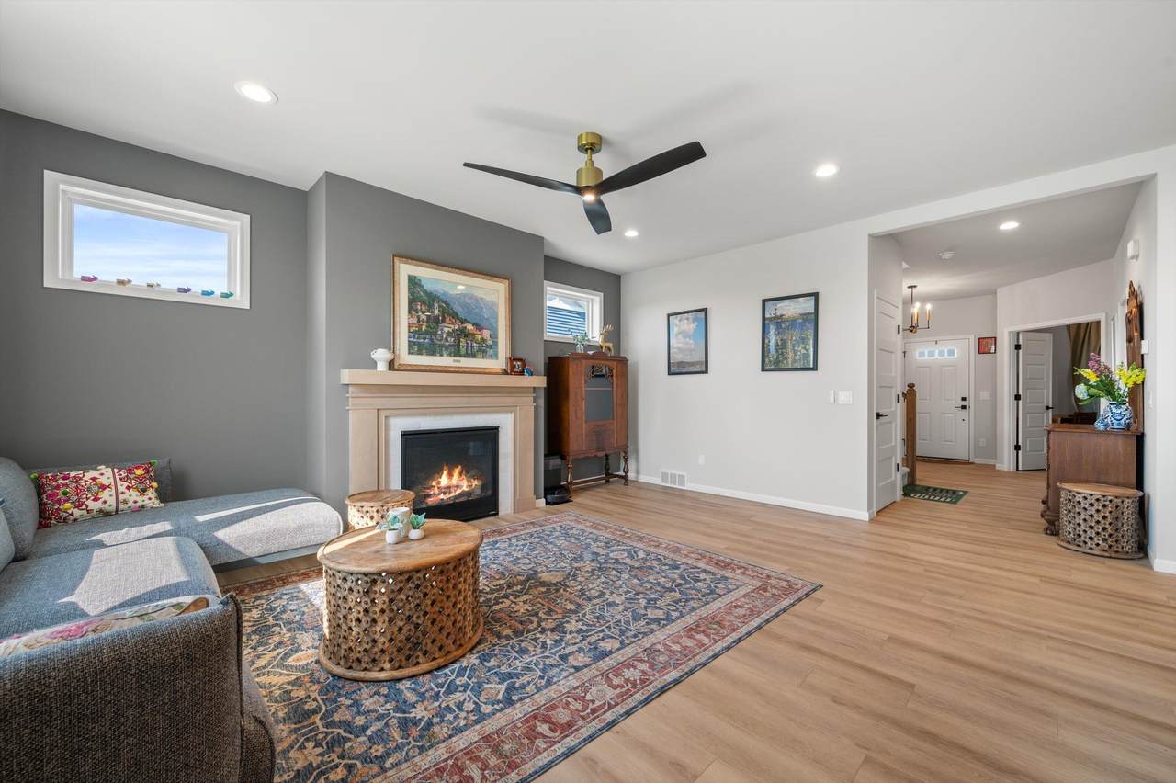
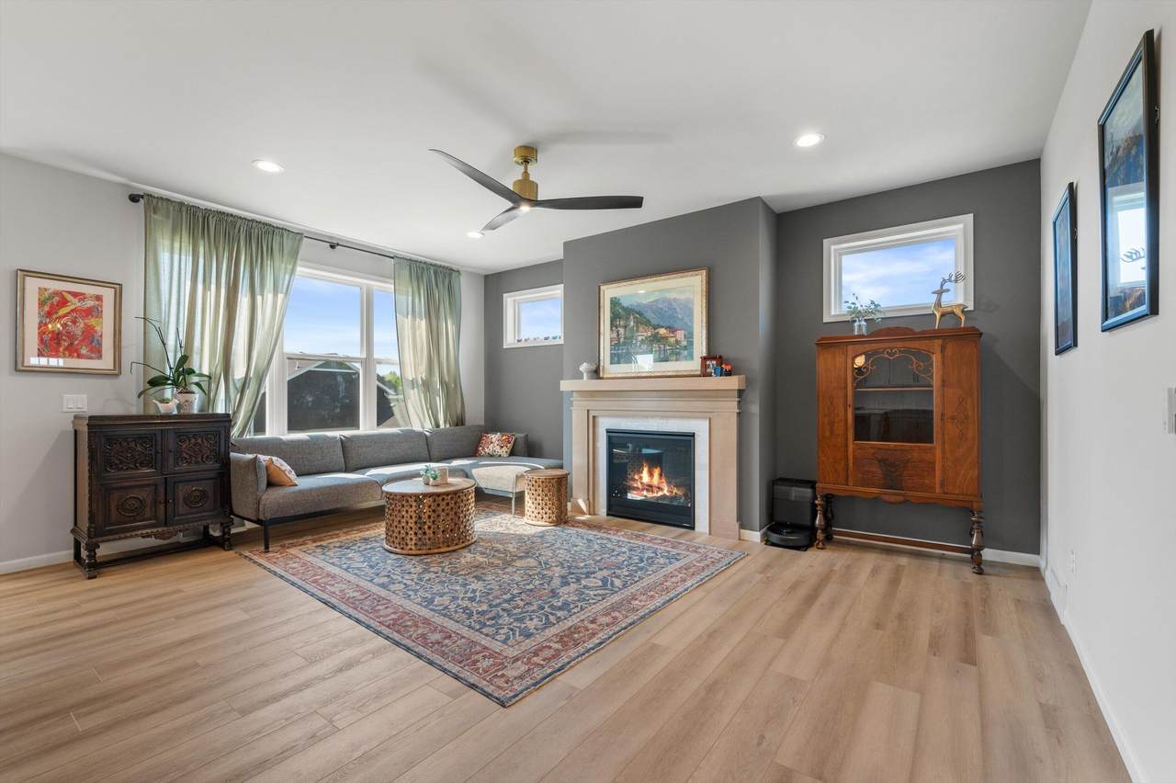
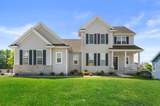
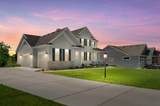
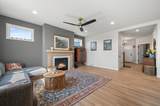
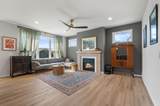
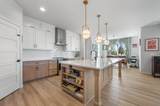
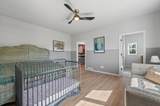
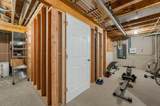
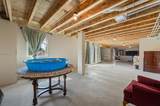
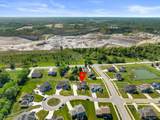
2025 built home only available due to job relocation. Step inside this bright and open Carmichael floor plan by Veridian Homes. Main floor features a large living space with a gas fireplace. Kitchen boasts a large island with breakfast bar, SS appliances, plenty of cabinet & counter space & a walk-in pantry. Main floor owners suite includes a large walk-in closet & en-suite bathroom with dual vanities and a walk-in shower. There is also a half bath and office/5th bedroom as well. Upstairs enjoy the loft area as well as 3 bedrooms each with walk-in closets! Full bathroom with dual vanities. Partially finished lower level awaits your finishing touches; rough-in for a bathroom, more living space and a walkout right into your fenced in backyard. See this one before it's too late!

Monthly Payment Calculator


© 2026 MetroMLS - All rights reserved. Information is supplied by seller and other third parties and has not been verified. IDX information is provided exclusively for consumers' personal, non-commercial use and may not be used for any purpose other than to identify prospective properties consumers may be interested in purchasing. Information is deemed reliable but is not guaranteed accurate by MetroMLS or Shine Realty. Data last updated: 2026-10-12T16:52:45.787.
www.housesthatshine.com/homes/181015734
Print Image

7519 S 50th Ct Franklin, WI 53132

  • Price: $949,900
  • Status: Active
  • On Site: 32 Days
  • Updated: 70 min ago
  • ID#: 1979758
4
Beds
2
Baths
1
½ Baths
0.34
Acres
2,616
SQFT
$363
$/SQFT
2025
Built
Neighborhood:
Pleasant View Reserve
County:
Milwaukee
Area:
Franklin
Elementary School:
Pleasant View
Middle School:
Forest Park
High School:
Franklin
School District:
Franklin Public
Property Description
2025 built home only available due to job relocation. Step inside this bright and open Carmichael floor plan by Veridian Homes. Main floor features a large living space with a gas fireplace. Kitchen boasts a large island with breakfast bar, SS appliances, plenty of cabinet & counter space & a walk-in pantry. Main floor owners suite includes a large walk-in closet & en-suite bathroom with dual vanities and a walk-in shower. There is also a half bath and office/5th bedroom as well. Upstairs enjoy the loft area as well as 3 bedrooms each with walk-in closets! Full bathroom with dual vanities. Partially finished lower level awaits your finishing touches; rough-in for a bathroom, more living space and a walkout right into your fenced in backyard. See this one before it's too late!
Exterior Features

Architecture Contemporary Driveway Paved Exterior Low Maintenance TrimStoneVinyl Exterior Features Patio Garage Electric Door Opener Garage Type Attached Lot Description Fenced YardSidewalk Style 2 Story

Interior Features

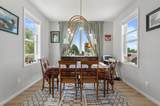
Above Grade Sq Ft 2616.00 Accessibility Bedroom on Main LevelFull Bath on Main LevelLaundry on Main LevelOpen Floor Plan Appliances CooktopDishwasherDisposalDryerOvenRangeRefrigeratorWasherWater Softener Owned Basement 8+ CeilingFullFull Size WindowsPoured ConcreteStubbed for BathroomSump PumpWalk Out/Outer Door Bath Description At least one BathtubMBR Bath Walk-in ShowerOff MBRShower Over TubShower Stall Green Features Energy Assessment AvailableGreen Building CertifiedLow E WindowsLow VOC Materials Heating Cooling Type Central AirForced Air Heating Fuel Natural Gas Interior Features Cable TV AvailableHigh Speed InternetKitchen IslandWalk-In Closet(s) Rooms Living/Great Room (M Level 18 x 14) Kitchen (M Level 12 x 11) Dining Room (M Level 11 x 8) Primary Bedroom (M Level 17 x 13) Foyer (M Level 17 x 13) Den (M Level 13 x 11) Bedroom 2 (U Level 13 x 12) Bedroom 3 (U Level 15 x 12) Bedroom 4 (U Level 13 x 11) Loft (U Level 12 x 9) Rec Room (L Level 50 x 35)

Property Features

Flood Plain No Municipality City Source Above Grade Sq Ft Blueprint Source Acreage Public Records Source Below Grade Sq Ft Other Source Sq Ft Other Source Year Built Public Records Subdivision Dues Per Year 430 Tax Year 2025 Taxes 6865.97 Type AssociationSubdivision Water Waste Municipal SewerMunicipal Water Zoning Res

© 2026 MetroMLS - All Rights Reserved. Information is supplied by seller and other third parties and has not been verified.


© 2026 MetroMLS - All rights reserved. Information is supplied by seller and other third parties and has not been verified. IDX information is provided exclusively for consumers' personal, non-commercial use and may not be used for any purpose other than to identify prospective properties consumers may be interested in purchasing. Information is deemed reliable but is not guaranteed accurate by MetroMLS or Shine Realty. Data last updated: 2026-10-12T16:52:45.787.
 
https://bt-photos.global.ssl.fastly.net/milwaukee/1280_boomver_1_1979758-2.jpg https://bt-photos.global.ssl.fastly.net/milwaukee/1280_boomver_1_1979758-2.jpg https://bt-photos.global.ssl.fastly.net/milwaukee/1280_boomver_1_1979758-2.jpg
Logo
Shine Realty
101 N Main St.
Jefferson WI, 53549
Data Source: MetroMLS

Listing provided courtesy of Redfin Corporation: (414) 982-1336.