Skip To Content

7811 15th Ave

Kenosha, WI 53143
  • $245,000
  • STATUS: Active
  • ON SITE: 9 Days
  • ID#: 1986909
UPDATED: 62 min ago
$245,000
  • 2
    BEDS
  • 0.11
    ACRES
  • 2
    BATHS
  • 0
    1/2 BATHS
  • 927
    SQFT
  • $264
    $/SQFT
Neighborhood:
Type:
Single-Family Home
Built:
1927
County:
Area:

School Ratings & Info

School District:
Data Source: MetroMLS

Listing provided courtesy of Realty of America LLC: (708) 323-1560.

Description

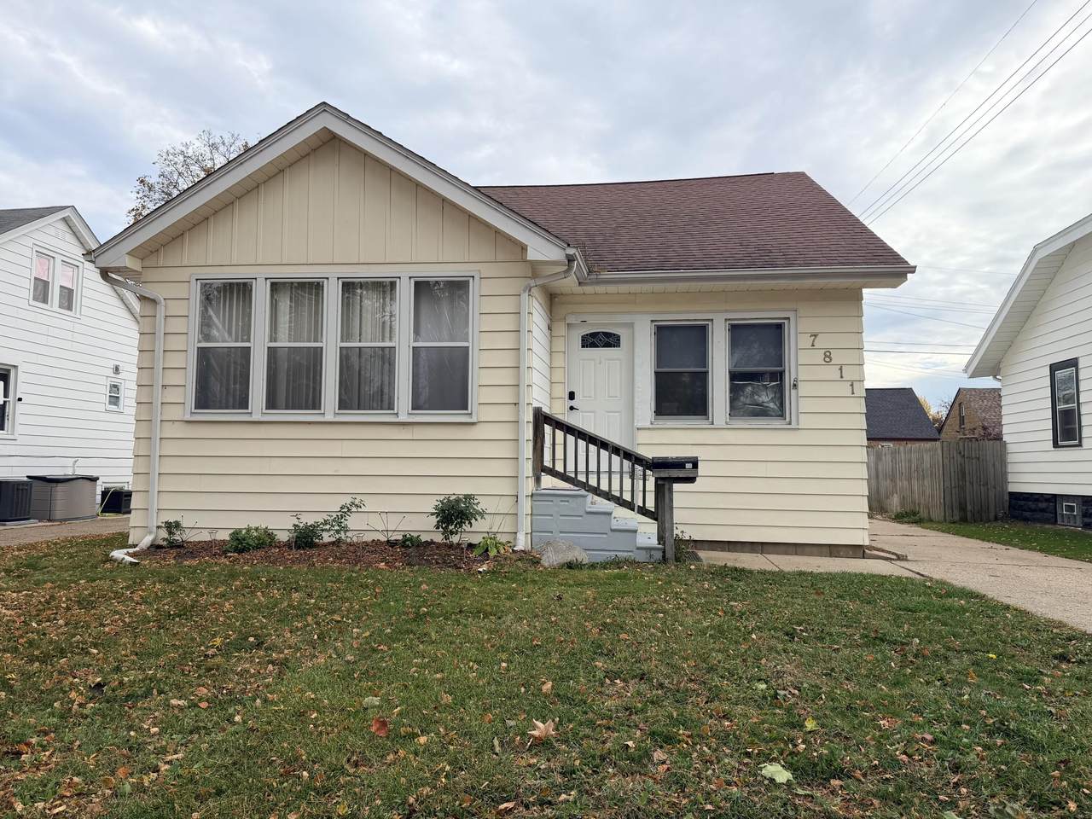
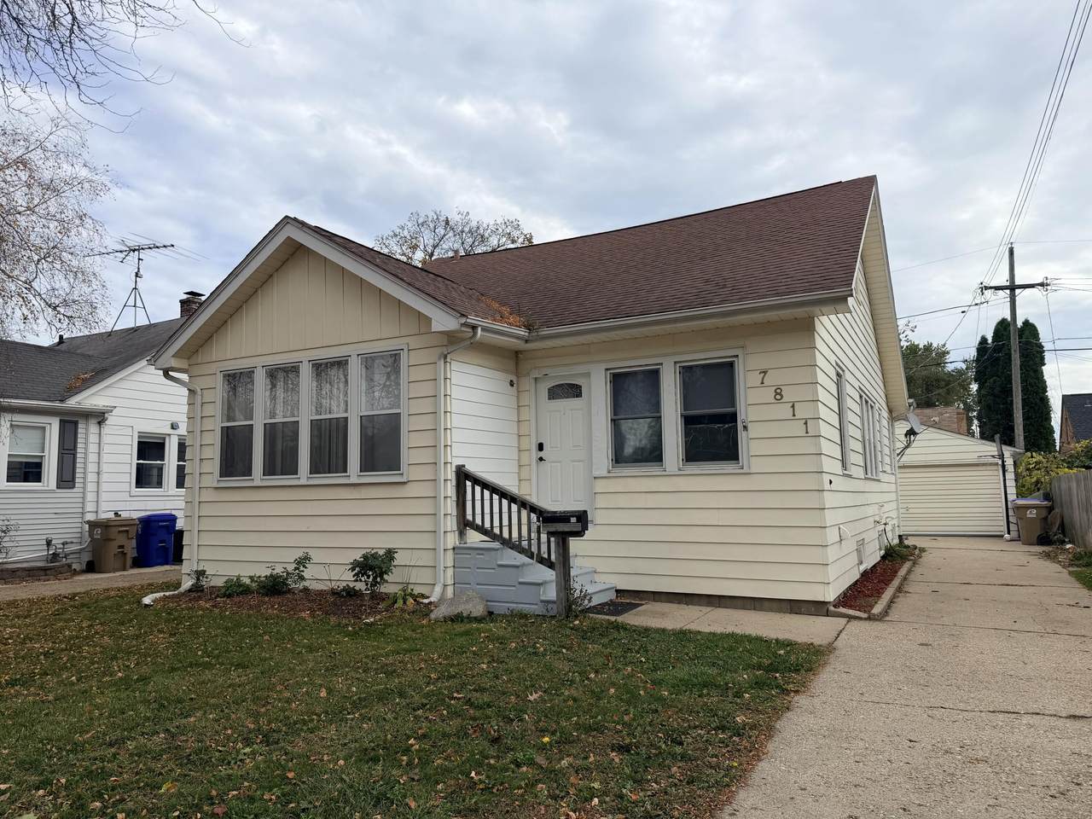
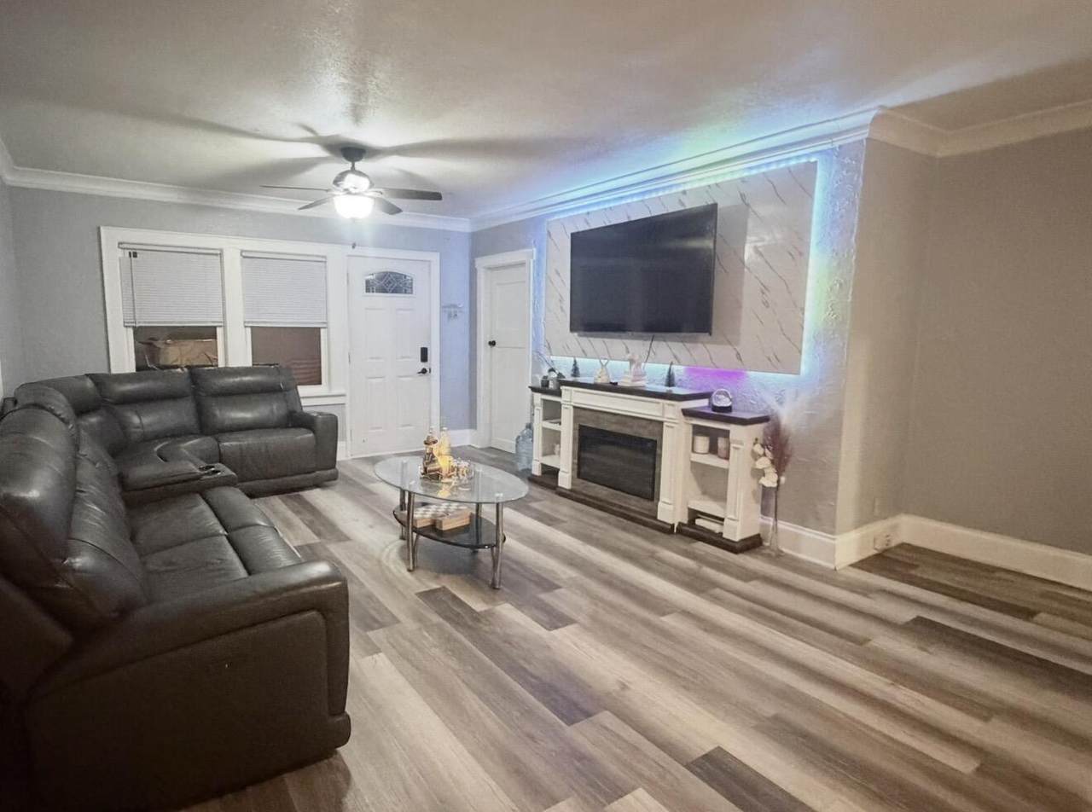
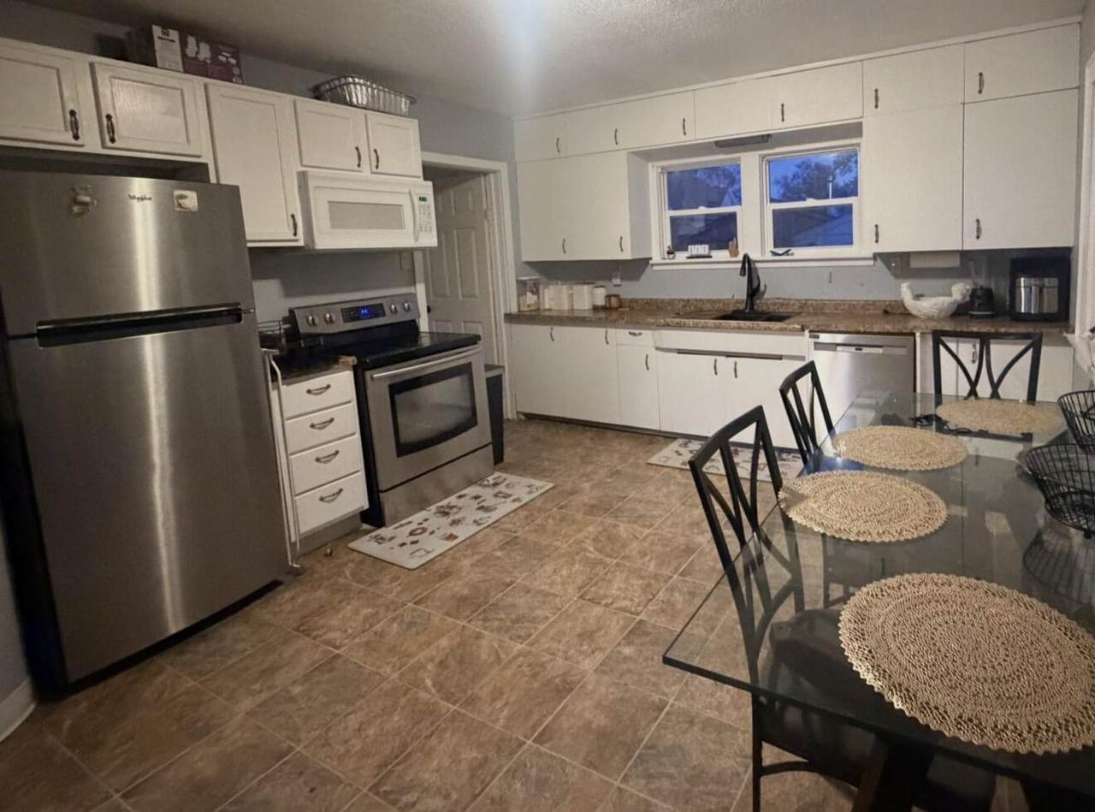
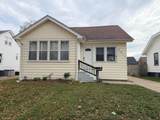
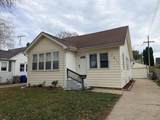
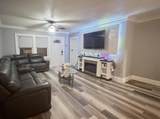
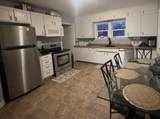
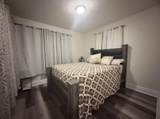
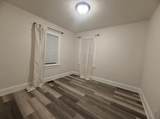
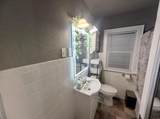
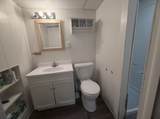
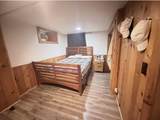
This inviting home features a spacious living and dining room combination, an eat-in kitchen with plenty of room for gathering, two comfortable bedrooms. The main level offers a full bathroom, with a second bathroom located in the partially finished basement. Additional features include a bonus room, a two-car garage, a partially fenced backyard, and laminate flooring throughout. A great opportunity to enjoy comfortable living in a convenient location close to the lake, shopping, and local amenities!

Monthly Payment Calculator


© 2026 MetroMLS - All rights reserved. Information is supplied by seller and other third parties and has not been verified. IDX information is provided exclusively for consumers' personal, non-commercial use and may not be used for any purpose other than to identify prospective properties consumers may be interested in purchasing. Information is deemed reliable but is not guaranteed accurate by MetroMLS or Shine Realty. Data last updated: 2026-11-11T15:52:48.273.
www.housesthatshine.com/homes/183267795
Print Image

7811 15th Ave Kenosha, WI 53143

  • Price: $245,000
  • Status: Active
  • On Site: 9 Days
  • Updated: 62 min ago
  • ID#: 1986909
2
Beds
2
Baths
0
½ Baths
0.11
Acres
927
SQFT
$264
$/SQFT
1927
Built
Neighborhood:
Kenosha
County:
Kenosha
Area:
Kenosha
School District:
Kenosha
Property Description
This inviting home features a spacious living and dining room combination, an eat-in kitchen with plenty of room for gathering, two comfortable bedrooms. The main level offers a full bathroom, with a second bathroom located in the partially finished basement. Additional features include a bonus room, a two-car garage, a partially fenced backyard, and laminate flooring throughout. A great opportunity to enjoy comfortable living in a convenient location close to the lake, shopping, and local amenities!
Exterior Features

Architecture Bungalow Driveway Paved Exterior Aluminum Siding Garage Electric Door Opener Garage Type Detached Style 1 Story

Interior Features

Accessibility Bedroom on Main Level Appliances DishwasherOvenRangeRefrigerator Basement FullPartially Finished Bath Description At least one BathtubShower Over Tub Heating Cooling Type Central Air Heating Fuel Natural Gas Rooms Living/Great Room (M Level 22 x 13) Kitchen (M Level 13 x 12) Primary Bedroom (M Level 11 x 11) Bedroom 2 (M Level 10 x 10) Other Room (M Level 10 x 10)

Property Features

Flood Plain No Municipality City Source Acreage Public Records Source Sq Ft Public Records Source Year Built Public Records Tax Year 2025 Taxes 2768.00 Water Waste Municipal SewerMunicipal Water Zoning RS 3

© 2026 MetroMLS - All Rights Reserved. Information is supplied by seller and other third parties and has not been verified.


© 2026 MetroMLS - All rights reserved. Information is supplied by seller and other third parties and has not been verified. IDX information is provided exclusively for consumers' personal, non-commercial use and may not be used for any purpose other than to identify prospective properties consumers may be interested in purchasing. Information is deemed reliable but is not guaranteed accurate by MetroMLS or Shine Realty. Data last updated: 2026-11-11T15:52:48.273.
 
https://bt-photos.global.ssl.fastly.net/milwaukee/1280_boomver_1_1986909-2.jpg https://bt-photos.global.ssl.fastly.net/milwaukee/1280_boomver_1_1986909-2.jpg https://bt-photos.global.ssl.fastly.net/milwaukee/1280_boomver_1_1986909-2.jpg
Logo
Shine Realty
101 N Main St.
Jefferson WI, 53549
Data Source: MetroMLS

Listing provided courtesy of Realty of America LLC: (708) 323-1560.