Skip To Content

803 Woodview Ave

Sheboygan Falls, WI 53085
  • $299,700
  • STATUS: Active
  • ON SITE: 29 Days
  • ID#: 1980712
UPDATED: 55 min ago
$299,700
  • 3
    BEDS
  • 0.32
    ACRES
  • 2
    BATHS
  • 0
    1/2 BATHS
  • 1,816
    SQFT
  • $165
    $/SQFT
Neighborhood:
Type:
Single-Family Home
Built:
1997
County:

School Information

Elementary School:
Middle School:
High School:
School District:
Data Source: MetroMLS

Listing provided courtesy of Pleasant View Realty, LLC: (920) 892-7711.

Description

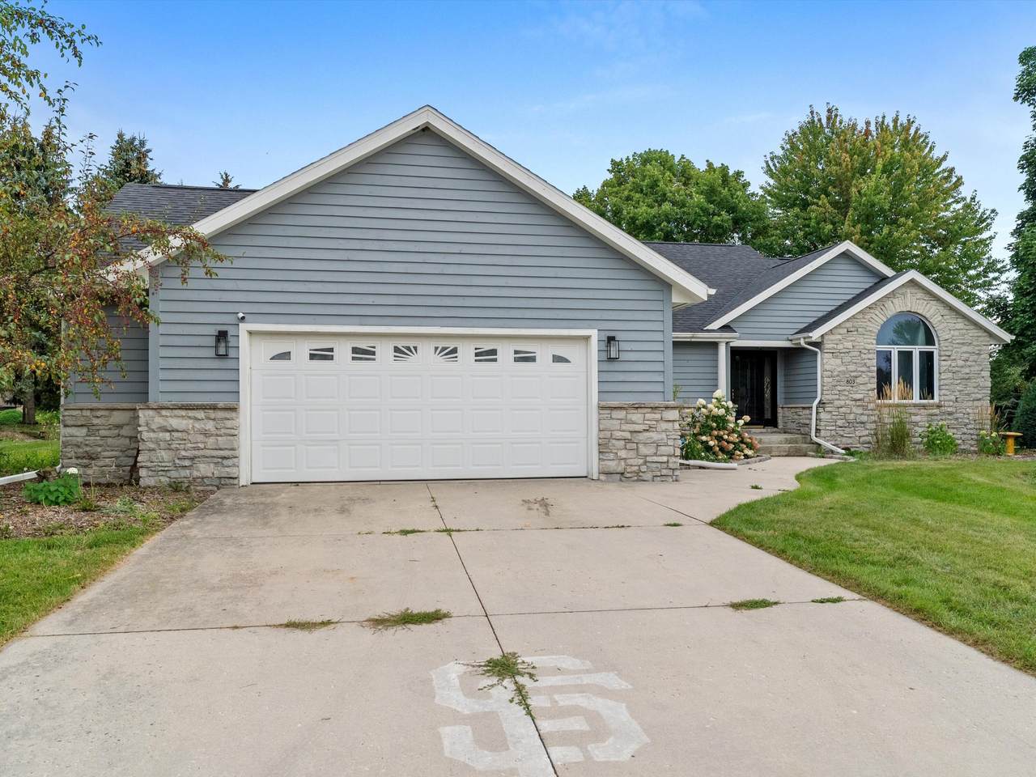
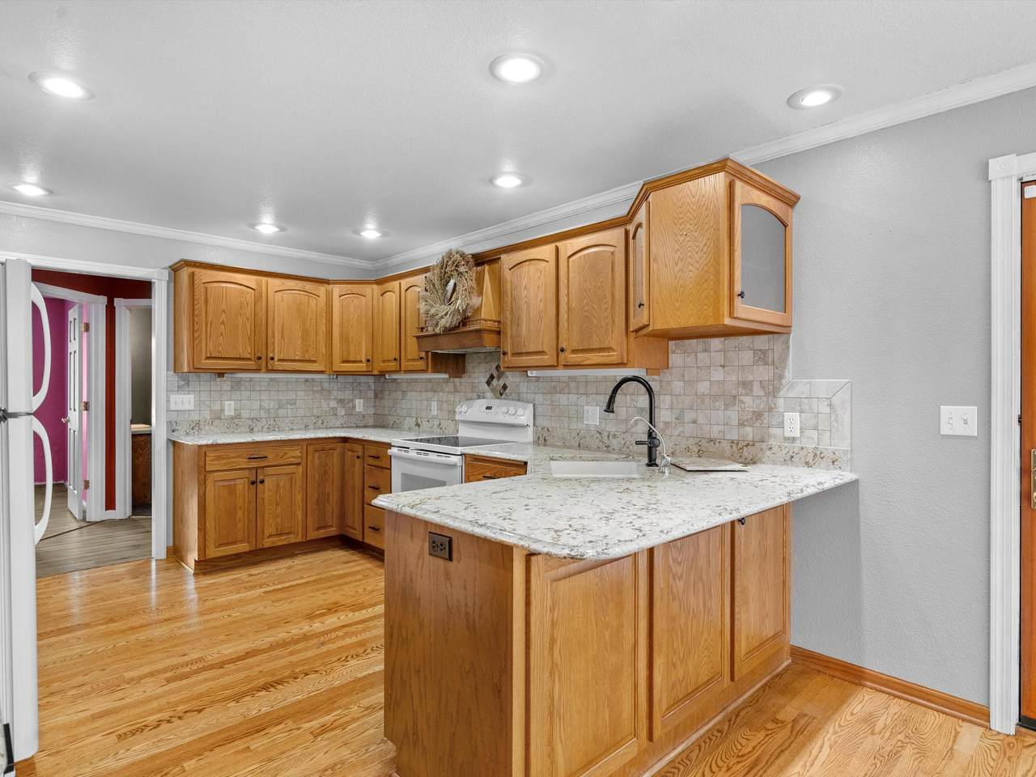
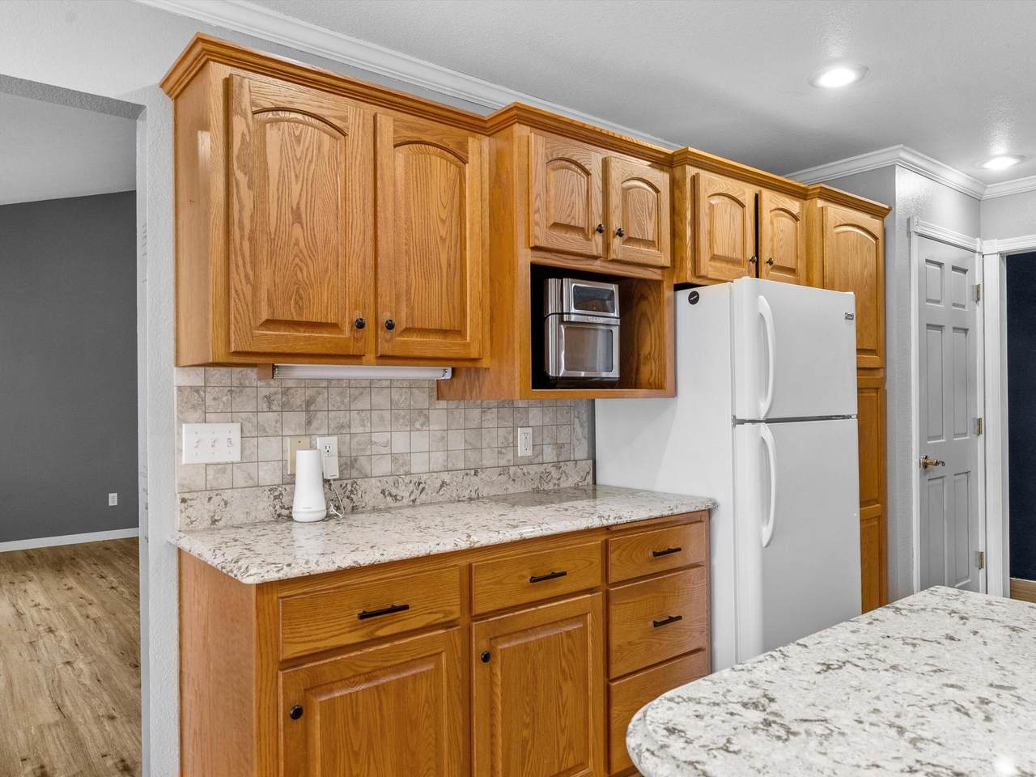
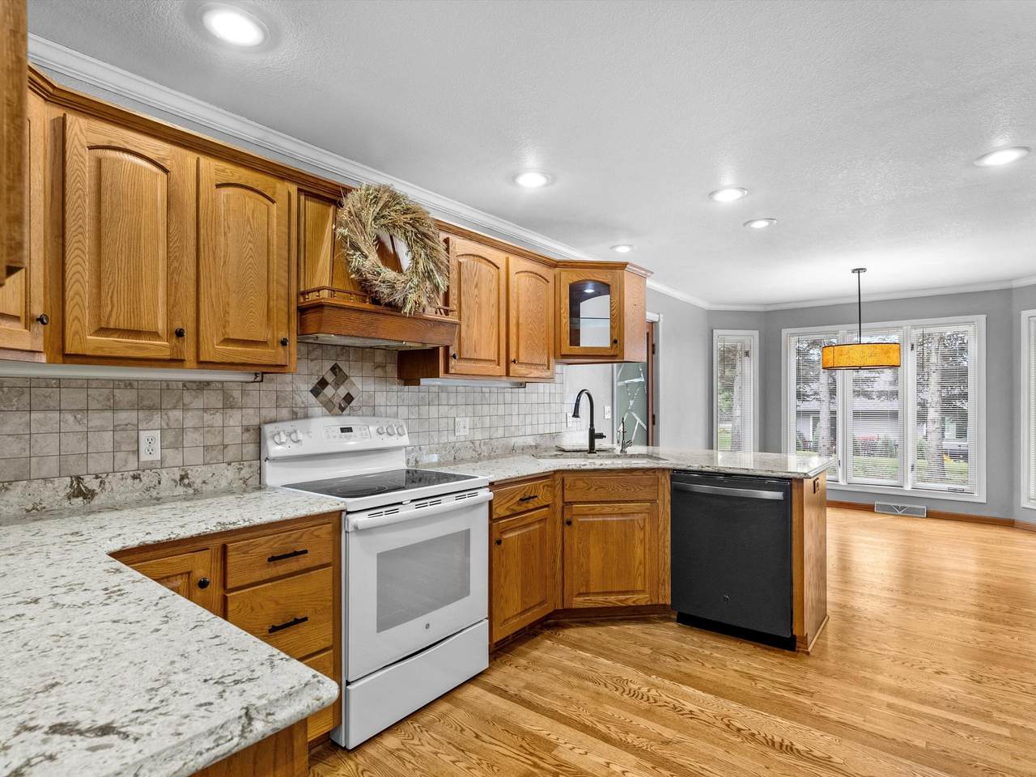
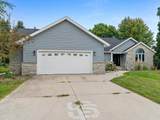
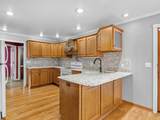
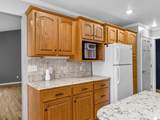
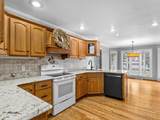
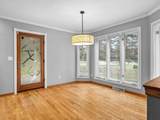
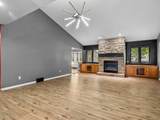
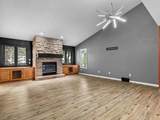
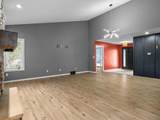
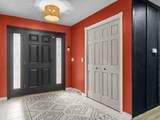
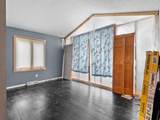
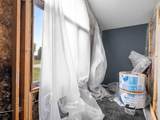
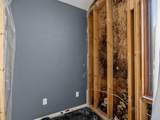
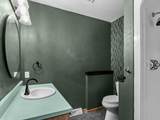
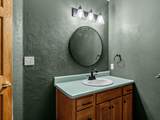
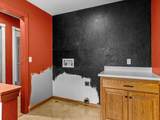
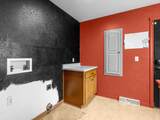
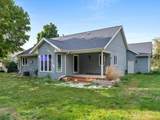
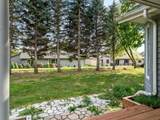
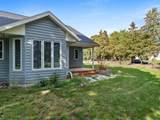
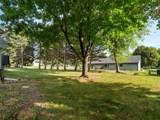
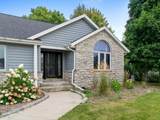
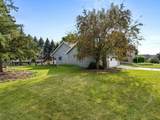
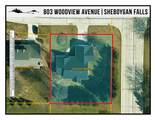
MOLD PRESENT IN HOME. BEING SOLD AS IS. Beautifully situated on a corner lot with mature trees in a desirable Sheboygan Falls subdivision, this inviting home offers 3 bedrooms, 2 bathrooms and convenient main-level laundry. The spacious living room features vaulted ceilings, a gas fireplace and built-in side cabinets, creating a warm and welcoming gathering space. The open-concept kitchen and dining area is filled with natural light, and the kitchen appliances are included. Outside, painted cedar siding adds character and charm, while the covered back porch provides the perfect place to relax and enjoy the peaceful setting.

Monthly Payment Calculator


© 2026 MetroMLS - All rights reserved. Information is supplied by seller and other third parties and has not been verified. IDX information is provided exclusively for consumers' personal, non-commercial use and may not be used for any purpose other than to identify prospective properties consumers may be interested in purchasing. Information is deemed reliable but is not guaranteed accurate by MetroMLS or Shine Realty. Data last updated: 2026-10-15T18:52:53.643.
www.housesthatshine.com/homes/181214645
Print Image

803 Woodview Ave Sheboygan Falls, WI 53085

  • Price: $299,700
  • Status: Active
  • On Site: 29 Days
  • Updated: 55 min ago
  • ID#: 1980712
3
Beds
2
Baths
0
½ Baths
0.32
Acres
1,816
SQFT
$165
$/SQFT
1997
Built
Neighborhood:
River Oaks
County:
Sheboygan
Area:
Sheboygan Falls
Elementary School:
Sheboygan Falls
Middle School:
Sheboygan Falls
High School:
Sheboygan Falls
School District:
Sheboygan Falls
Property Description
MOLD PRESENT IN HOME. BEING SOLD AS IS. Beautifully situated on a corner lot with mature trees in a desirable Sheboygan Falls subdivision, this inviting home offers 3 bedrooms, 2 bathrooms and convenient main-level laundry. The spacious living room features vaulted ceilings, a gas fireplace and built-in side cabinets, creating a warm and welcoming gathering space. The open-concept kitchen and dining area is filled with natural light, and the kitchen appliances are included. Outside, painted cedar siding adds character and charm, while the covered back porch provides the perfect place to relax and enjoy the peaceful setting.
Exterior Features

Architecture Ranch Driveway Paved Exterior StoneWood Garage Electric Door Opener Garage Type Attached Lot Description Corner LotWooded Lot Size 116 X 125 Style 1 Story

Interior Features

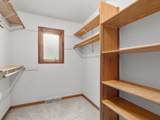
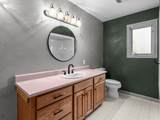
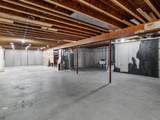
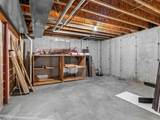
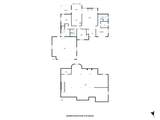
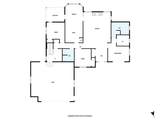
Accessibility Bedroom on Main LevelFull Bath on Main LevelStall Shower Appliances DishwasherOvenRefrigeratorWater Softener Rented Basement FullSump Pump Bath Description MBR Bath Shower over TubOff MBRShower Stall Heating Cooling Type Central AirForced Air Heating Fuel Natural Gas Interior Features Cable TV AvailableCentral VacuumGas FireplaceHigh Speed InternetKitchen IslandPantryVaulted Ceiling(s)Walk-In Closet(s)Wood Floors Rooms 6

Property Features

Flood Plain No Municipality City Source Acreage Public Records Source Sq Ft Public Records Source Year Built Public Records Tax Year 2025 Taxes 5620.32 Water Waste Municipal SewerMunicipal Water Zoning Residential

© 2026 MetroMLS - All Rights Reserved. Information is supplied by seller and other third parties and has not been verified.


© 2026 MetroMLS - All rights reserved. Information is supplied by seller and other third parties and has not been verified. IDX information is provided exclusively for consumers' personal, non-commercial use and may not be used for any purpose other than to identify prospective properties consumers may be interested in purchasing. Information is deemed reliable but is not guaranteed accurate by MetroMLS or Shine Realty. Data last updated: 2026-10-15T18:52:53.643.
 
https://bt-photos.global.ssl.fastly.net/milwaukee/1280_boomver_1_1980712-2.jpg https://bt-photos.global.ssl.fastly.net/milwaukee/1280_boomver_1_1980712-2.jpg https://bt-photos.global.ssl.fastly.net/milwaukee/1280_boomver_1_1980712-2.jpg
Logo
Shine Realty
101 N Main St.
Jefferson WI, 53549
Data Source: MetroMLS

Listing provided courtesy of Pleasant View Realty, LLC: (920) 892-7711.