
Skip To Content

805 Hawthorne Avenue

Janesville, WI 53545
  • $399,000
  • STATUS: Active
  • ON SITE: 37 Days
  • ID#: 2031708
Price Reduced
UPDATED: 30 min ago
$399,000
  • 5
    BEDS
  • 0.25
    ACRES
  • 2
    BATHS
  • 1
    1/2 BATHS
  • 3,764
    SQFT
  • $106
    $/SQFT
Neighborhood:
Type:
Single-Family Home
Built:
1994
County:

School Information

Elementary School:
Middle School:
High School:
School District:
Listing provided by Century 21 Affiliated: 608-365-1481

Description

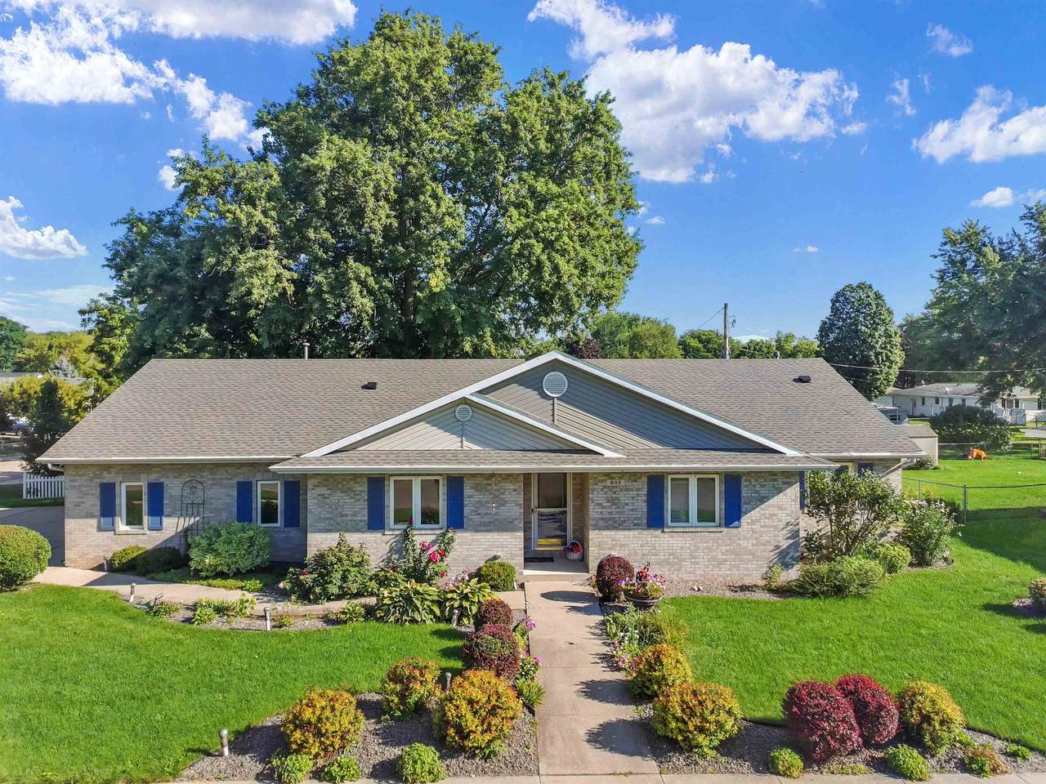
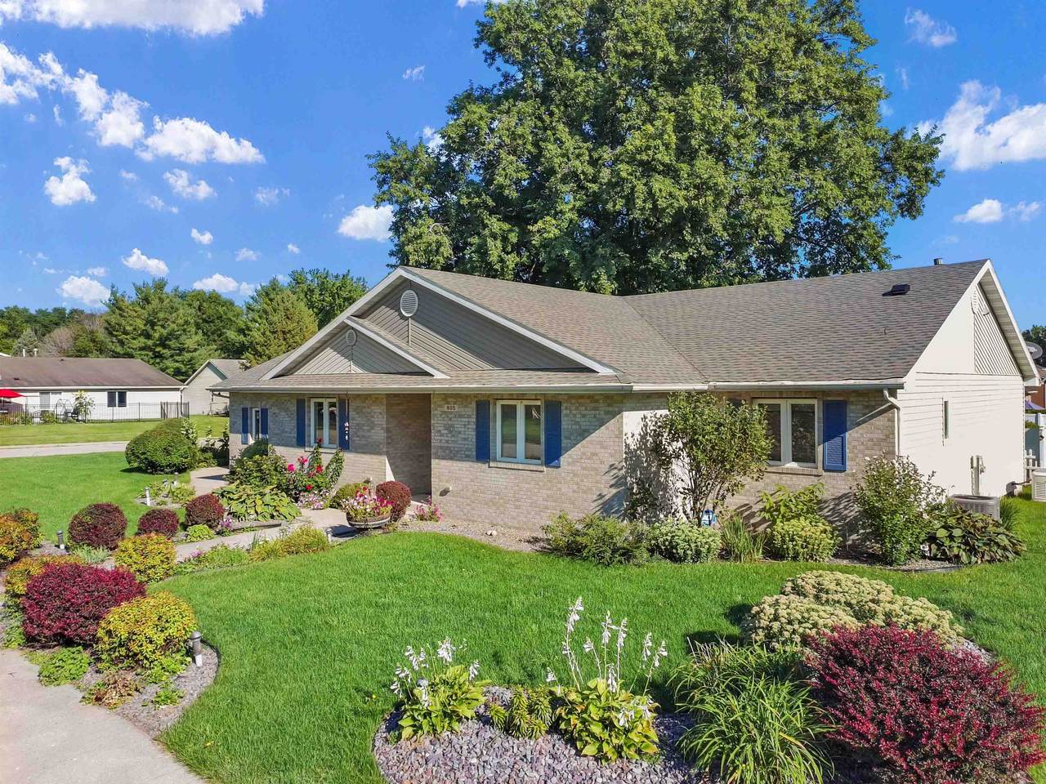
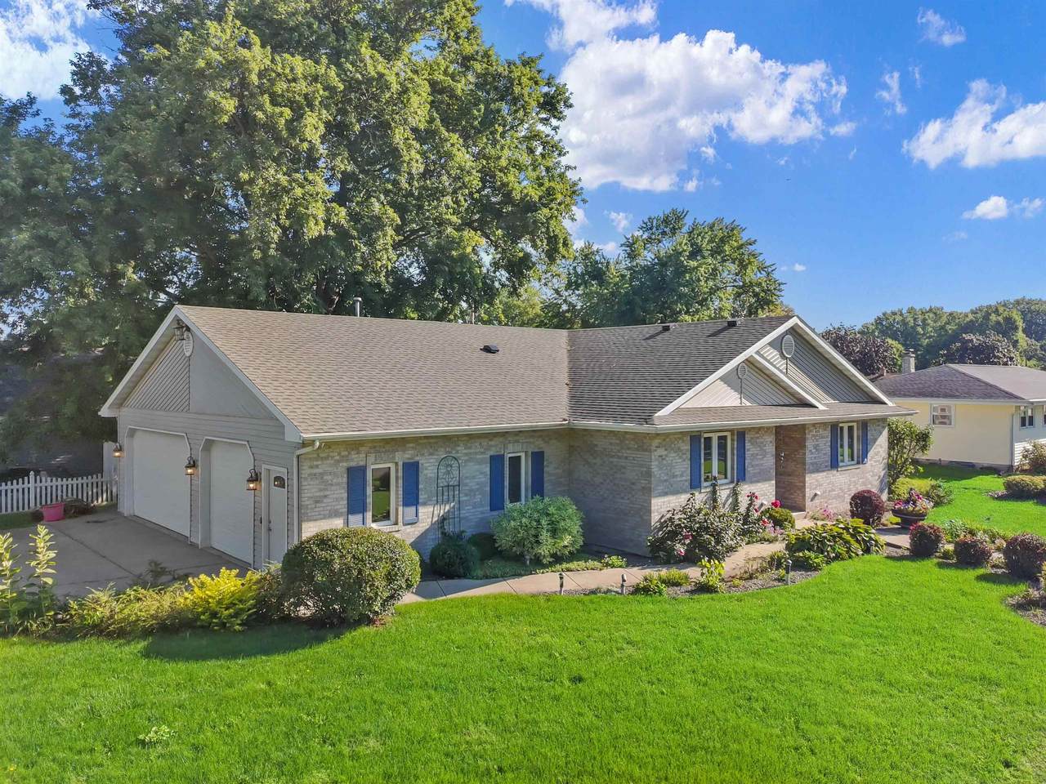
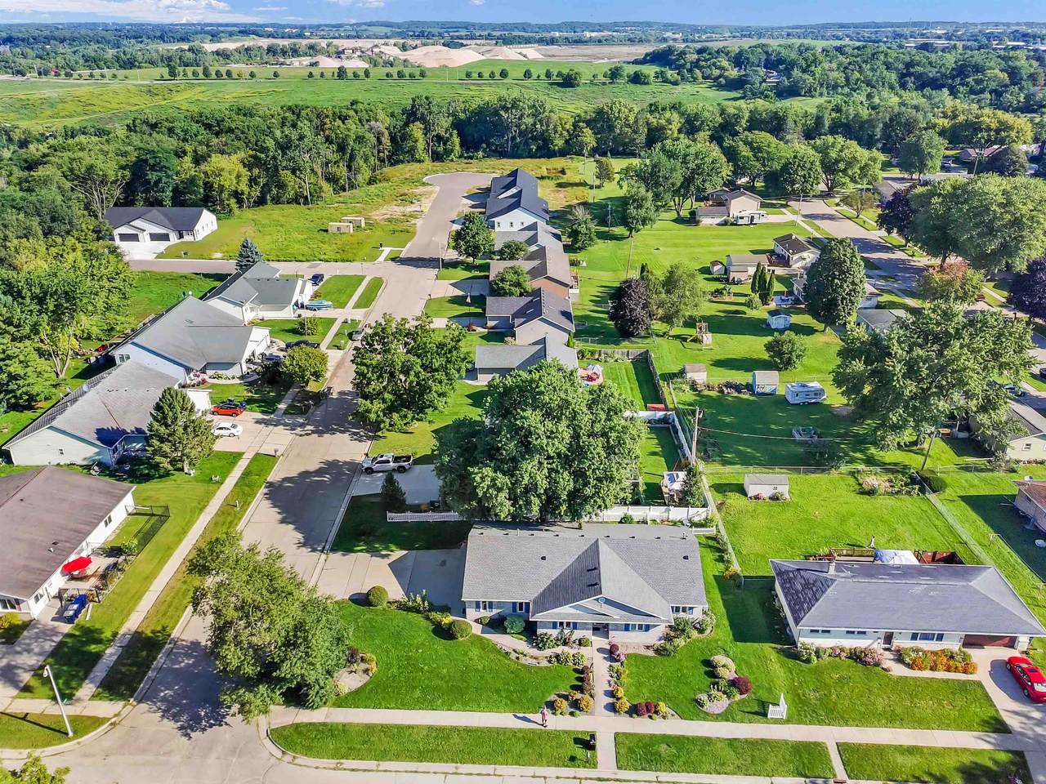
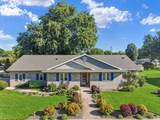
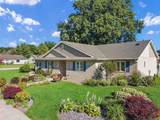
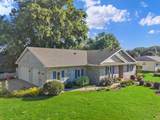
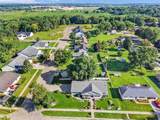
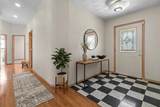
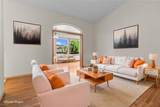
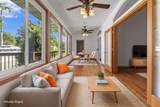
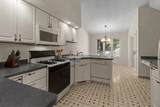
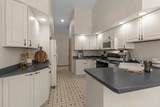
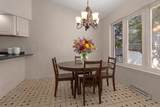
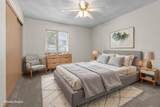
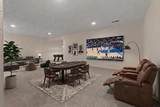
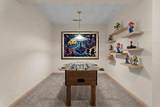
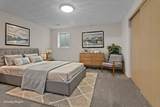
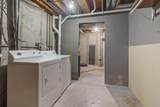
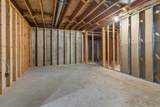
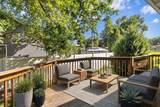
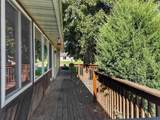
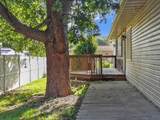
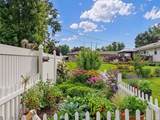
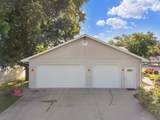
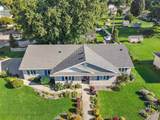
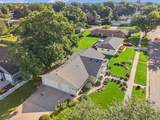
WE'VE GOT SPACE, WE'VE GOT STYLE… AND WE'VE BEEN DOING OUR HOMEWORK. Need bedrooms? How about FIVE! Need garage space? There's THREE stalls! Need room to spread out? Wait until you see the basement! The Great Room has soaring ceiling, hardwood floors & French doors lead into the light-filled Sun Room also with hardwood & access to Great Rm & Primary BR. An eat-in kitchen is bright, crisp with White cabinets & pull-outs, peninsula countertop, desk, volume ceiling & triple-panel window overlooking the casual dining area. 4th BR c/b 1st floor laundry, built-in desk is removable. HUGE Rec Room, Gaming Nook, 5th BR with egress, and storage for days. 3-Car, insulated, gas line for heat, workbench. NEW Roof:March 2025; Water Heater:2024; Freshly Painted & BRAND-NEW Carpet Throughout:August 2026; Added Attic Insulation:2024; HVAC System & Water Softener:2016; Generac Generator:2021. Professionally landscaped corner lot with a fantastic wrap-around deck and walkway.

Monthly Payment Calculator


© 2026 South Central Wisconsin MLS Corporation. All rights reserved. IDX information is provided exclusively for consumers' personal, non-commercial use and may not be used for any purpose other than to identify prospective properties consumers may be interested in purchasing. Information is deemed reliable but is not guaranteed accurate by the MLS or Shine Realty. Data last updated: 2026-10-08T17:41:33.97.
www.housesthatshine.com/homes/180736100
Print Image

805 Hawthorne Avenue Janesville, WI 53545

  • Price: $399,000
  • Status: Active
  • On Site: 37 Days
  • Updated: 30 min ago
  • ID#: 2031708
5
Beds
2
Baths
1
½ Baths
0.25
Acres
3,764
SQFT
$106
$/SQFT
1994
Built
Neighborhood:
Janesville - C
County:
Rock
Area:
Janesville - C
Elementary School:
Jefferson
Middle School:
Marshall
High School:
Craig
School District:
Janesville
Property Description
WE'VE GOT SPACE, WE'VE GOT STYLE… AND WE'VE BEEN DOING OUR HOMEWORK. Need bedrooms? How about FIVE! Need garage space? There's THREE stalls! Need room to spread out? Wait until you see the basement! The Great Room has soaring ceiling, hardwood floors & French doors lead into the light-filled Sun Room also with hardwood & access to Great Rm & Primary BR. An eat-in kitchen is bright, crisp with White cabinets & pull-outs, peninsula countertop, desk, volume ceiling & triple-panel window overlooking the casual dining area. 4th BR c/b 1st floor laundry, built-in desk is removable. HUGE Rec Room, Gaming Nook, 5th BR with egress, and storage for days. 3-Car, insulated, gas line for heat, workbench. NEW Roof:March 2025; Water Heater:2024; Freshly Painted & BRAND-NEW Carpet Throughout:August 2026; Added Attic Insulation:2024; HVAC System & Water Softener:2016; Generac Generator:2021. Professionally landscaped corner lot with a fantastic wrap-around deck and walkway.
Exterior Features

Architecture Ranch Driveway Paved Exterior Vinyl Exterior Features DeckBackup GeneratorFour Season Room Farm YN No Garage 3 carAttachedInsulated Lot Description CornerIn subdivisionOn dead endSidewalk Type 1 story

Interior Features

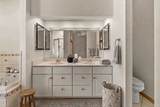
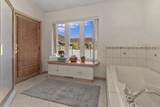
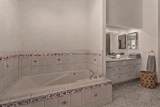
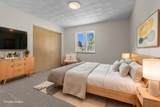
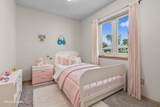
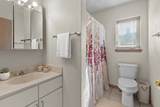
Basement FullFull Size Windows/ExposedPartially finishedBasement storageExposedLaundry hookups Bedroom2 Dim 13x12 Bedroom2 Level Main Bedroom3 Dim 13x12 Bedroom3 Level Main Bedroom4 Dim 12x8 Bedroom4 Level Main Family Room Dim 24x13 Family Room Level Lower Full Baths Lower 0 Full Baths Main 2 Full Baths Upper 0 Half Baths Lower 0 Half Baths Main 1 Half Baths Upper 0 Heating Cooling Forced airCentral air Interior Features Walk-in closet(s)Great roomVaulted ceilingWasherDryerWater softener incJetted bathtubAt Least 1 tubCeiling Fan(s)Foyer EntryPrimary BathSmoke Detector Kitchen Dim 22x10 Kitchen Features Breakfast barDishwasherDisposalMicrowaveRange/OvenRefrigerator Kitchen Level Main Living Room Dim 18x14 Living Room Level Main Main Level Bedroom Yes Master Bed Dim 15x12 Master Bedroom Level Main Other Room Dim 26x8 Other Room2 Dim 8x8 Other Rooms Sun RoomBonus Room Sq Ft Finished Above Grade 1986 Sq Ft Finished Non Exposed 1778

Property Features

City Town Or Village City County Quarter Rock NE Fuel Natural gas Improvements 402400 Mailing City Janesville Net Taxes 7773 Source Acreage Assessor Source Sq Ft Assessor Tax Year 2025 Water Waste Municipal sewerMunicipal water Year Built Source Assessor Zoning Res

Listing information © 2026 South Central Wisconsin MLS.
Listing provided courtesy of Century 21 Affiliated: Pref: 815-988-1764.


© 2026 South Central Wisconsin MLS Corporation. All rights reserved. IDX information is provided exclusively for consumers' personal, non-commercial use and may not be used for any purpose other than to identify prospective properties consumers may be interested in purchasing. Information is deemed reliable but is not guaranteed accurate by the MLS or Shine Realty. Data last updated: 2026-10-08T17:41:33.97.
 
https://bt-photos.global.ssl.fastly.net/madison/1280_boomver_1_2031708-2.jpg https://bt-photos.global.ssl.fastly.net/madison/1280_boomver_1_2031708-2.jpg https://bt-photos.global.ssl.fastly.net/madison/1280_boomver_1_2031708-2.jpg
Logo
Shine Realty
101 N Main St.
Jefferson WI, 53549
Listing provided by Century 21 Affiliated: 608-365-1481