Skip To Content

805 Walker St

Wilton, WI 54670
  • $249,900
  • STATUS: Active
  • ON SITE: 45 Days
  • ID#: 1978447
UPDATED: 34 min ago
$249,900
  • 4
    BEDS
  • 0.12
    ACRES
  • 2
    BATHS
  • 0
    1/2 BATHS
  • 1,500
    SQFT
  • $167
    $/SQFT
Neighborhood:
Type:
Single-Family Home
Built:
1925
County:
Area:

School Information

Elementary School:
High School:
School District:
Data Source: MetroMLS

Listing provided courtesy of Simonson Real Estate & Auction: (608) 654-5162.

Description

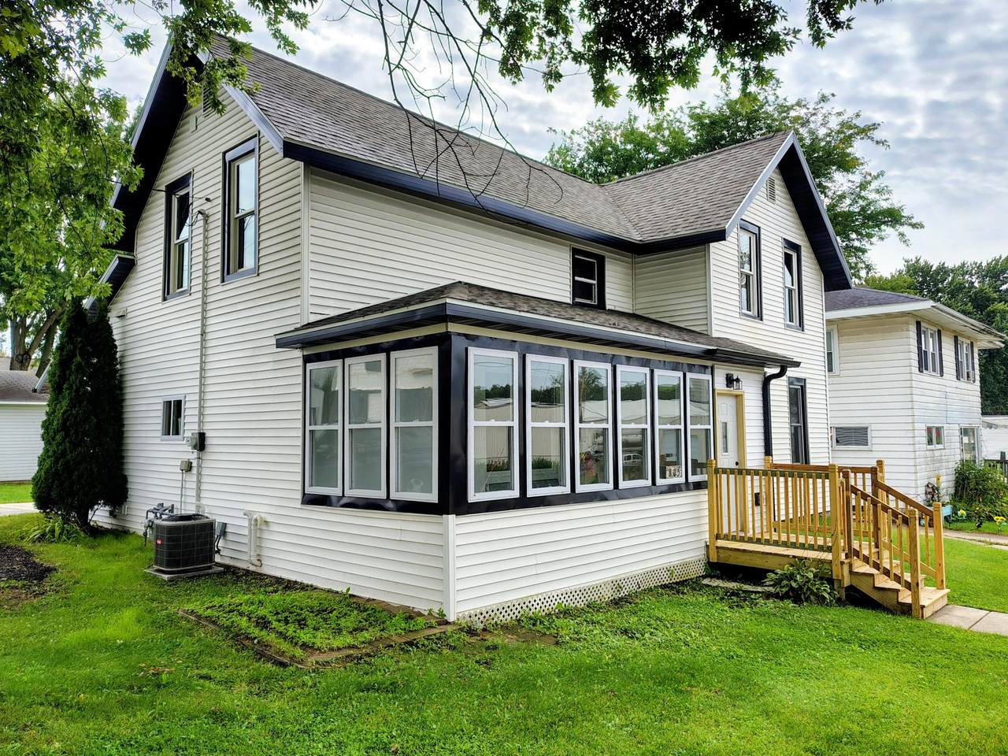
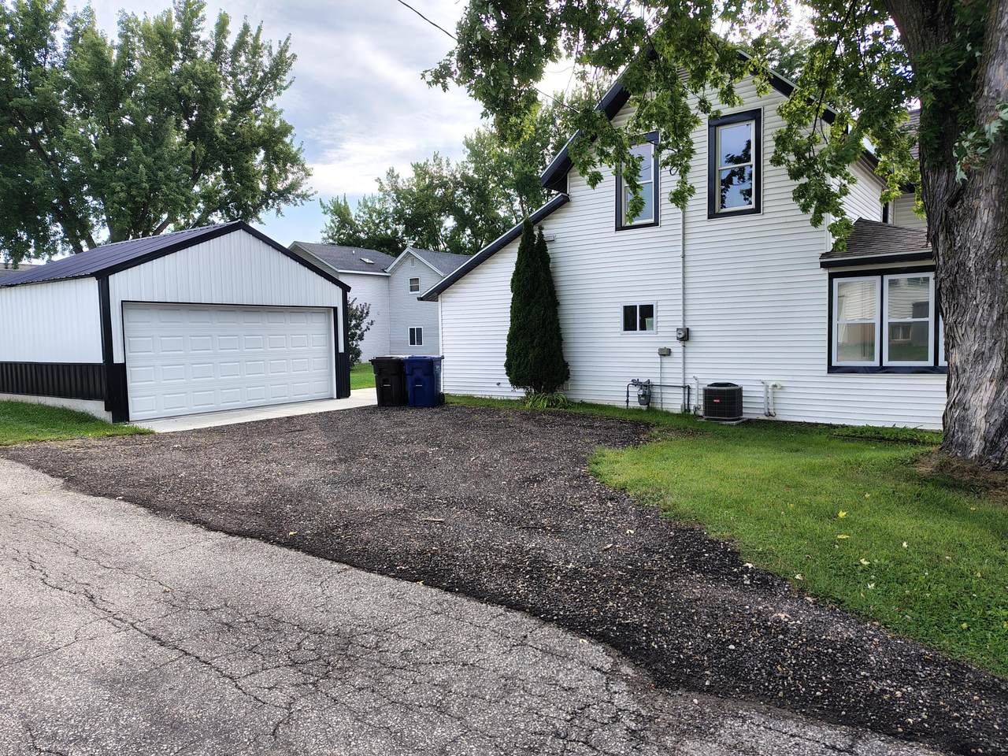
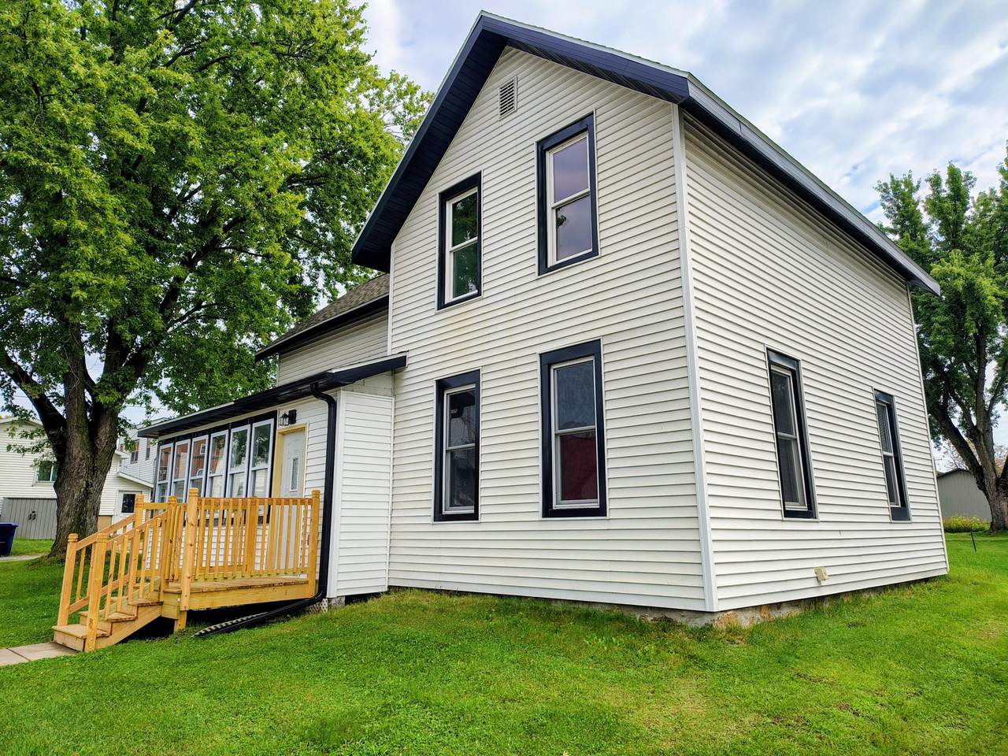
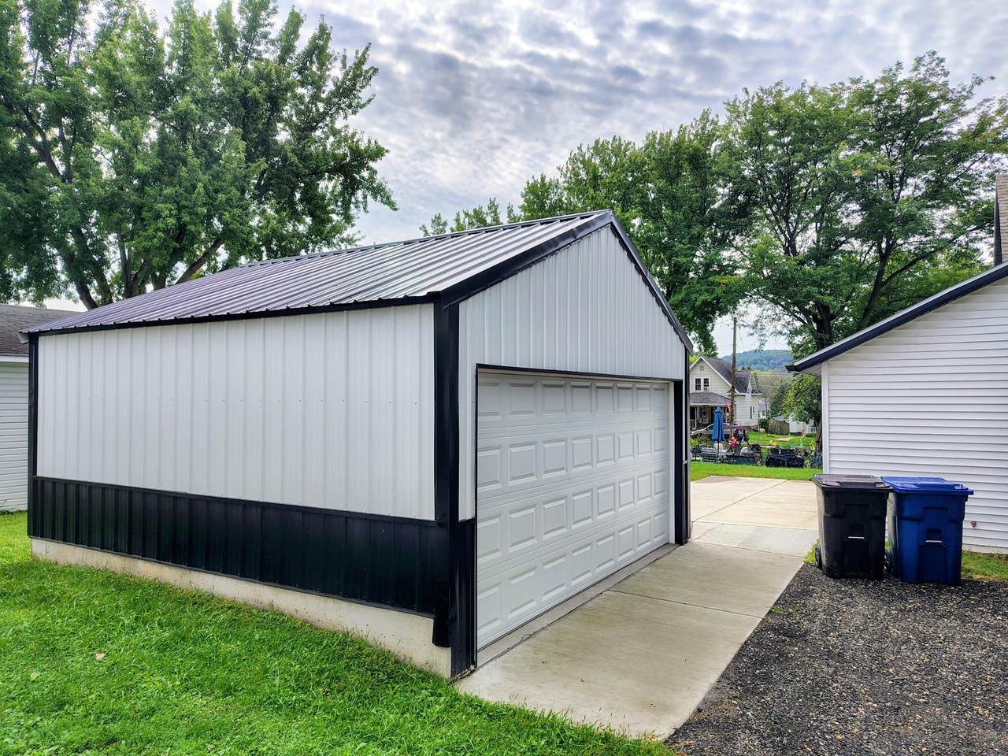
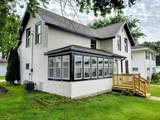
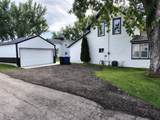
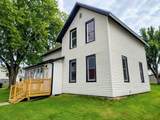
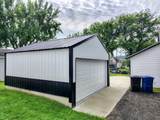
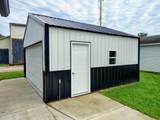
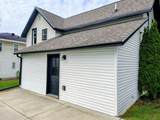
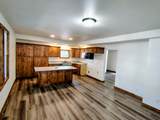
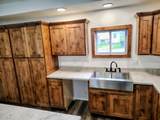
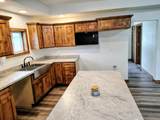
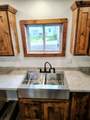
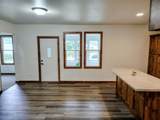
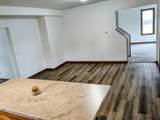
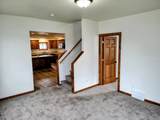
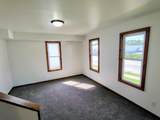
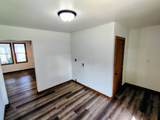
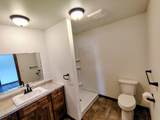
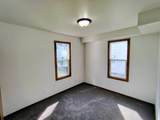
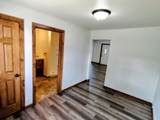
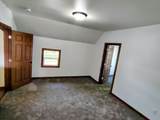
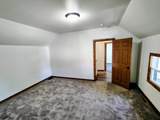
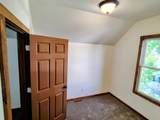
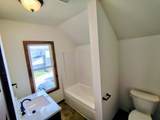
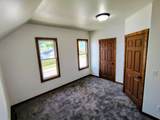
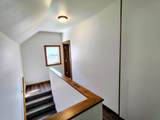
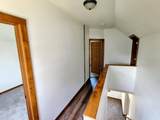
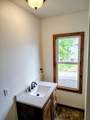
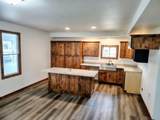
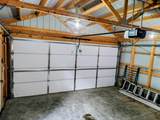
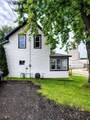
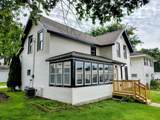
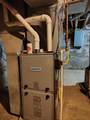
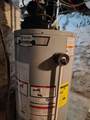
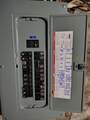
Complete remodel has been finished on this 4-bedroom 2 bath home in the center of Wilton. You'll love the beautiful handmade Amish cabinets in the kitchen which also includes an island. All new flooring and trim throughout the house along with solid oak doors on the main floor. New 100-amp electrical panel and all new wiring was run, all walls were spray foamed and additional insulation was added into the attic as well. 1 bedroom on the main floor along with 3/4 bathroom and a main floor laundry room. Upstairs you will find 3 bedrooms including the master bedroom and a full bathroom. New one car detached garage with alley entrance was built in 2025 along with a new poured cement patio to back zero-step entry. New roof installed in 2024, also has new furnace and water heater.

Monthly Payment Calculator


© 2026 MetroMLS - All rights reserved. Information is supplied by seller and other third parties and has not been verified. IDX information is provided exclusively for consumers' personal, non-commercial use and may not be used for any purpose other than to identify prospective properties consumers may be interested in purchasing. Information is deemed reliable but is not guaranteed accurate by MetroMLS or Shine Realty. Data last updated: 2026-10-15T19:52:50.113.
www.housesthatshine.com/homes/180703378
Print Image

805 Walker St Wilton, WI 54670

  • Price: $249,900
  • Status: Active
  • On Site: 45 Days
  • Updated: 34 min ago
  • ID#: 1978447
4
Beds
2
Baths
0
½ Baths
0.12
Acres
1,500
SQFT
$167
$/SQFT
1925
Built
Neighborhood:
Wilton
County:
Monroe
Area:
Wilton
Elementary School:
Norwalk-Ontario-Wilton
High School:
Brookwood
School District:
Norwalk-Ontario-Wilton
Property Description
Complete remodel has been finished on this 4-bedroom 2 bath home in the center of Wilton. You'll love the beautiful handmade Amish cabinets in the kitchen which also includes an island. All new flooring and trim throughout the house along with solid oak doors on the main floor. New 100-amp electrical panel and all new wiring was run, all walls were spray foamed and additional insulation was added into the attic as well. 1 bedroom on the main floor along with 3/4 bathroom and a main floor laundry room. Upstairs you will find 3 bedrooms including the master bedroom and a full bathroom. New one car detached garage with alley entrance was built in 2025 along with a new poured cement patio to back zero-step entry. New roof installed in 2024, also has new furnace and water heater.
Exterior Features

Architecture Farm House Driveway Alley EntranceParking Space Exterior Vinyl Exterior Features Patio Garage Electric Door Opener Garage Type Detached Style 2 Story

Interior Features

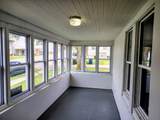
Accessibility Bedroom on Main LevelLaundry on Main LevelRamped or Level EntranceStall Shower Appliances Microwave Basement PartialStoneSump Pump Bath Description Off MBRShower Over TubShower Stall Heating Cooling Type Central AirForced Air Heating Fuel Natural Gas Rooms Living/Great Room (M Level 15 x 13) Kitchen (M Level 15 x 12) Dining Room (M Level 15 x 10) Bedroom 2 (M Level 12 x 10) Primary Bedroom (U Level 15 x 12) Bedroom 3 (U Level 8 x 10) Bedroom 4 (U Level 12 x 12) Laundry (M Level 12 x 8) Three Season Room (M Level 21 x 7)

Property Features

Flood Plain No Municipality Village Source Acreage Public Records Source Sq Ft Other Source Year Built Other Tax Year 2025 Taxes 3689.00 Water Waste Municipal SewerMunicipal Water Zoning RES

© 2026 MetroMLS - All Rights Reserved. Information is supplied by seller and other third parties and has not been verified.


© 2026 MetroMLS - All rights reserved. Information is supplied by seller and other third parties and has not been verified. IDX information is provided exclusively for consumers' personal, non-commercial use and may not be used for any purpose other than to identify prospective properties consumers may be interested in purchasing. Information is deemed reliable but is not guaranteed accurate by MetroMLS or Shine Realty. Data last updated: 2026-10-15T19:52:50.113.
 
https://bt-photos.global.ssl.fastly.net/milwaukee/1280_boomver_1_1978447-2.jpg https://bt-photos.global.ssl.fastly.net/milwaukee/1280_boomver_1_1978447-2.jpg https://bt-photos.global.ssl.fastly.net/milwaukee/1280_boomver_1_1978447-2.jpg
Logo
Shine Realty
101 N Main St.
Jefferson WI, 53549
Data Source: MetroMLS

Listing provided courtesy of Simonson Real Estate & Auction: (608) 654-5162.