

Skip To Content

808 Dawes Court

Mauston, WI 53948
  • $389,111
  • STATUS: Active
  • ON SITE: 38 Days
  • ID#: 2031610
UPDATED: 41 min ago
$389,111
  • 3
    BEDS
  • 0.58
    ACRES
  • 2
    BATHS
  • 0
    1/2 BATHS
  • 1,450
    SQFT
  • $268
    $/SQFT
Type:
Single-Family Home
Built:
2026
County:
Area:

School Information

Elementary School:
Middle School:
High School:
School District:
Listing provided by Smart Start Homes LLC: 608-695-5500

Description

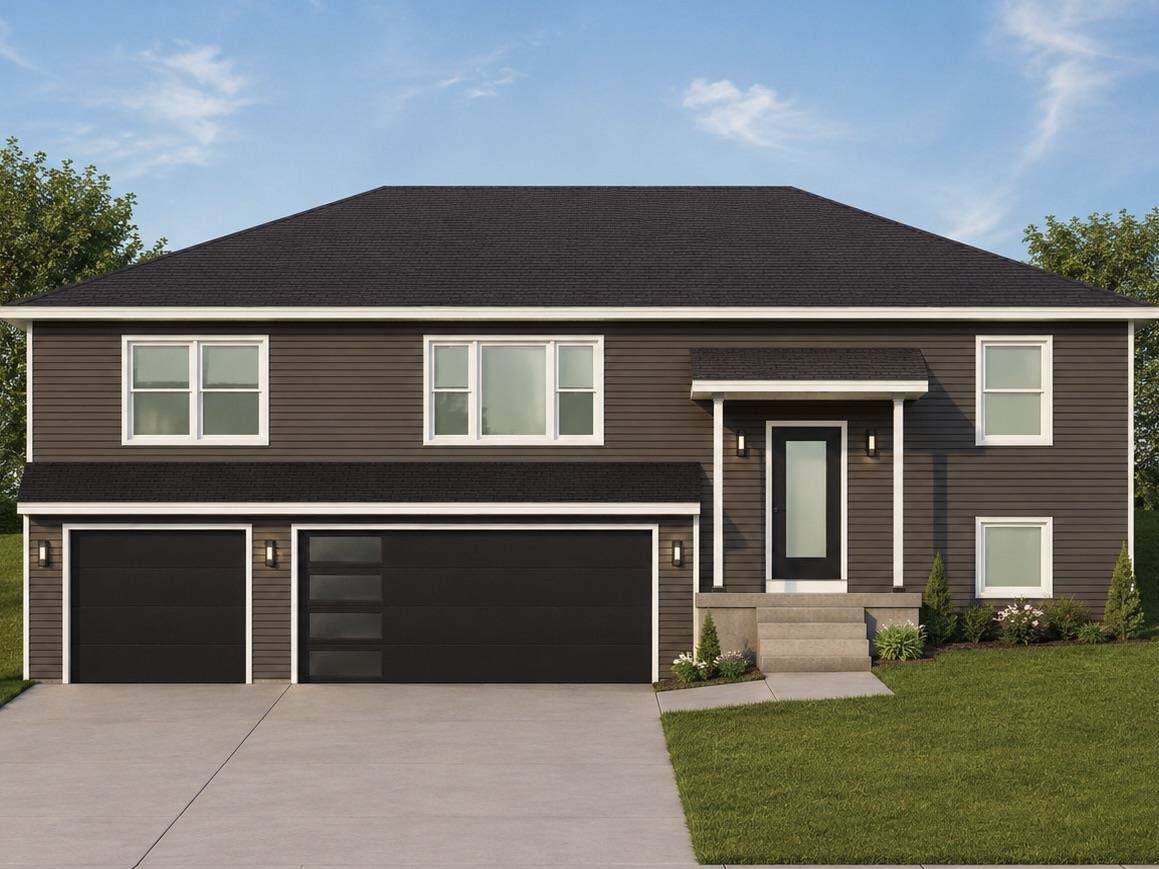
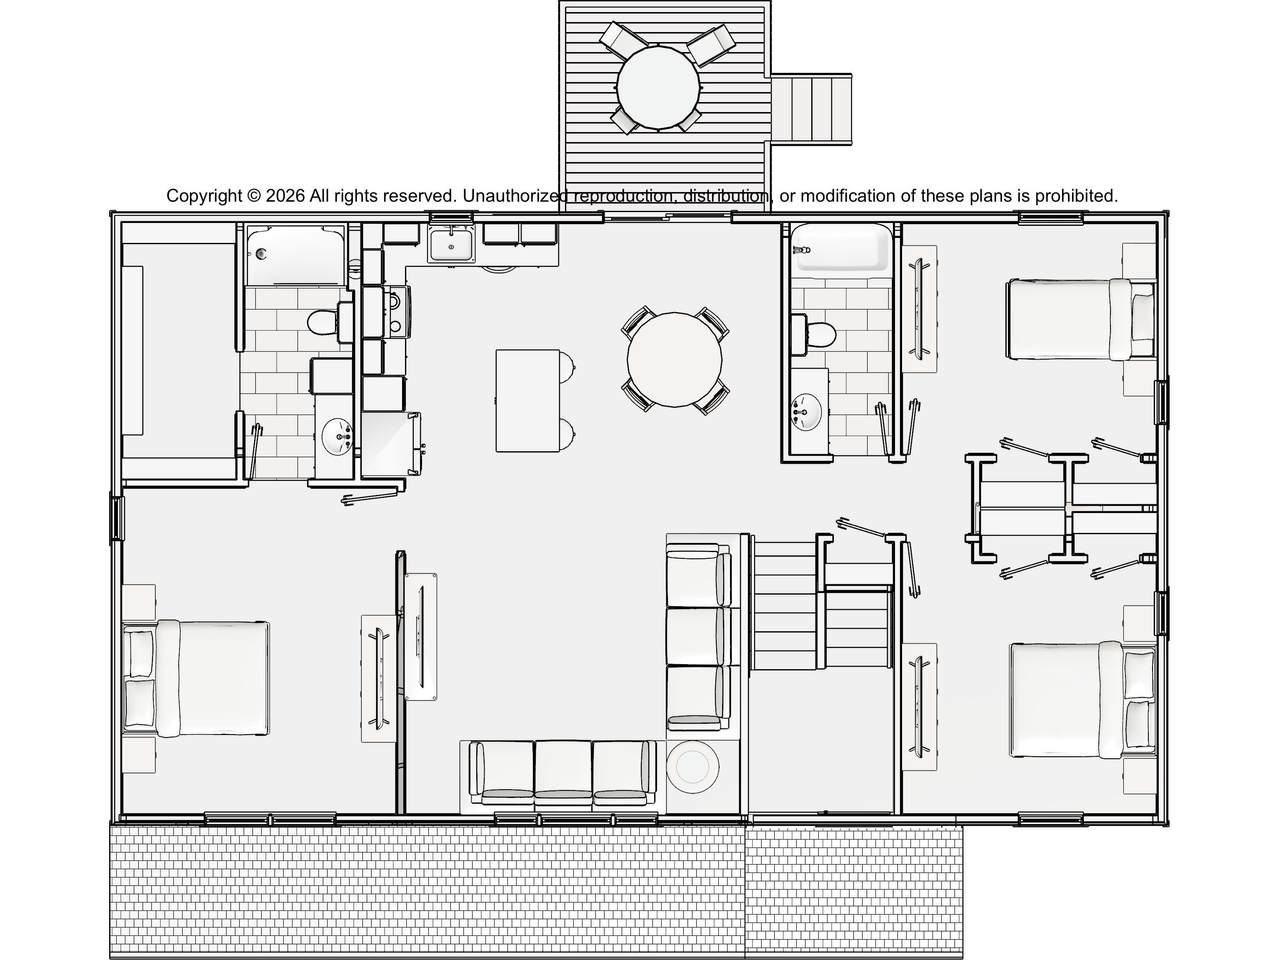
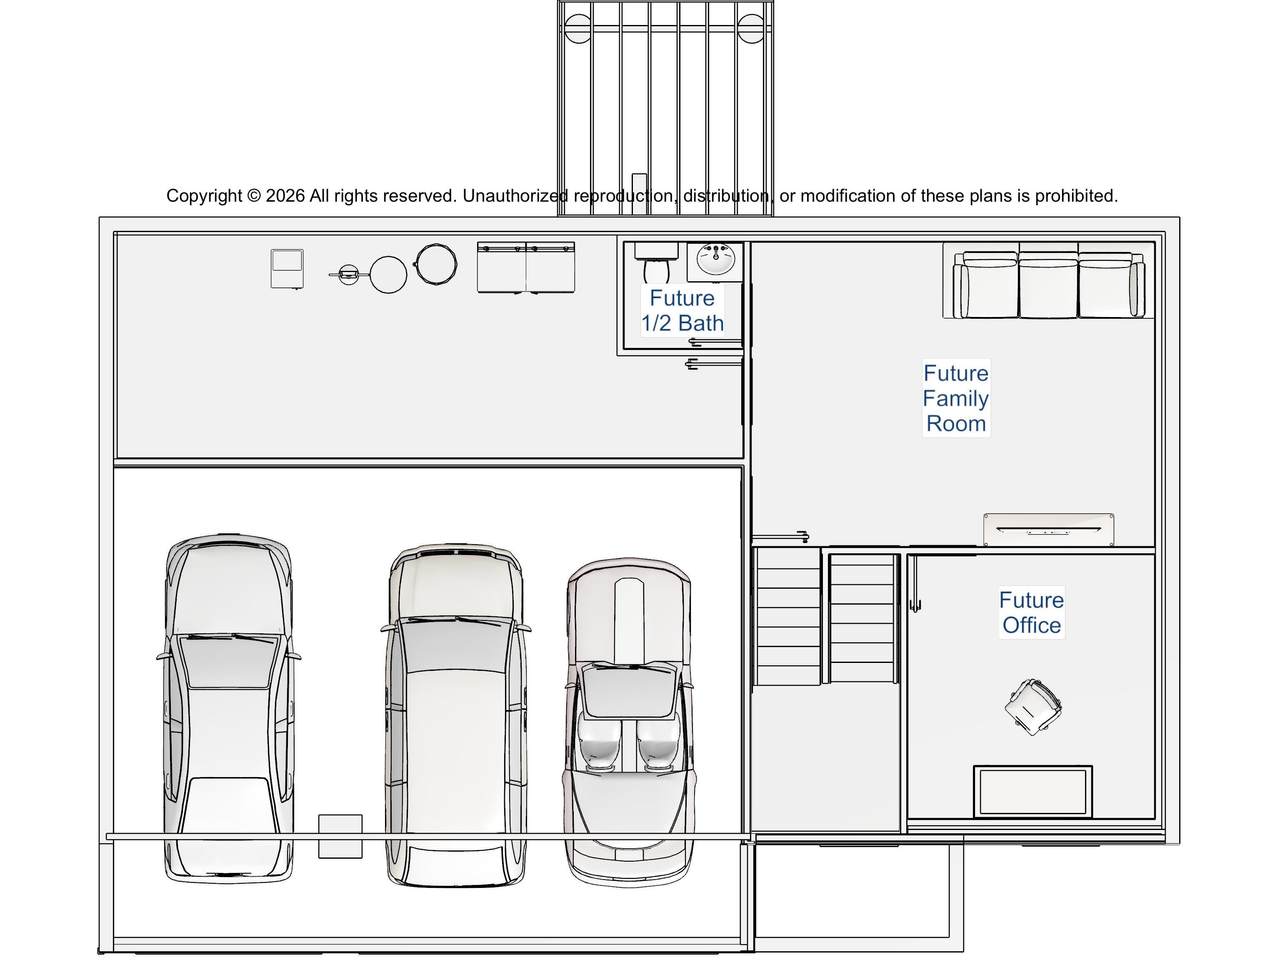
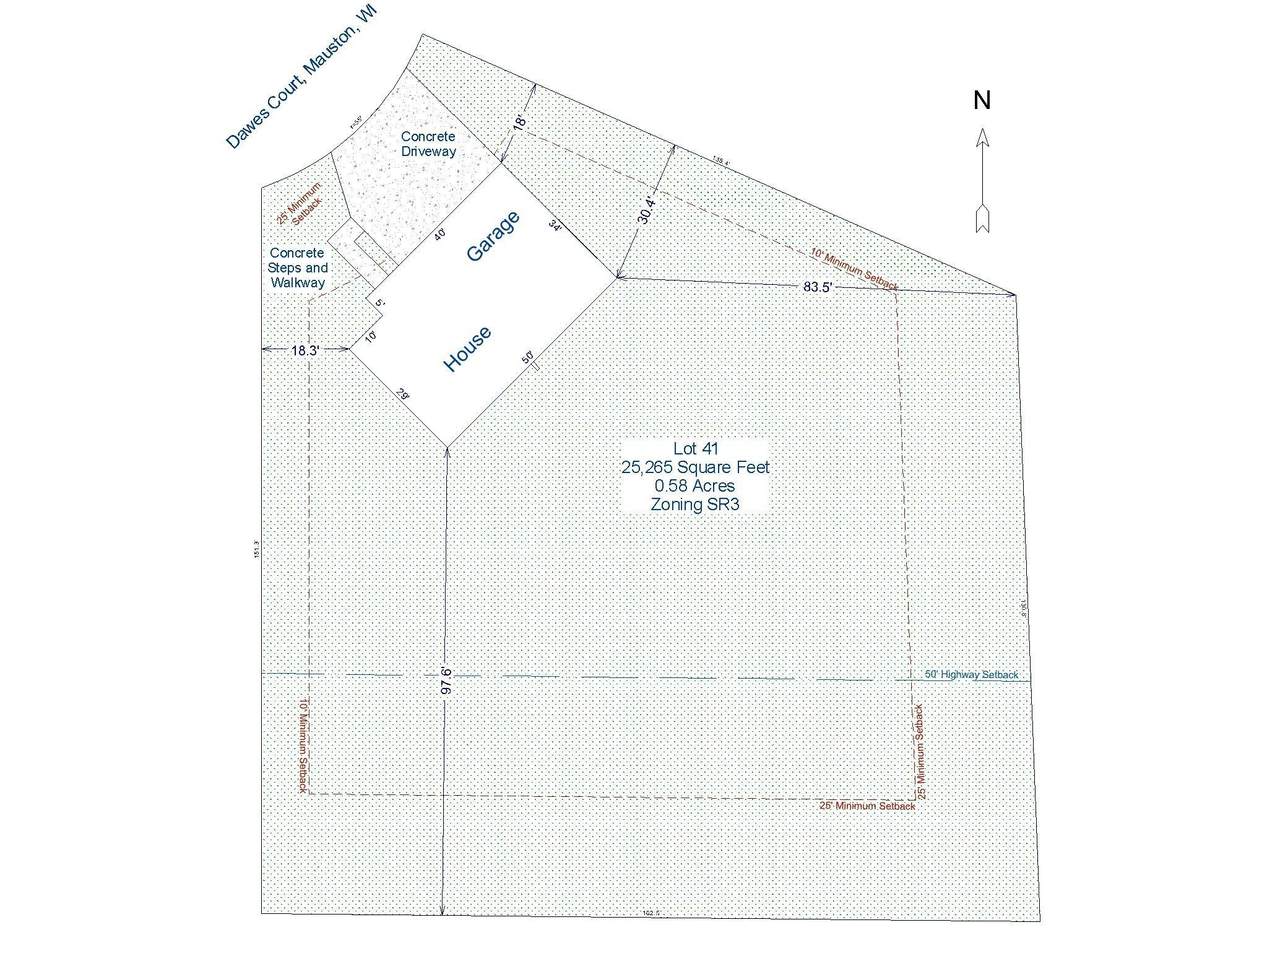
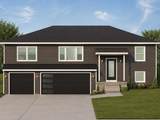
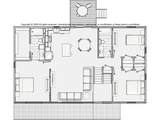
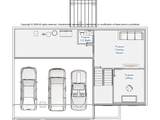
October Completion. New construction in Mauston's Maugh's Creek Subdivision on a spacious 0.58-acre lot. Smart Start Homes: For those who appreciate smart design. This 1,450 sq. ft. ranch features a split-bedroom layout, private primary suite with walk-in shower and walk-in closet, and an open-concept living area centered around a kitchen with island, pantry, and stainless steel appliances. The oversized three-car garage provides exceptional storage and workspace. Patio doors open to a rear patio overlooking the backyard. Efficient heat pump system provides heating and cooling with no gas in the home—designed for safety, health, and energy savings. RWC Builder Warranty included. Floor plan design is copyright protected. Unauthorized use or modification is prohibited. Seller is the licensed listing broker.

Monthly Payment Calculator


© 2026 South Central Wisconsin MLS Corporation. All rights reserved. IDX information is provided exclusively for consumers' personal, non-commercial use and may not be used for any purpose other than to identify prospective properties consumers may be interested in purchasing. Information is deemed reliable but is not guaranteed accurate by the MLS or Shine Realty. Data last updated: 2026-10-08T17:41:33.97.
www.housesthatshine.com/homes/180698641
Print Image

808 Dawes Court Mauston, WI 53948

  • Price: $389,111
  • Status: Active
  • On Site: 38 Days
  • Updated: 41 min ago
  • ID#: 2031610
3
Beds
2
Baths
0
½ Baths
0.58
Acres
1,450
SQFT
$268
$/SQFT
2026
Built
Neighborhood:
Maugh's Creek Subdivision
County:
Juneau
Area:
Mauston - C
Elementary School:
West Side
Middle School:
Olson
High School:
Mauston
School District:
Mauston
Property Description
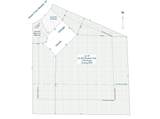
October Completion. New construction in Mauston's Maugh's Creek Subdivision on a spacious 0.58-acre lot. Smart Start Homes: For those who appreciate smart design. This 1,450 sq. ft. ranch features a split-bedroom layout, private primary suite with walk-in shower and walk-in closet, and an open-concept living area centered around a kitchen with island, pantry, and stainless steel appliances. The oversized three-car garage provides exceptional storage and workspace. Patio doors open to a rear patio overlooking the backyard. Efficient heat pump system provides heating and cooling with no gas in the home—designed for safety, health, and energy savings. RWC Builder Warranty included. Floor plan design is copyright protected. Unauthorized use or modification is prohibited. Seller is the licensed listing broker.
Exterior Features

Architecture Bi-levelContemporary Driveway PavedConcrete Exterior VinylStone Exterior Features Patio Farm YN No Garage 3 carAttachedUnderOpener Lot Description Cul-de-sacSidewalk Type Multi-levelNew/Never occupied

Interior Features

Basement FullFull Size Windows/ExposedSump pumpStubbed for BathroomPoured concrete foundatnBasement storageExposedUnfinished Bedroom2 Dim 11x12 Bedroom2 Level Main Bedroom3 Dim 11x12 Bedroom3 Level Main Dining Area Dim 10x12 Dining Area Level Main Full Baths Lower 0 Full Baths Main 2 Full Baths Upper 0 Half Baths Lower 0 Half Baths Main 0 Half Baths Upper 0 Heating Cooling Forced airHeat pumpCentral air Interior Features Walk-in closet(s)Great roomWasherDryerWater softener incAt Least 1 tubSplit bedroomsCarbon Monoxide DetectorSmoke Detector Kitchen Dim 10x12 Kitchen Features Breakfast barPantryKitchen IslandRange/OvenRefrigeratorDishwasherMicrowaveDisposal Kitchen Level Main Laundry Dim 3x9 Laundry Level Main Living Room Dim 16x16 Living Room Level Main Main Level Bedroom Yes Master Bed Dim 13x15 Master Bedroom Level Main Other Room Dim 5x9 Other Room2 Dim 22x30 Other Rooms Covered PorchGaragePatio Sq Ft Finished Above Grade 1450 Sq Ft Finished Non Exposed 0

Property Features

City Town Or Village City County Quarter Juneau SW Energy Efficient Green Low E Windows Fuel Other Improvements 0 Mailing City Mauston Net Taxes 454 Source Acreage Assessor Source Sq Ft Blue Print Tax Year 2025 Terms Misc Limited home warrantyRestrictions/Covenants Water Waste Municipal waterMunicipal sewer Year Built Source Seller Zoning R-1

Listing information © 2026 South Central Wisconsin MLS.
Listing provided courtesy of Smart Start Homes LLC: .


© 2026 South Central Wisconsin MLS Corporation. All rights reserved. IDX information is provided exclusively for consumers' personal, non-commercial use and may not be used for any purpose other than to identify prospective properties consumers may be interested in purchasing. Information is deemed reliable but is not guaranteed accurate by the MLS or Shine Realty. Data last updated: 2026-10-08T17:41:33.97.
 
https://bt-photos.global.ssl.fastly.net/madison/1280_boomver_2_2031610-2.jpg https://bt-photos.global.ssl.fastly.net/madison/1280_boomver_2_2031610-2.jpg https://bt-photos.global.ssl.fastly.net/madison/1280_boomver_2_2031610-2.jpg
Logo
Shine Realty
101 N Main St.
Jefferson WI, 53549
Listing provided by Smart Start Homes LLC: 608-695-5500