

Skip To Content

809 Tuckaway Ct

Twin Lakes, WI 53181
  • $474,900
  • STATUS: Active
  • ON SITE: 34 Days
  • ID#: 1978945
Price Reduced
UPDATED: 14 min ago
$474,900
  • 3
    BEDS
  • 0.34
    ACRES
  • 3
    BATHS
  • 0
    1/2 BATHS
  • 2,762
    SQFT
  • $172
    $/SQFT
Neighborhood:
Type:
Single-Family Home
Built:
2000
County:
Area:

School Information

High School:
School District:
Data Source: MetroMLS

Listing provided courtesy of Compass Wisconsin-Lake Geneva: (262) 248-4492.

Description

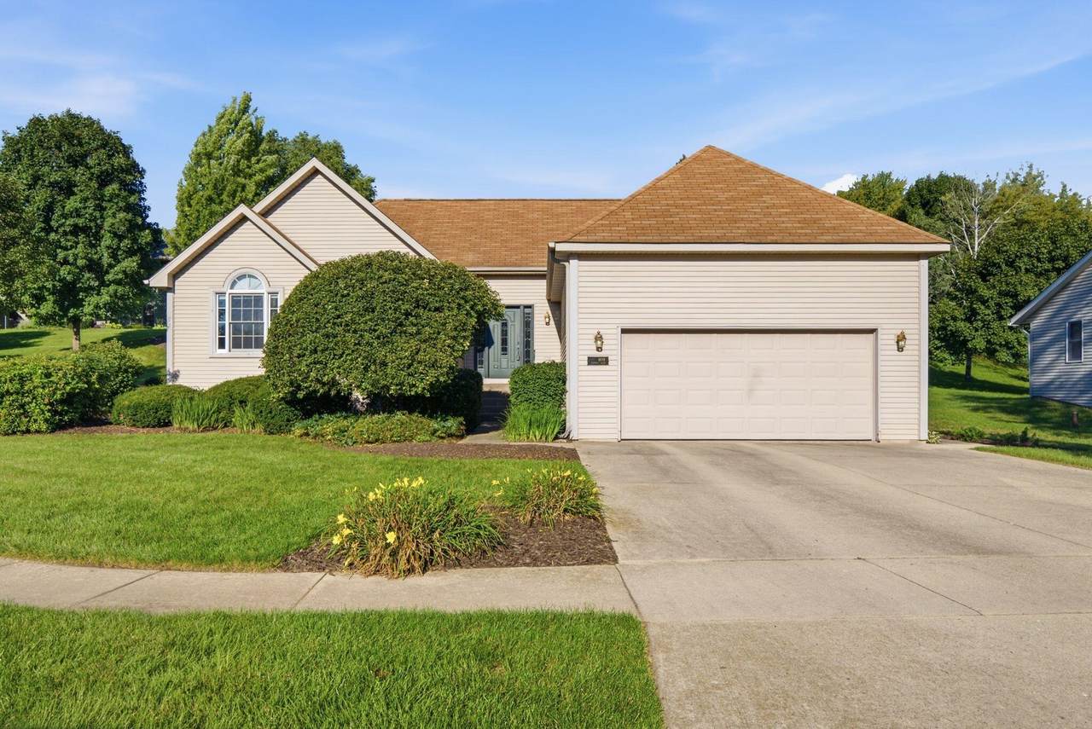
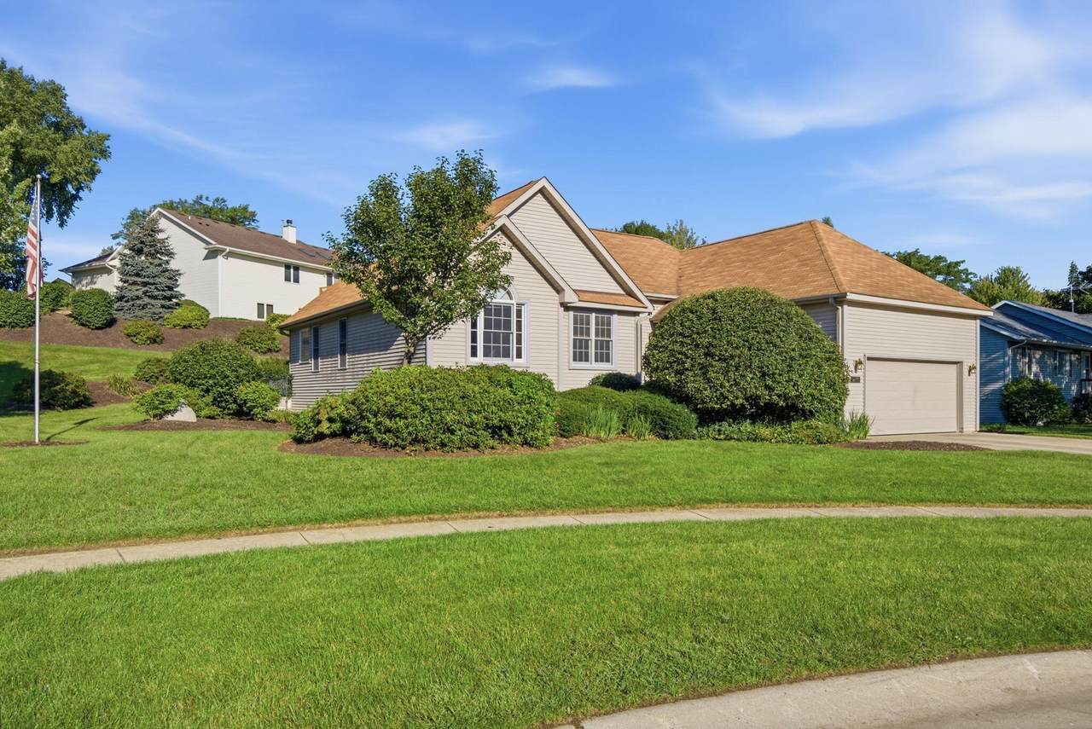
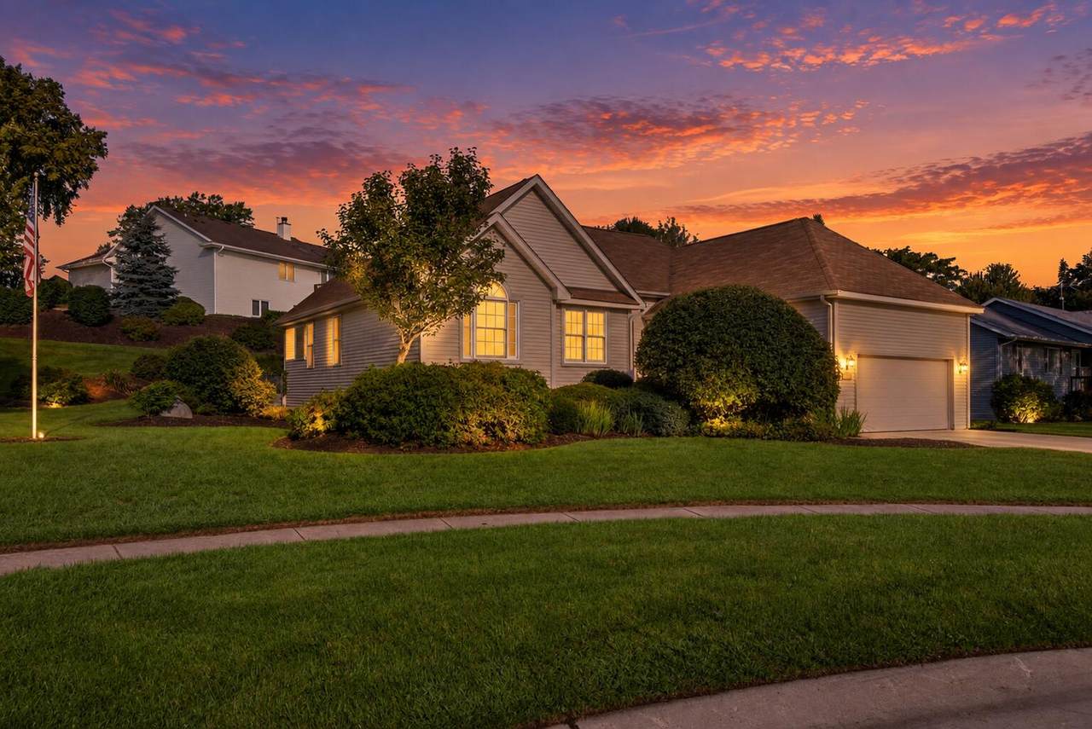
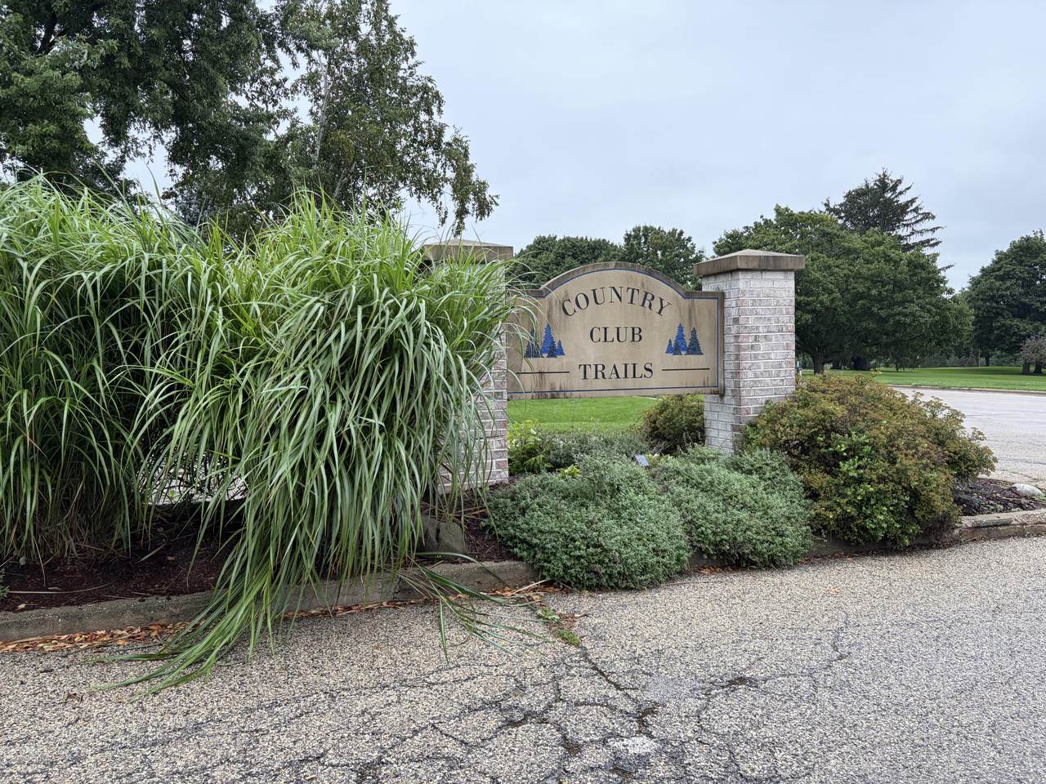
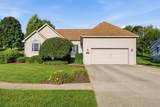
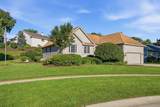
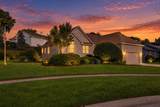
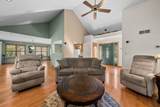
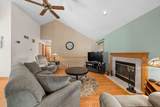
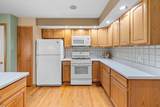
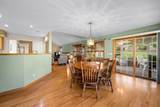
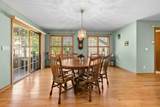
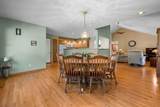
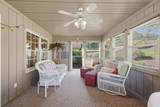
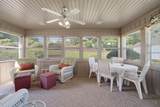
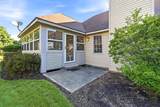
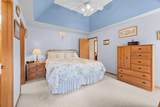
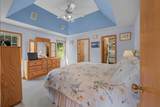
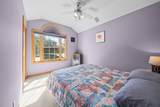
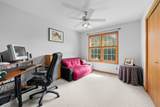
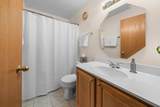
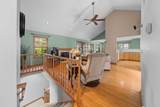
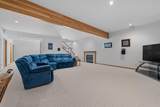
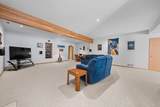
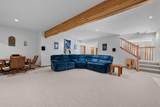
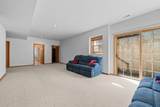
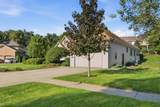
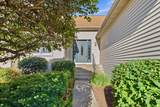
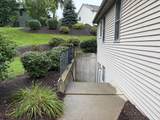
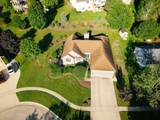
Good things come in threes--3 bedrooms, 3 full baths and a 3-season room! This spacious ranch in desirable Country Club Trails features soaring ceilings, hardwood floors and an open-concept main level with all three bedrooms conveniently located on the main floor. The impressive finished lower level offers 8+ ft ceilings and exterior access, adding plenty of space to spread out. Thoughtfully designed professional landscaping helps direct water away from the home and manage the natural slope of the .34-acre lot. Two fireplaces, surround sound throughout.

Monthly Payment Calculator


© 2026 MetroMLS - All rights reserved. Information is supplied by seller and other third parties and has not been verified. IDX information is provided exclusively for consumers' personal, non-commercial use and may not be used for any purpose other than to identify prospective properties consumers may be interested in purchasing. Information is deemed reliable but is not guaranteed accurate by MetroMLS or Shine Realty. Data last updated: 2026-10-15T18:52:53.643.
www.housesthatshine.com/homes/181042938
Print Image

809 Tuckaway Ct Twin Lakes, WI 53181

  • Price: $474,900
  • Status: Active
  • On Site: 34 Days
  • Updated: 14 min ago
  • ID#: 1978945
3
Beds
3
Baths
0
½ Baths
0.34
Acres
2,762
SQFT
$172
$/SQFT
2000
Built
Neighborhood:
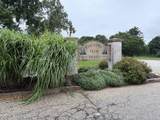
Country Club Trails
County:
Kenosha
Area:
Twin Lakes
High School:
Wilmot
School District:
Wilmot Uhs
Property Description
Good things come in threes--3 bedrooms, 3 full baths and a 3-season room! This spacious ranch in desirable Country Club Trails features soaring ceilings, hardwood floors and an open-concept main level with all three bedrooms conveniently located on the main floor. The impressive finished lower level offers 8+ ft ceilings and exterior access, adding plenty of space to spread out. Thoughtfully designed professional landscaping helps direct water away from the home and manage the natural slope of the .34-acre lot. Two fireplaces, surround sound throughout.
Exterior Features

Architecture Ranch Driveway Paved Exterior VinylWood Garage Electric Door Opener Garage Type Attached Lot Description Cul-De-Sac Style 1 Story

Interior Features

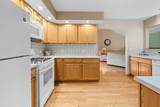
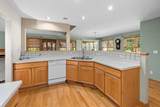
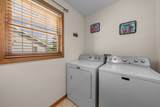
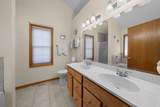
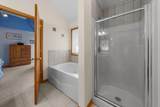
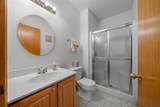
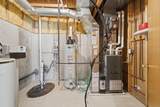
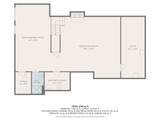
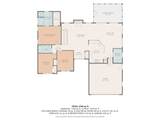
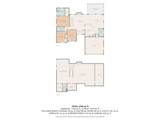
Above Grade Sq Ft 1597.00 Accessibility Bedroom on Main LevelFull Bath on Main LevelLaundry on Main LevelOpen Floor Plan Appliances DishwasherDryerMicrowaveRangeRefrigeratorWasherWater Softener Owned Basement 8+ CeilingFinishedFullFull Size WindowsPoured ConcreteShowerSump PumpWalk Out/Outer Door Bath Description At least one BathtubCeramic TileJetted TubMBR Bath Separate TubMBR Bath Walk-in ShowerShower Over TubShower Stall Below Grade Sq Ft 1165.00 Heating Cooling Type Central AirForced Air Heating Fuel Natural Gas Interior Features 2 or more FireplacesGas FireplaceHigh Speed InternetIntercom/MusicPantrySecurity SystemVaulted Ceiling(s)Walk-In Closet(s)Wood Floors Rooms Living/Great Room (M Level 24 x 19) Kitchen (M Level 16 x 15) Dining Area (M Level 15 x 16) Primary Bedroom (M Level 14 x 12) Bedroom 2 (M Level 12 x 13) Bedroom 3 (M Level 10 x 13) Three Season Room (M Level 18 x 12) Rec Room (L Level 28 x 25) Family Room (L Level 14 x 27) Laundry (M Level 6 x 9)

Property Features

Flood Plain No Municipality Village Source Above Grade Sq Ft Other Source Acreage Public Records Source Below Grade Sq Ft Other Source Sq Ft Other Source Year Built Seller Tax Year 2025 Taxes 5954.70 Type Subdivision Water Waste Municipal SewerPrivate Well Zoning Res

© 2026 MetroMLS - All Rights Reserved. Information is supplied by seller and other third parties and has not been verified.


© 2026 MetroMLS - All rights reserved. Information is supplied by seller and other third parties and has not been verified. IDX information is provided exclusively for consumers' personal, non-commercial use and may not be used for any purpose other than to identify prospective properties consumers may be interested in purchasing. Information is deemed reliable but is not guaranteed accurate by MetroMLS or Shine Realty. Data last updated: 2026-10-15T18:52:53.643.
 
https://bt-photos.global.ssl.fastly.net/milwaukee/1280_boomver_2_1978945-2.jpg https://bt-photos.global.ssl.fastly.net/milwaukee/1280_boomver_2_1978945-2.jpg https://bt-photos.global.ssl.fastly.net/milwaukee/1280_boomver_2_1978945-2.jpg
Logo
Shine Realty
101 N Main St.
Jefferson WI, 53549
Data Source: MetroMLS

Listing provided courtesy of Compass Wisconsin-Lake Geneva: (262) 248-4492.