Skip To Content

8125 W Clovernook St

Milwaukee, WI 53223
  • $224,900
  • STATUS: Active
  • ON SITE: 41 Days
  • ID#: 1978943
UPDATED: 19 min ago
$224,900
  • 3
    BEDS
  • 0.16
    ACRES
  • 2
    BATHS
  • 0
    1/2 BATHS
  • 978
    SQFT
  • $230
    $/SQFT
Neighborhood:
Type:
Single-Family Home
Built:
1957
County:
Area:

School Ratings & Info

School District:
Data Source: MetroMLS

Listing provided courtesy of Flamboyant Real Estate Group LLC: (414) 704-0081.

Description

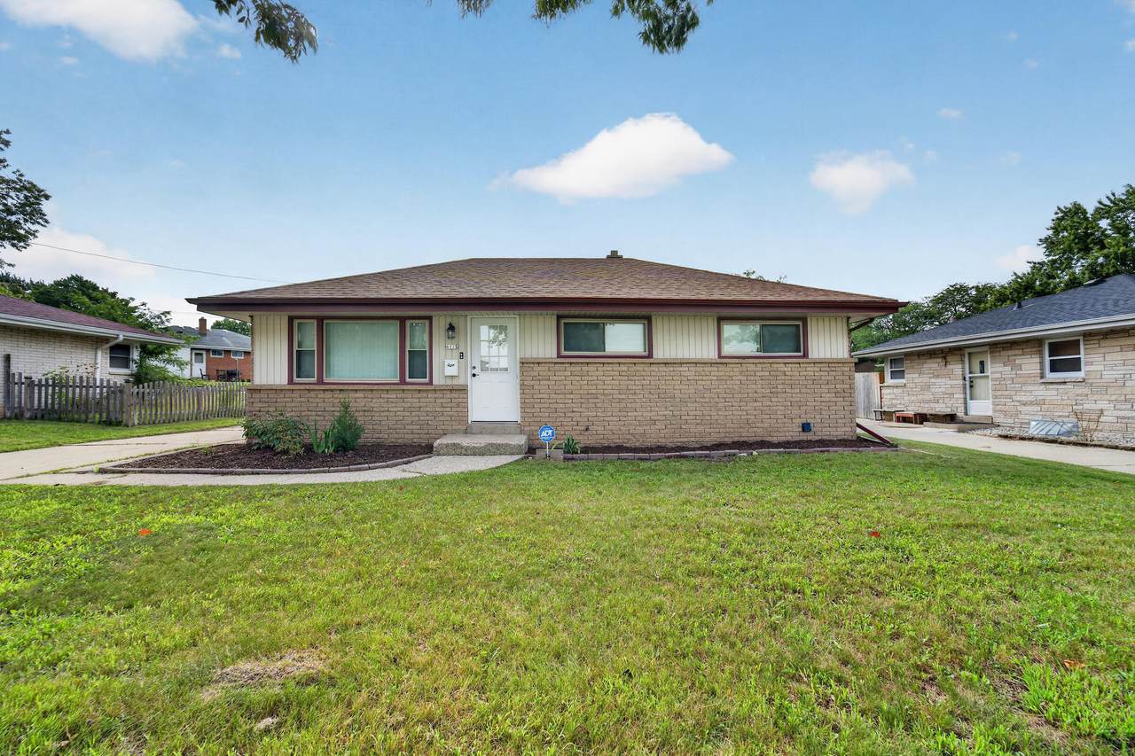
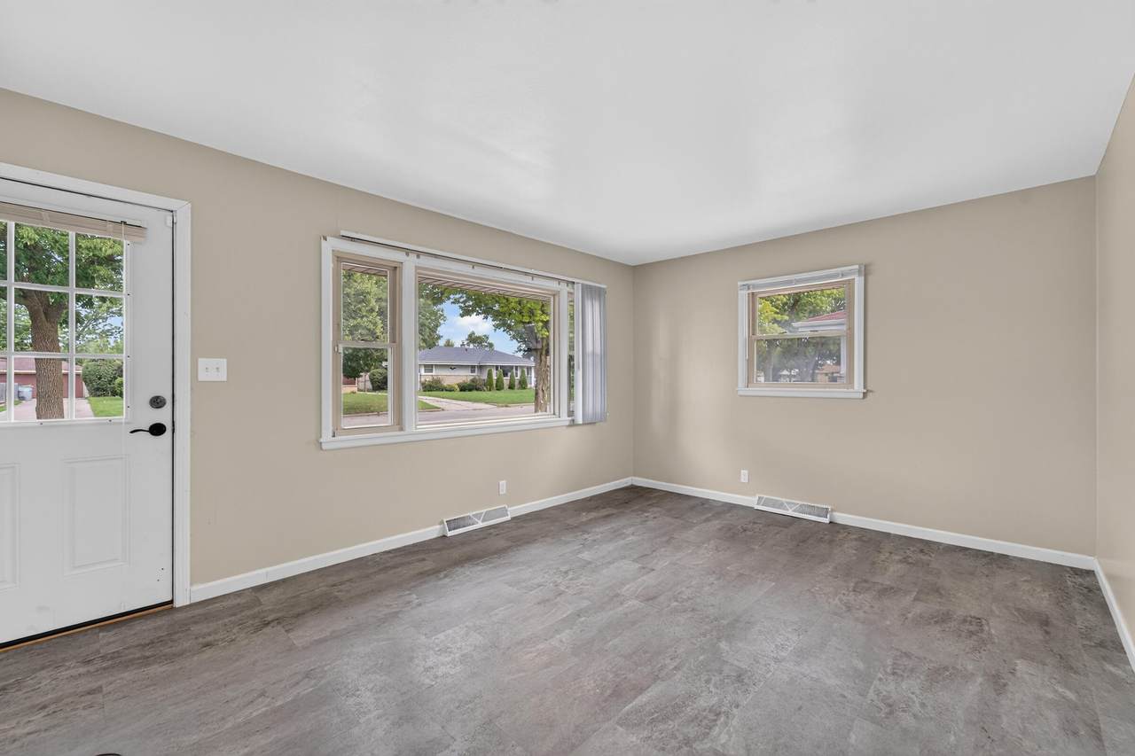
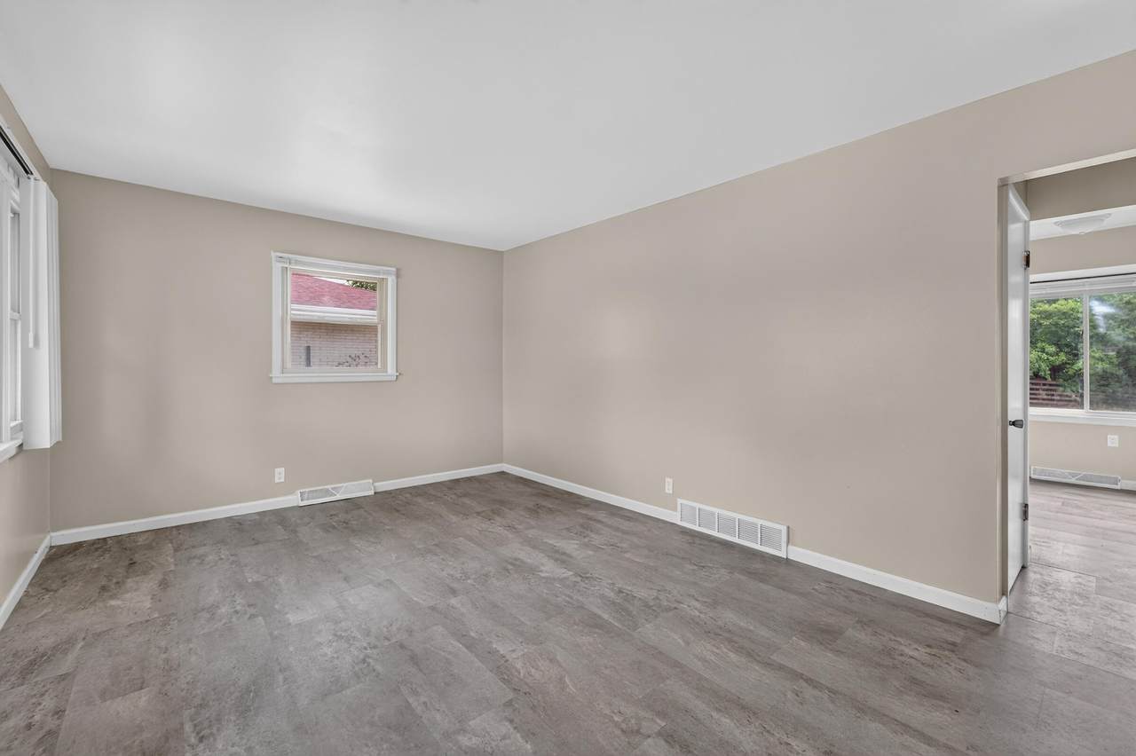
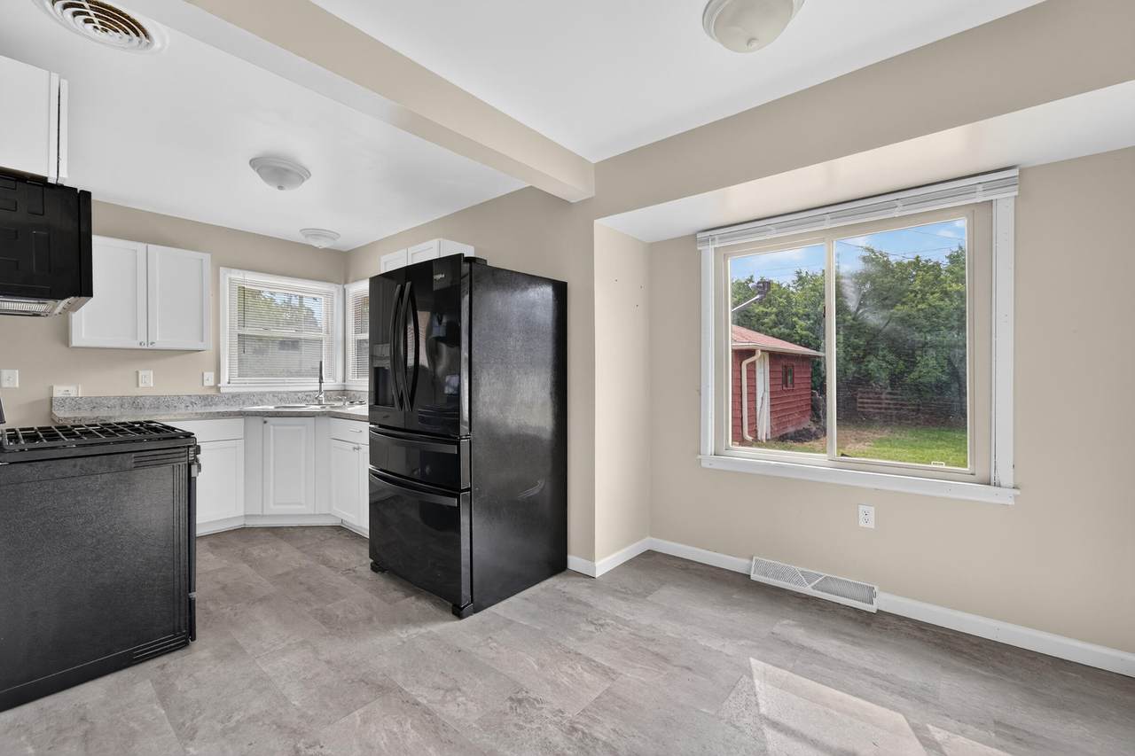
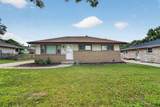
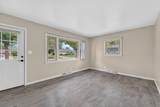
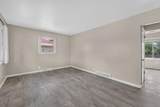
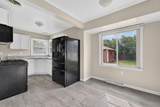
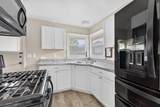
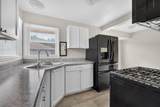
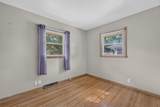
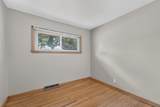
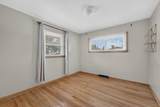
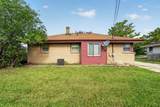
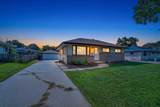
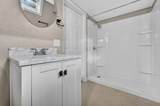
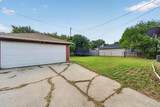
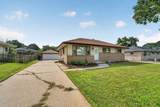
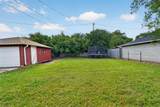
Welcome to this charming 3-bedroom ranch offering plenty of space and versatility! Step inside to beautiful hardwood floors throughout the home and a comfortable, inviting layout. The kitchen features spacious cabinetry with appliances included. Enjoy 2 full bathrooms--one on the main level and another on the lower level--plus 2 additional rooms perfect for a home office, guest room, entertainment area, hobby space, or more. Outside, you'll find a spacious yard with room to relax, entertain, or enjoy outdoor activities. A private driveway leads to a 2-car detached garage, providing convenient off-street parking and additional storage. Bring your ideas and make this wonderful home your own!

Monthly Payment Calculator


© 2026 MetroMLS - All rights reserved. Information is supplied by seller and other third parties and has not been verified. IDX information is provided exclusively for consumers' personal, non-commercial use and may not be used for any purpose other than to identify prospective properties consumers may be interested in purchasing. Information is deemed reliable but is not guaranteed accurate by MetroMLS or Shine Realty. Data last updated: 2026-10-15T18:52:53.643.
www.housesthatshine.com/homes/180824109
Print Image

8125 W Clovernook St Milwaukee, WI 53223

  • Price: $224,900
  • Status: Active
  • On Site: 41 Days
  • Updated: 19 min ago
  • ID#: 1978943
3
Beds
2
Baths
0
½ Baths
0.16
Acres
978
SQFT
$230
$/SQFT
1957
Built
Neighborhood:
Milwaukee
County:
Milwaukee
Area:
Milwaukee
School District:
Milwaukee
Property Description
Welcome to this charming 3-bedroom ranch offering plenty of space and versatility! Step inside to beautiful hardwood floors throughout the home and a comfortable, inviting layout. The kitchen features spacious cabinetry with appliances included. Enjoy 2 full bathrooms--one on the main level and another on the lower level--plus 2 additional rooms perfect for a home office, guest room, entertainment area, hobby space, or more. Outside, you'll find a spacious yard with room to relax, entertain, or enjoy outdoor activities. A private driveway leads to a 2-car detached garage, providing convenient off-street parking and additional storage. Bring your ideas and make this wonderful home your own!
Exterior Features

Architecture Ranch Driveway Paved Exterior Brick Garage Electric Door Opener Garage Type Detached Lot Description Near Public TransitSidewalk Style 1 Story

Interior Features

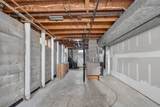
Accessibility Bedroom on Main LevelFull Bath on Main Level Appliances MicrowaveRangeRefrigerator Basement BlockFinishedFullShower Heating Cooling Type Central AirForced Air Heating Fuel Natural Gas Interior Features Cable TV AvailableHigh Speed InternetWood Floors Rooms 7

Property Features

Flood Plain No Municipality City Source Acreage Public Records Source Sq Ft Public Records Source Year Built Public Records Tax Year 2025 Taxes 4300.00 Water Waste Municipal SewerMunicipal Water Zoning RS5 Residential

© 2026 MetroMLS - All Rights Reserved. Information is supplied by seller and other third parties and has not been verified.


© 2026 MetroMLS - All rights reserved. Information is supplied by seller and other third parties and has not been verified. IDX information is provided exclusively for consumers' personal, non-commercial use and may not be used for any purpose other than to identify prospective properties consumers may be interested in purchasing. Information is deemed reliable but is not guaranteed accurate by MetroMLS or Shine Realty. Data last updated: 2026-10-15T18:52:53.643.
 
https://bt-photos.global.ssl.fastly.net/milwaukee/1280_boomver_1_1978943-2.jpg https://bt-photos.global.ssl.fastly.net/milwaukee/1280_boomver_1_1978943-2.jpg https://bt-photos.global.ssl.fastly.net/milwaukee/1280_boomver_1_1978943-2.jpg
Logo
Shine Realty
101 N Main St.
Jefferson WI, 53549
Data Source: MetroMLS

Listing provided courtesy of Flamboyant Real Estate Group LLC: (414) 704-0081.