
Skip To Content

8153 W Holly Rd

Mequon, WI 53097
  • $599,000
  • STATUS: Active
  • ON SITE: 25 Days
  • ID#: 1980782
UPDATED: 40 min ago
$599,000
  • 3
    BEDS
  • 1.02
    ACRES
  • 2
    BATHS
  • 1
    1/2 BATHS
  • 2,500
    SQFT
  • $240
    $/SQFT
Neighborhood:
Type:
Single-Family Home
Built:
1968
County:
Area:

School Information

High School:
School District:
Data Source: MetroMLS

Listing provided courtesy of Keller Williams Realty-Lake Country: (262) 912-1400.

Description

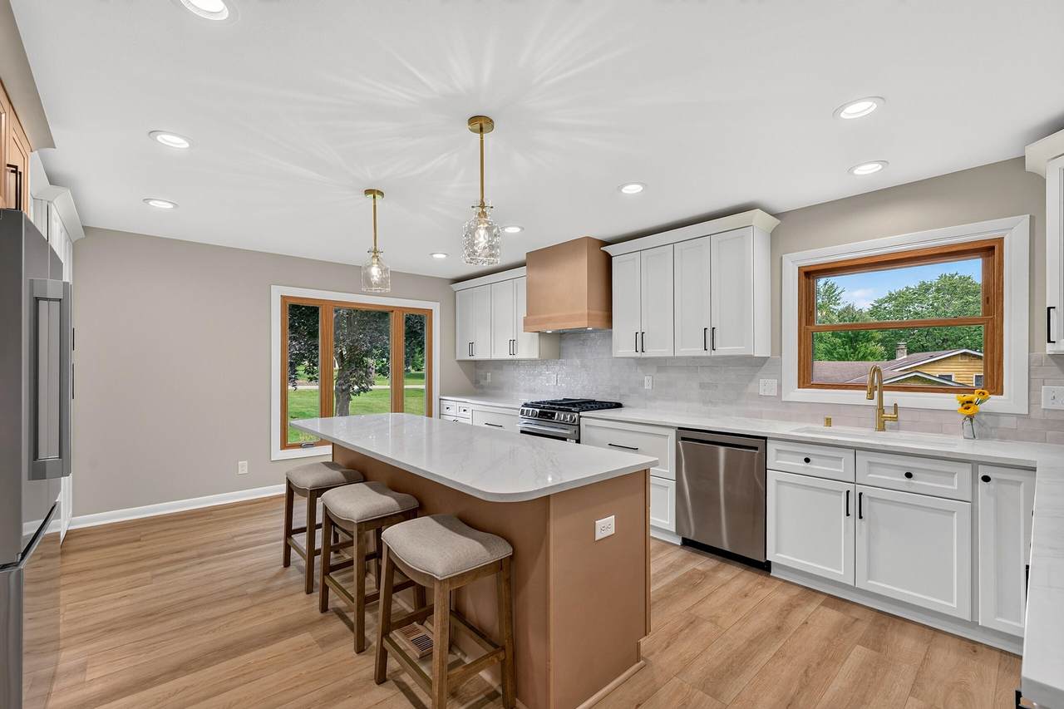
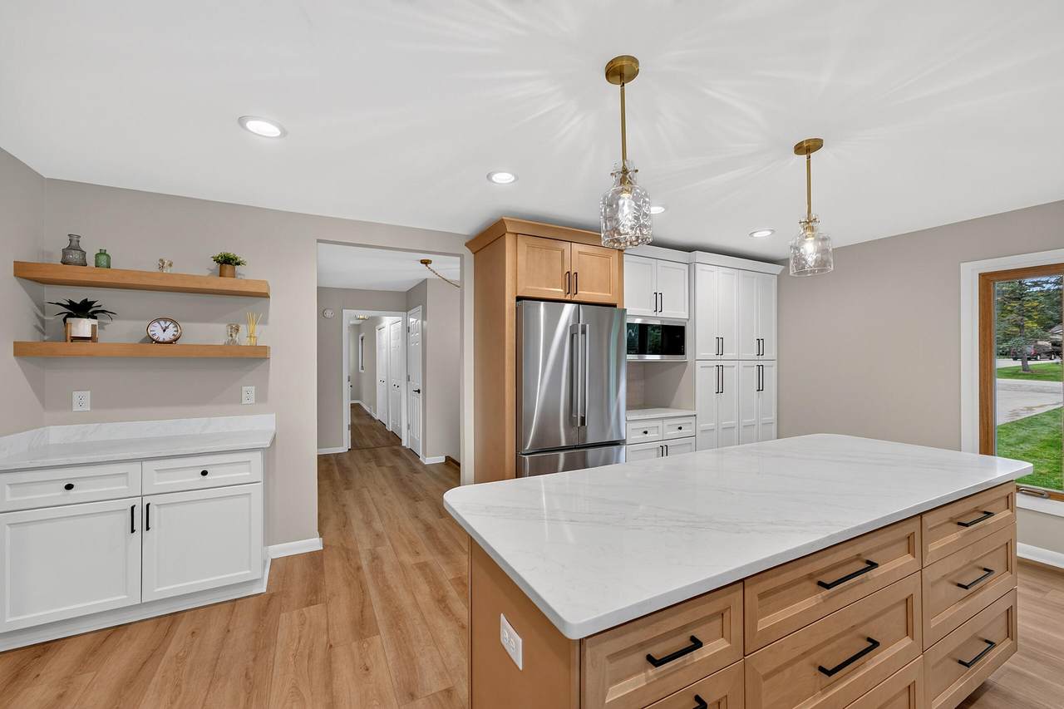
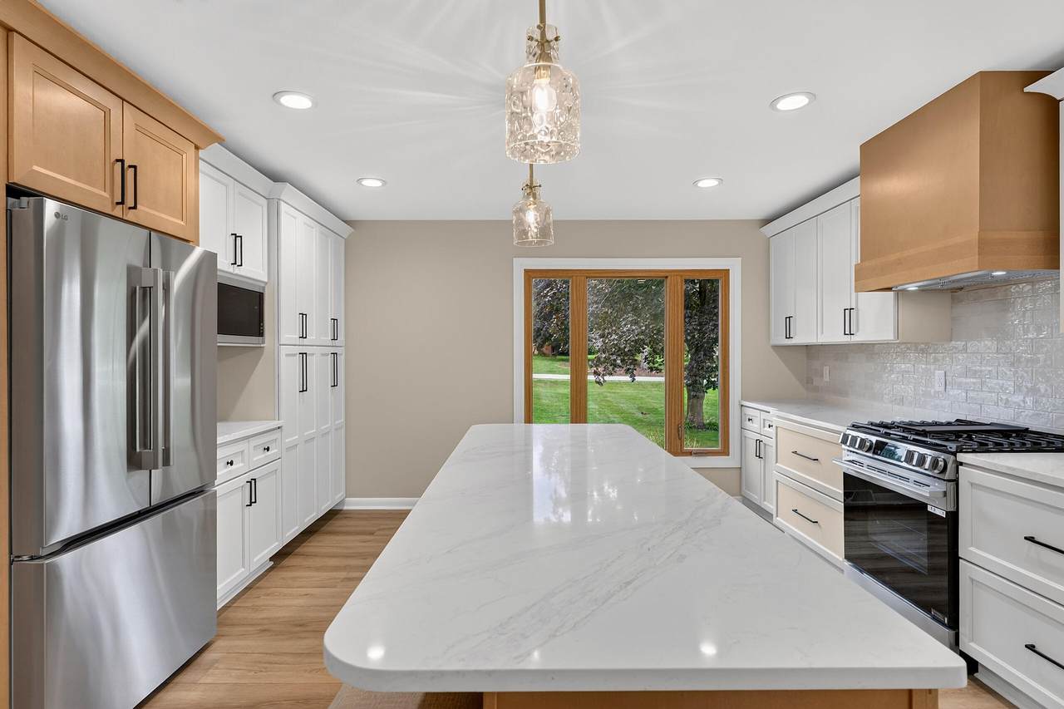
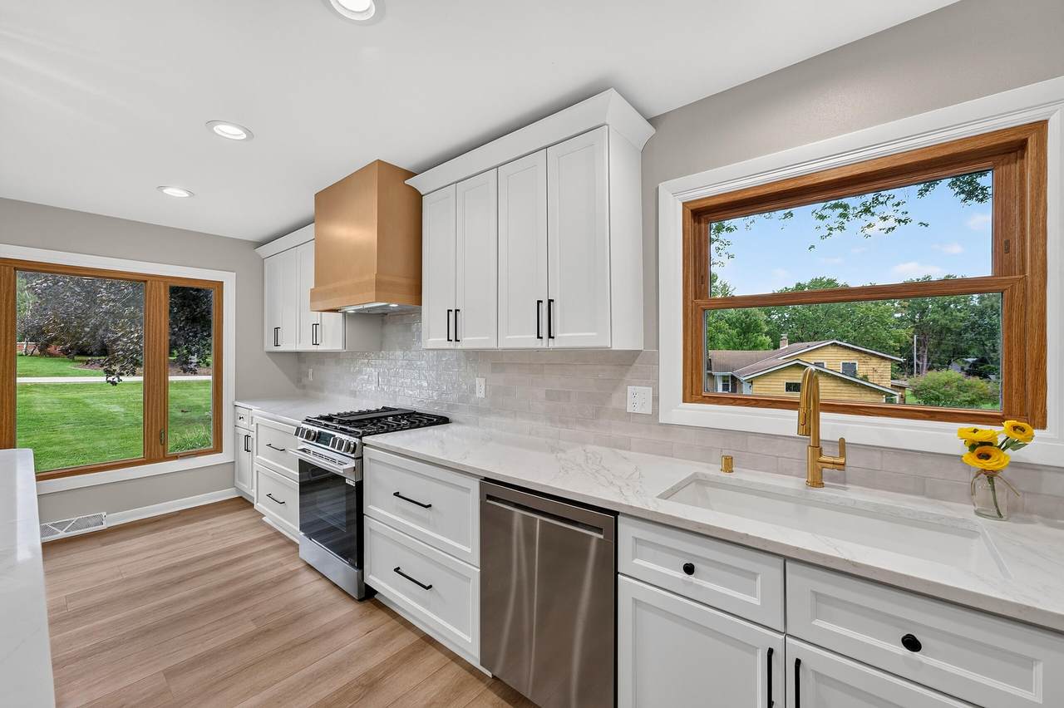
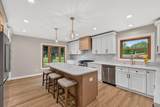
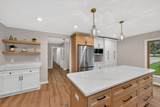
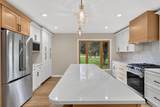
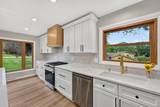
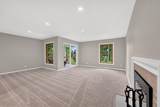
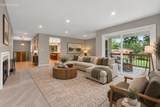
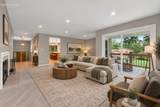
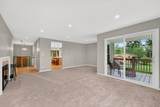
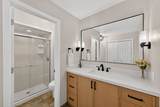
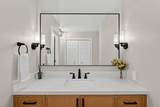
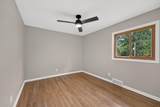
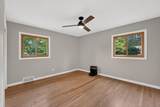
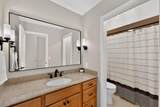
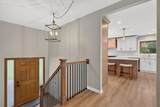
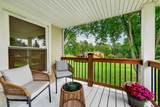
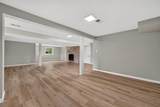
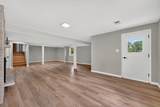
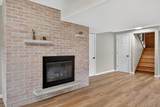
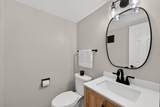
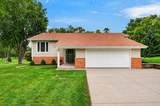
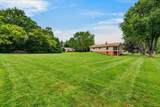
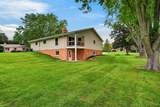
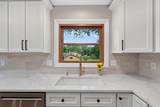
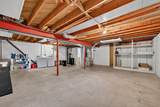
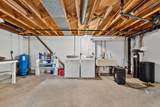
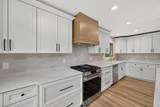
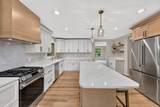
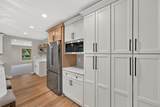
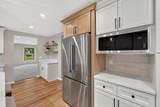
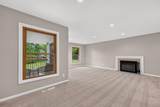
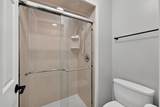
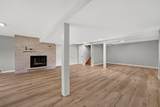
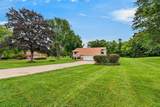
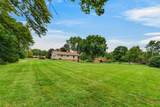
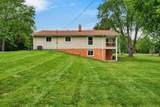
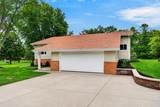
True showstopper of a kitchen & home in every sense! Absolute value and flexible living adorn this luxury, updated home on over an acre in Mequon! The Chef's style kitchen layout offers the ability to spread out & host all at the same time while boasting all NEW appliances & Quartz countertops! Spacious living room & dining space bring a feel of warmth & comfort, with 3 generous sized bedrooms to round out the main floor! LL is finished with full windows, a walk out, & an updated half bath! Plenty of storage with new carpeting, LVP, & refinished hardwoods and a 1 year old roof bring ultimate peace of mind and relaxation in luxury!

Monthly Payment Calculator


© 2026 MetroMLS - All rights reserved. Information is supplied by seller and other third parties and has not been verified. IDX information is provided exclusively for consumers' personal, non-commercial use and may not be used for any purpose other than to identify prospective properties consumers may be interested in purchasing. Information is deemed reliable but is not guaranteed accurate by MetroMLS or Shine Realty. Data last updated: 2026-10-12T17:52:42.78.
www.housesthatshine.com/homes/181239027
Print Image

8153 W Holly Rd Mequon, WI 53097

  • Price: $599,000
  • Status: Active
  • On Site: 25 Days
  • Updated: 40 min ago
  • ID#: 1980782
3
Beds
2
Baths
1
½ Baths
1.02
Acres
2,500
SQFT
$240
$/SQFT
1968
Built
Neighborhood:
Solar Heights
County:
Ozaukee
Area:
Mequon
High School:
Homestead
School District:
Mequon-Thiensville
Property Description
True showstopper of a kitchen & home in every sense! Absolute value and flexible living adorn this luxury, updated home on over an acre in Mequon! The Chef's style kitchen layout offers the ability to spread out & host all at the same time while boasting all NEW appliances & Quartz countertops! Spacious living room & dining space bring a feel of warmth & comfort, with 3 generous sized bedrooms to round out the main floor! LL is finished with full windows, a walk out, & an updated half bath! Plenty of storage with new carpeting, LVP, & refinished hardwoods and a 1 year old roof bring ultimate peace of mind and relaxation in luxury!
Exterior Features

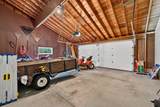
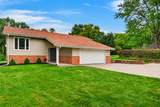
Architecture Ranch Driveway Parking SpacePaved Exterior BrickVinyl Garage Electric Door Opener Garage Type Attached Style 1 Story

Interior Features

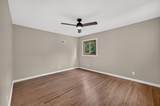
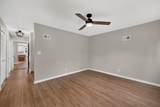
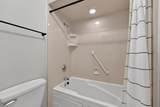
Appliances DishwasherDryerMicrowaveOvenRangeRefrigeratorWasherWater Softener Owned Basement BlockFullFull Size WindowsPartially FinishedWalk Out/Outer Door Bath Description Off MBRShower Over TubShower Stall Heating Cooling Type Central AirForced Air Heating Fuel Natural Gas Interior Features 2 or more FireplacesCable TV AvailableHigh Speed InternetKitchen IslandNatural FireplacePantrySimulated Wood FloorsWood Floors Rooms Living/Great Room (M Level 20 x 18) Kitchen (M Level 19 x 15) Dining Room (M Level 12 x 10) Primary Bedroom (M Level 15 x 14) Bedroom 2 (M Level 13 x 12) Bedroom 3 (M Level 14 x 13) Rec Room (L Level 25 x 20)

Property Features

Flood Plain No Municipality City Source Acreage Public Records Source Sq Ft Appraiser Source Year Built Public Records Tax Year 2025 Taxes 4189.91 Type Subdivision Water Waste Municipal SewerPrivate Well Zoning RES

© 2026 MetroMLS - All Rights Reserved. Information is supplied by seller and other third parties and has not been verified.


© 2026 MetroMLS - All rights reserved. Information is supplied by seller and other third parties and has not been verified. IDX information is provided exclusively for consumers' personal, non-commercial use and may not be used for any purpose other than to identify prospective properties consumers may be interested in purchasing. Information is deemed reliable but is not guaranteed accurate by MetroMLS or Shine Realty. Data last updated: 2026-10-12T17:52:42.78.
 
https://bt-photos.global.ssl.fastly.net/milwaukee/1280_boomver_1_1980782-2.jpg https://bt-photos.global.ssl.fastly.net/milwaukee/1280_boomver_1_1980782-2.jpg https://bt-photos.global.ssl.fastly.net/milwaukee/1280_boomver_1_1980782-2.jpg
Logo
Shine Realty
101 N Main St.
Jefferson WI, 53549
Data Source: MetroMLS

Listing provided courtesy of Keller Williams Realty-Lake Country: (262) 912-1400.