Skip To Content

8169 N Joseph Ave

Milwaukee, WI 53224
  • $399,000
  • STATUS: Pending
  • ON SITE: 22 Days
  • ID#: 1981824
Pending
UPDATED: 68 min ago
$399,000
  • 5
    BEDS
  • 0.21
    ACRES
  • 2
    BATHS
  • 1
    1/2 BATHS
  • 2,696
    SQFT
  • $148
    $/SQFT
Neighborhood:
Type:
Single-Family Home
Built:
1970
County:
Area:

School Ratings & Info

School District:
Data Source: MetroMLS

Listing provided courtesy of Homestead Realty, Inc: .

Description

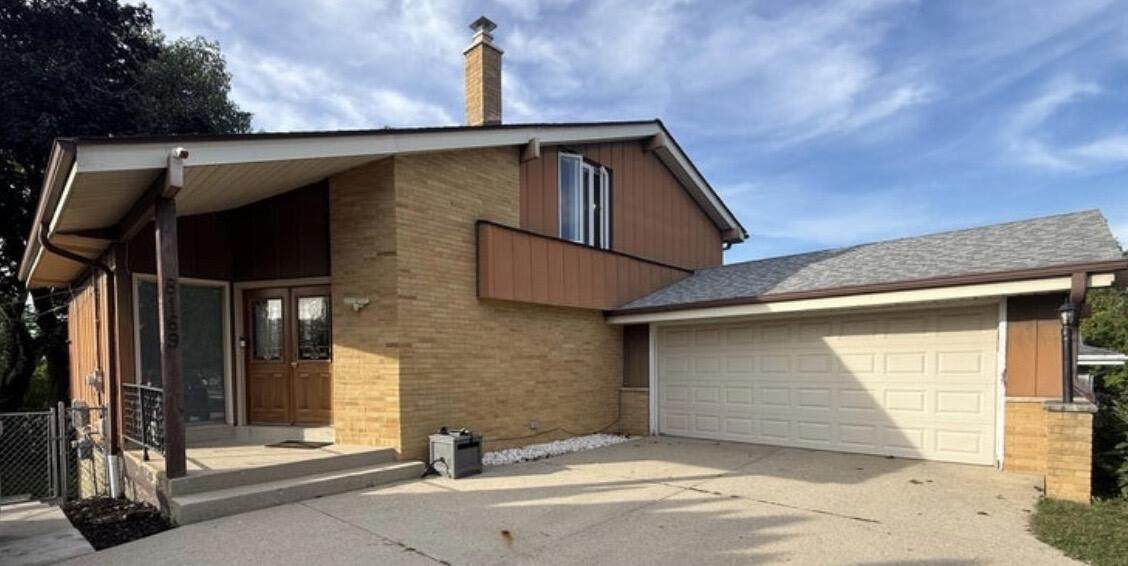
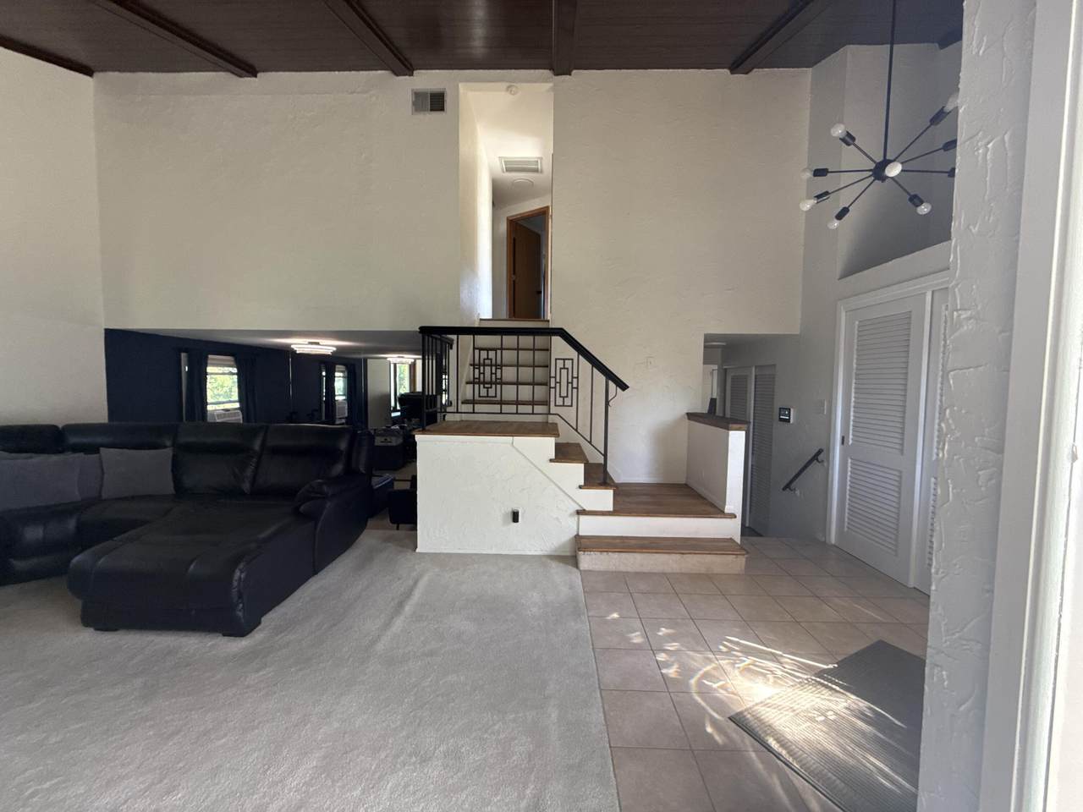
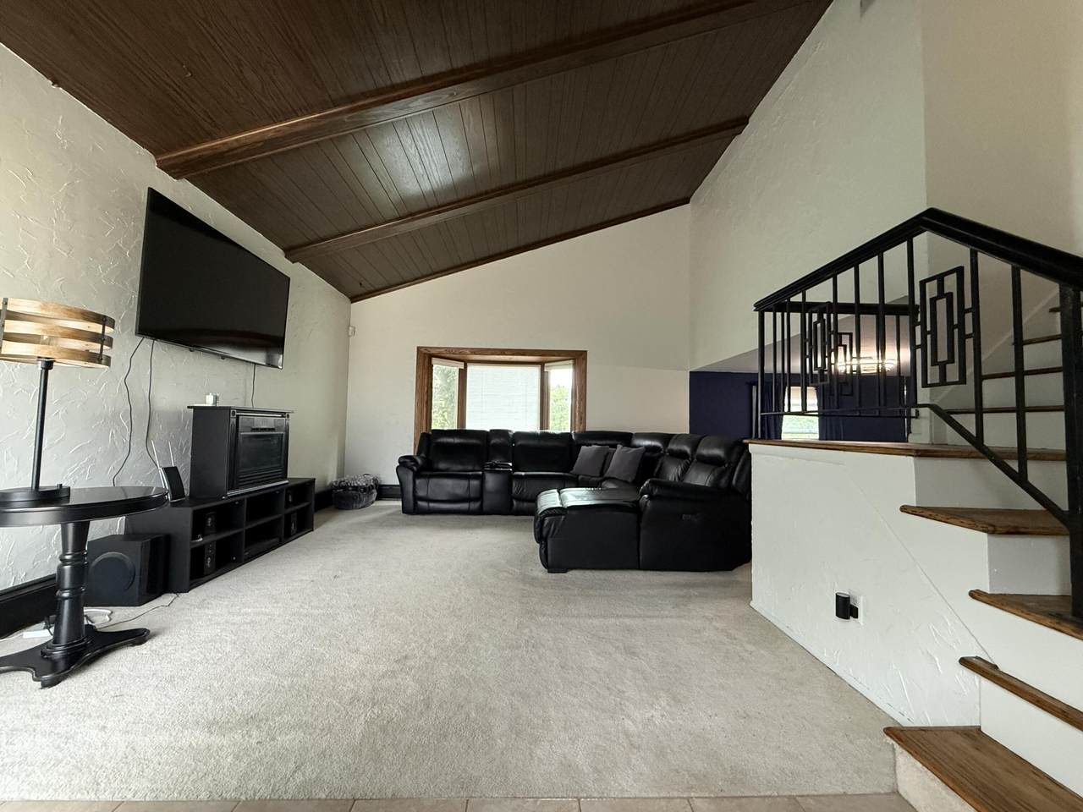
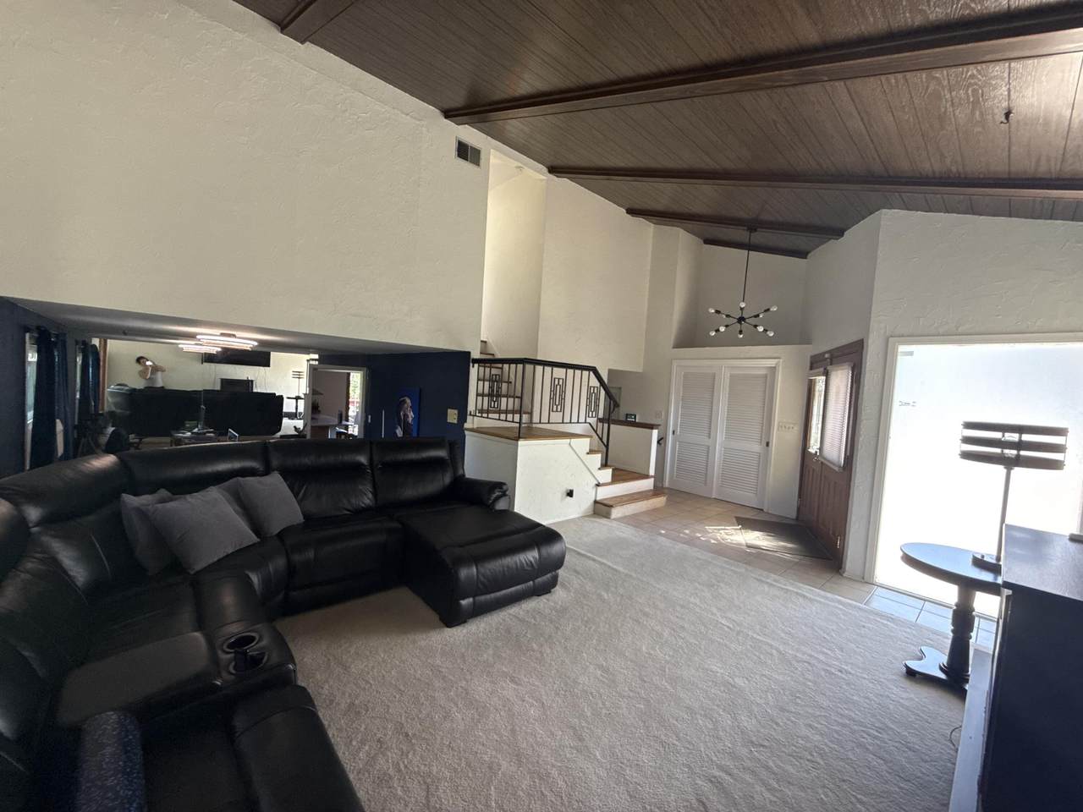
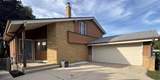
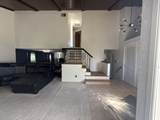
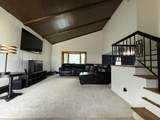
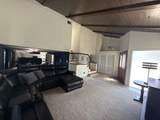
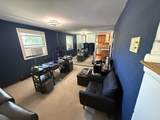
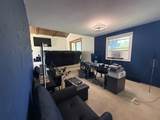
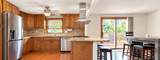
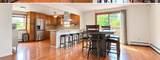
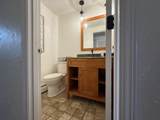
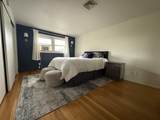
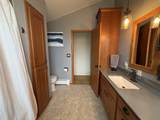
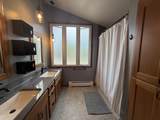
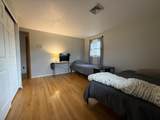
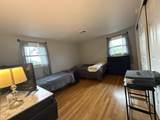
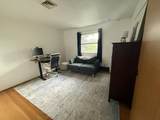
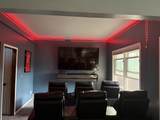
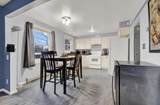
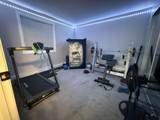
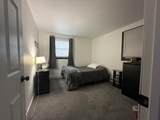
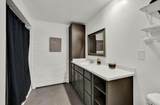
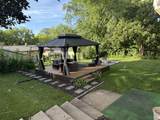
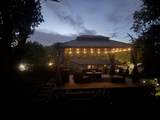
Welcome home! This spacious 5-bedroom, 2.5-bath split-level home offers plenty of room for everyone. The upper level features 3 bedrooms with exposed hardwood floors and a full bath with dual vanity sinks. Enjoy a vaulted-ceiling living room, large kitchen with stainless steel appliances, ample storage, and an oversized dining room with deck access for easy entertaining. The lower level includes 2 additional bedrooms, a full bath, and its own living, dining, and kitchen area, perfect for guests or multi-generational living. Outside, enjoy a deck, gazebo, and spacious fenced-in backyard. New solar panels with warranty provide long-term energy savings. Conveniently located across from an elementary school with quick freeway access.

Monthly Payment Calculator


© 2026 MetroMLS - All rights reserved. Information is supplied by seller and other third parties and has not been verified. IDX information is provided exclusively for consumers' personal, non-commercial use and may not be used for any purpose other than to identify prospective properties consumers may be interested in purchasing. Information is deemed reliable but is not guaranteed accurate by MetroMLS or Shine Realty. Data last updated: 2026-10-17T07:52:49.92.
www.housesthatshine.com/homes/181498415
Print Image

8169 N Joseph Ave Milwaukee, WI 53224

  • Price: $399,000
  • Status: Pending
  • On Site: 22 Days
  • Updated: 68 min ago
  • ID#: 1981824
5
Beds
2
Baths
1
½ Baths
0.21
Acres
2,696
SQFT
$148
$/SQFT
1970
Built
Neighborhood:
Parkside Heights
County:
Milwaukee
Area:
Milwaukee
School District:
Milwaukee
Property Description
Welcome home! This spacious 5-bedroom, 2.5-bath split-level home offers plenty of room for everyone. The upper level features 3 bedrooms with exposed hardwood floors and a full bath with dual vanity sinks. Enjoy a vaulted-ceiling living room, large kitchen with stainless steel appliances, ample storage, and an oversized dining room with deck access for easy entertaining. The lower level includes 2 additional bedrooms, a full bath, and its own living, dining, and kitchen area, perfect for guests or multi-generational living. Outside, enjoy a deck, gazebo, and spacious fenced-in backyard. New solar panels with warranty provide long-term energy savings. Conveniently located across from an elementary school with quick freeway access.
Exterior Features

Architecture Contemporary Driveway Paved Exterior Aluminum SidingBrickSteel Siding Exterior Features DeckPatio Garage Electric Door Opener Garage Type Attached Lot Description Fenced Yard Style Tri-Level

Interior Features

Appliances OvenRangeRefrigerator Basement 8+ CeilingFinishedFullPoured ConcreteShowerSump PumpWalk Out/Outer Door Bath Description At least one BathtubShower Over Tub Heating Cooling Type Central AirRadiant Heating Fuel Natural Gas Interior Features Cable TV AvailableHigh Speed InternetVaulted Ceiling(s)Wood Floors Rooms Primary Bedroom (U Level 11 x 15) Bedroom 2 (U Level 13 x 12) Bedroom 3 (U Level 11 x 11) Bedroom 4 (L Level 10 x 11) Bedroom 5 (L Level 11 x 10) Living/Great Room (M Level 14 x 23) Kitchen (M Level 15 x 12) Family Room (M Level 19 x 13) Dining Room (M Level 12 x 11) Rec Room (L Level 30 x 11) Laundry (L Level 18 x 10)

Property Features

Flood Plain No Municipality City Source Acreage Public Records Source Sq Ft Public Records Source Year Built Public Records Tax Year 2025 Taxes 6085.00 Type Subdivision Water Waste Municipal SewerMunicipal Water Zoning RS3

© 2026 MetroMLS - All Rights Reserved. Information is supplied by seller and other third parties and has not been verified.


© 2026 MetroMLS - All rights reserved. Information is supplied by seller and other third parties and has not been verified. IDX information is provided exclusively for consumers' personal, non-commercial use and may not be used for any purpose other than to identify prospective properties consumers may be interested in purchasing. Information is deemed reliable but is not guaranteed accurate by MetroMLS or Shine Realty. Data last updated: 2026-10-17T07:52:49.92.
 
https://bt-photos.global.ssl.fastly.net/milwaukee/1280_boomver_1_1981824-2.jpg https://bt-photos.global.ssl.fastly.net/milwaukee/1280_boomver_1_1981824-2.jpg https://bt-photos.global.ssl.fastly.net/milwaukee/1280_boomver_1_1981824-2.jpg
Logo
Shine Realty
101 N Main St.
Jefferson WI, 53549
Data Source: MetroMLS

Listing provided courtesy of Homestead Realty, Inc: .