





Skip To Content

829 Edgemore Drive

Sun Prairie, WI 53590
  • $449,500
  • STATUS: Active
  • ON SITE: 57 Days
  • ID#: 2030252
Open House
UPDATED: 17 min ago
$449,500
  • 3
    BEDS
  • 0.2
    ACRES
  • 2
    BATHS
  • 0
    1/2 BATHS
  • 2,039
    SQFT
  • $220
    $/SQFT
Neighborhood:
Type:
Single-Family Home
Built:
1998
County:

School Information

Elementary School:
Middle School:
High School:
School District:
Listing provided by Rock Realty: 877-774-7625

Description

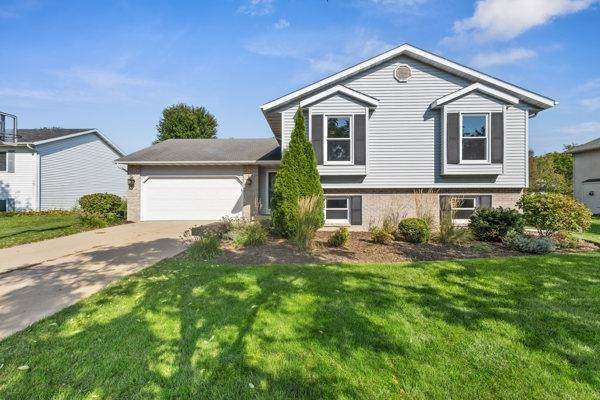
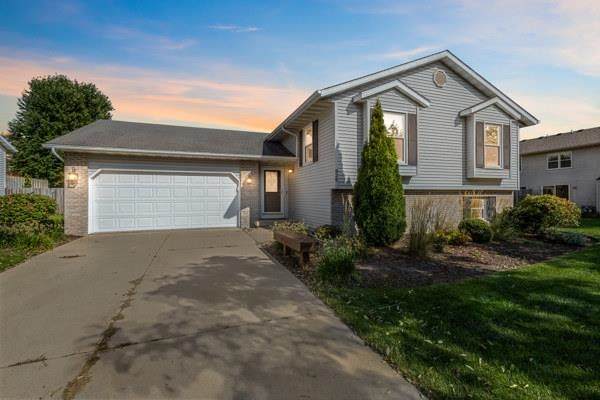
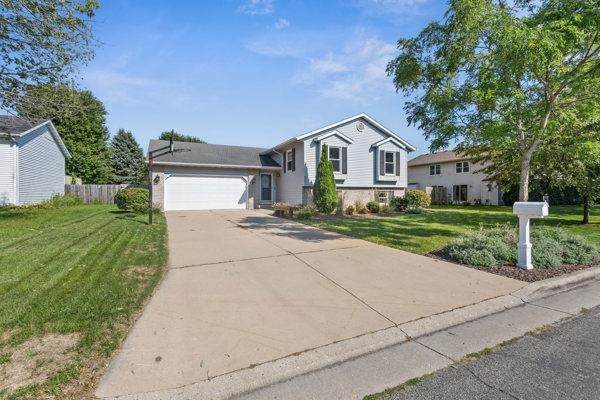
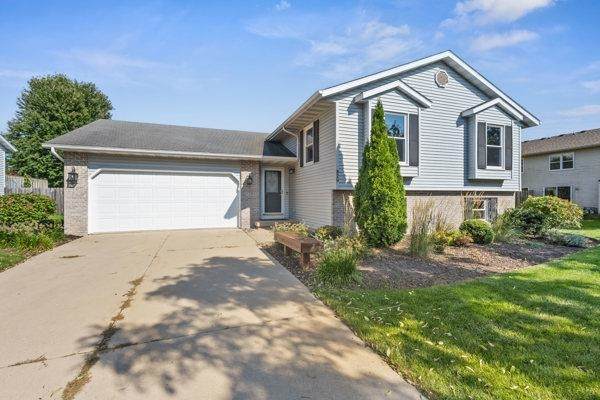
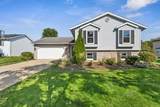
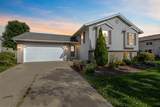
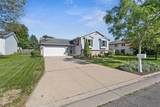
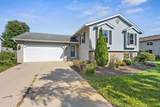
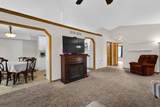
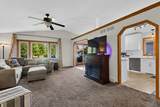
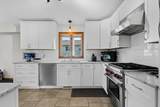
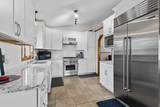
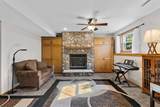
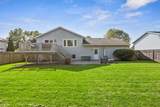
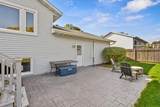
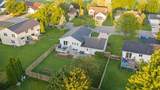
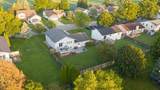
This beautifully maintained 3-bedroom home offers an inviting blend of comfort, style, and functionality. The spacious great room features vaulted ceilings, abundant natural light, and a seamless flow into the dining area and custom-designed kitchen with cabinetry, quartz countertops, tile flooring, and a premium stainless appliance package with a Wolf gas stove and Sub-Zero refrigerator. The finished lower level provides a cozy room with built-ins, wet bar, and gas fireplace, plus flexible space for an office, guest room, or hobbies. Outside, enjoy a private fenced backyard with professional landscaping, stamped-concrete patio completed in 2021, and upper deck, great for relaxing or entertaining. Attached 2-car garage with a new door and opener in 2021, with workbench and storage. New windows throughout in 2021, AC, and more. Conveniently located near parks, shopping, dining, and more!

Monthly Payment Calculator


© 2026 South Central Wisconsin MLS Corporation. All rights reserved. IDX information is provided exclusively for consumers' personal, non-commercial use and may not be used for any purpose other than to identify prospective properties consumers may be interested in purchasing. Information is deemed reliable but is not guaranteed accurate by the MLS or Shine Realty. Data last updated: 2026-10-08T18:41:44.527.
www.housesthatshine.com/homes/180057309
Print Image

829 Edgemore Drive Sun Prairie, WI 53590

  • Price: $449,500
  • Status: Active
  • On Site: 57 Days
  • Updated: 17 min ago
  • ID#: 2030252
3
Beds
2
Baths
0
½ Baths
0.2
Acres
2,039
SQFT
$220
$/SQFT
1998
Built
Neighborhood:
Gateway
County:
Dane
Area:
Sun Prairie - C
Elementary School:
Royal Oaks
Middle School:
Prairie View
High School:
Sun Prairie East
School District:
Sun Prairie
Property Description
This beautifully maintained 3-bedroom home offers an inviting blend of comfort, style, and functionality. The spacious great room features vaulted ceilings, abundant natural light, and a seamless flow into the dining area and custom-designed kitchen with cabinetry, quartz countertops, tile flooring, and a premium stainless appliance package with a Wolf gas stove and Sub-Zero refrigerator. The finished lower level provides a cozy room with built-ins, wet bar, and gas fireplace, plus flexible space for an office, guest room, or hobbies. Outside, enjoy a private fenced backyard with professional landscaping, stamped-concrete patio completed in 2021, and upper deck, great for relaxing or entertaining. Attached 2-car garage with a new door and opener in 2021, with workbench and storage. New windows throughout in 2021, AC, and more. Conveniently located near parks, shopping, dining, and more!
Exterior Features

Architecture Bi-levelColonial Driveway Paved Exterior VinylBrick Exterior Features DeckPatioFenced Yard Farm YN No Garage 2 carAttachedOpener Type Multi-level

Interior Features

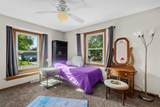
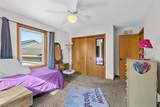
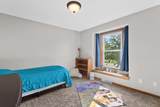
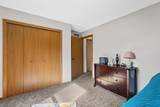
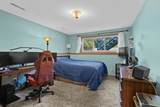
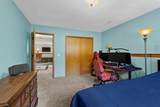
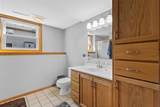
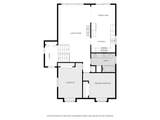
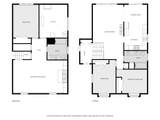
Basement FullFull Size Windows/ExposedFinished Bedroom2 Dim 11x10 Bedroom2 Level Main Bedroom3 Dim 15x12 Bedroom3 Level Lower Family Room Dim 22x14 Family Room Level Lower Fireplace Gas Full Baths Lower 1 Full Baths Main 1 Full Baths Upper 0 Half Baths Lower 0 Half Baths Main 0 Half Baths Upper 0 Heating Cooling Forced airCentral air Interior Features Great roomVaulted ceilingWater softener incWet barAt Least 1 tubInternet - Cable Kitchen Dim 22x10 Kitchen Features PantryRange/OvenRefrigeratorDishwasherMicrowaveDisposal Kitchen Level Main Living Room Dim 25x10 Living Room Level Main Main Level Bedroom Yes Master Bed Dim 13x11 Master Bedroom Level Main Sq Ft Finished Above Grade 1146 Sq Ft Finished Non Exposed 893

Property Features

Builder Flad City Town Or Village City County Quarter Dane NE Energy Efficient Green Energy Star Appliance(s) Fuel Natural gas Improvements 397100 Mailing City Sun Prairie Net Taxes 7893 Source Acreage Assessor Source Sq Ft Builder Tax Year 2025 Water Waste Municipal waterMunicipal sewer Year Built Source Assessor Zoning Res

Listing information © 2026 South Central Wisconsin MLS.
Listing provided courtesy of Rock Realty: .


© 2026 South Central Wisconsin MLS Corporation. All rights reserved. IDX information is provided exclusively for consumers' personal, non-commercial use and may not be used for any purpose other than to identify prospective properties consumers may be interested in purchasing. Information is deemed reliable but is not guaranteed accurate by the MLS or Shine Realty. Data last updated: 2026-10-08T18:41:44.527.
 
https://bt-photos.global.ssl.fastly.net/madison/orig_boomver_2_2030252-2.jpg https://bt-photos.global.ssl.fastly.net/madison/orig_boomver_2_2030252-2.jpg https://bt-photos.global.ssl.fastly.net/madison/orig_boomver_2_2030252-2.jpg
Logo
Shine Realty
101 N Main St.
Jefferson WI, 53549
Listing provided by Rock Realty: 877-774-7625