Skip To Content

838 Stanton Way

Saukville, WI 53080
  • $555,450
  • STATUS: Active
  • ON SITE: 29 Days
  • ID#: 1980991
UPDATED: 54 min ago
$555,450
  • 3
    BEDS
  • 0.15
    ACRES
  • 2
    BATHS
  • 0
    1/2 BATHS
  • 1,587
    SQFT
  • $350
    $/SQFT
Neighborhood:
Type:
Single-Family Home
Built:
2026
County:
Area:

School Information

Elementary School:
Middle School:
High School:
School District:
Data Source: MetroMLS

Listing provided courtesy of Powers Realty Group: (414) 963-0000.

Description

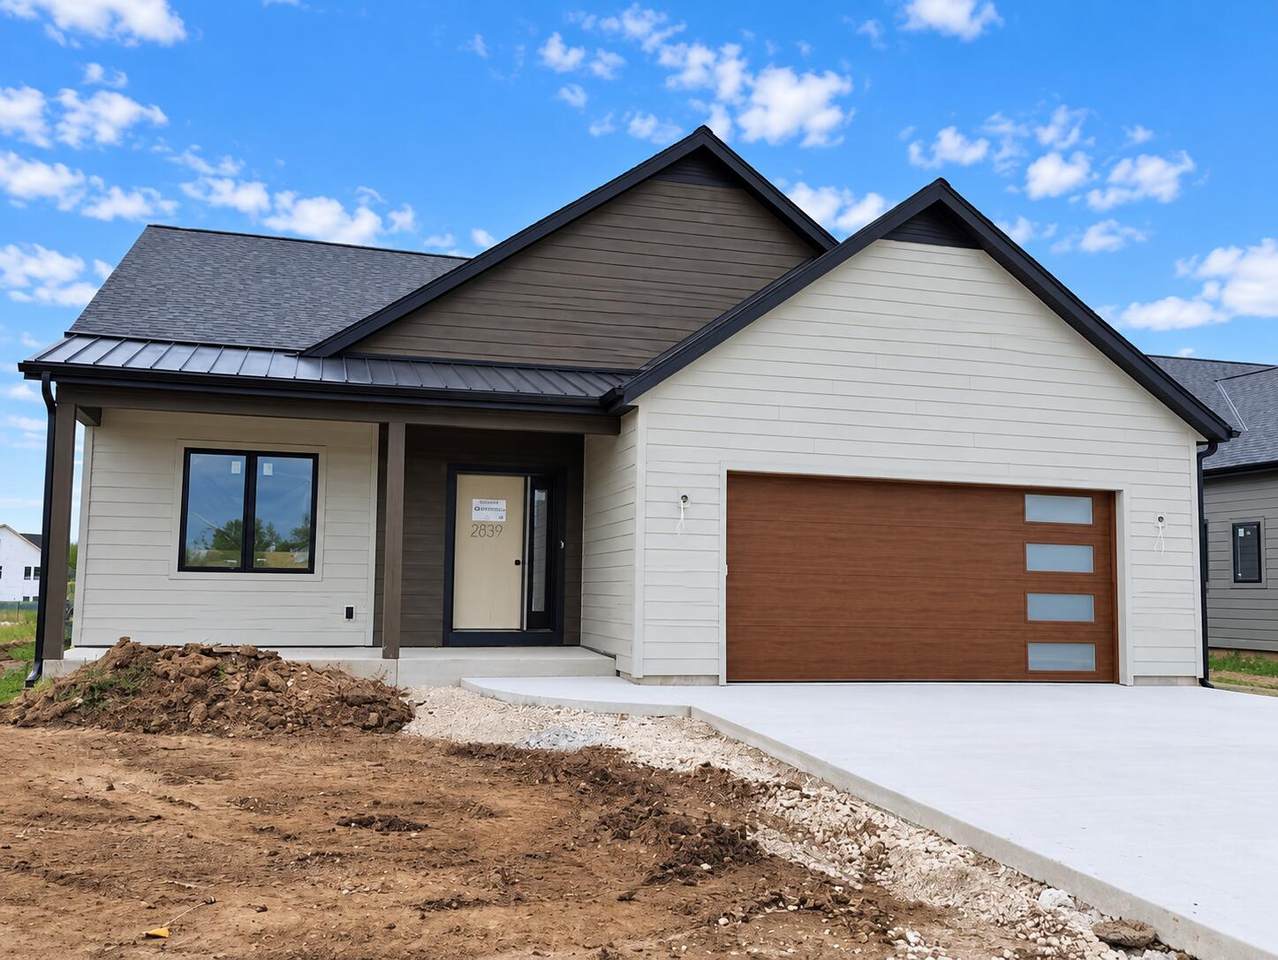
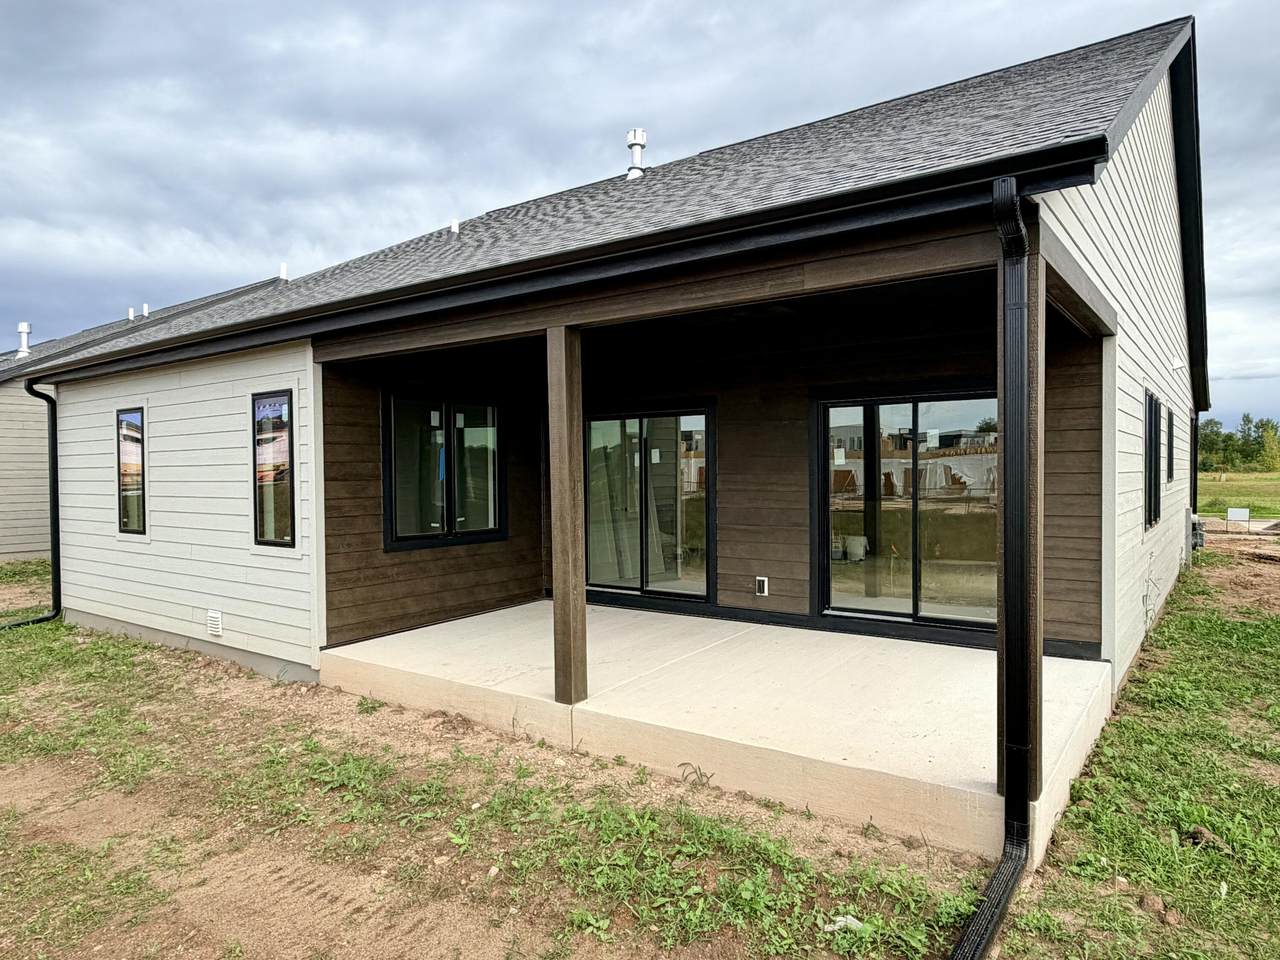
The Asheville offers modern style, thoughtful design, and comfortable single-level living. This 3-bedroom, 2-bath home features an open-concept layout with contemporary finishes designed by Maven Workshop, creating a bright and inviting space perfect for everyday living and entertaining. The unfinished lower level offers excellent potential for additional living space and is already plumbed for a future bathroom. A beautifully designed new construction home that blends modern finishes with functionality and room to grow. Some photos may be digitally enhanced/altered. Completion of Home Scheduled For: October 30th- This Date is Subject to Change.

Monthly Payment Calculator


© 2026 MetroMLS - All rights reserved. Information is supplied by seller and other third parties and has not been verified. IDX information is provided exclusively for consumers' personal, non-commercial use and may not be used for any purpose other than to identify prospective properties consumers may be interested in purchasing. Information is deemed reliable but is not guaranteed accurate by MetroMLS or Shine Realty. Data last updated: 2026-10-17T07:52:49.92.
www.housesthatshine.com/homes/181289397
Print Image

838 Stanton Way Saukville, WI 53080

  • Price: $555,450
  • Status: Active
  • On Site: 29 Days
  • Updated: 54 min ago
  • ID#: 1980991
3
Beds
2
Baths
0
½ Baths
0.15
Acres
1,587
SQFT
$350
$/SQFT
2026
Built
Neighborhood:
Northern Gateway Hoa
County:
Ozaukee
Area:
Saukville
Elementary School:
Saukville
Middle School:
Thomas Jefferson
High School:
Port Washington
School District:
Port Washington-Saukville
Property Description
The Asheville offers modern style, thoughtful design, and comfortable single-level living. This 3-bedroom, 2-bath home features an open-concept layout with contemporary finishes designed by Maven Workshop, creating a bright and inviting space perfect for everyday living and entertaining. The unfinished lower level offers excellent potential for additional living space and is already plumbed for a future bathroom. A beautifully designed new construction home that blends modern finishes with functionality and room to grow. Some photos may be digitally enhanced/altered. Completion of Home Scheduled For: October 30th- This Date is Subject to Change.
Exterior Features

Architecture ContemporaryRanch Driveway Paved Exterior Low Maintenance TrimOther Exterior Features Patio Garage Electric Door Opener Garage Type Attached Lot Description Sidewalk Style 1 Story

Interior Features

Accessibility Bedroom on Main LevelFull Bath on Main LevelLaundry on Main LevelOpen Floor Plan Appliances DishwasherDisposalDryerMicrowaveOvenRangeRefrigeratorWasherWater Softener Owned Basement 8+ CeilingFullPoured ConcreteRadon MitigationStubbed for BathroomSump Pump Bath Description MBR Bath Walk-in ShowerOff MBRShower Over Tub Heating Cooling Type Central AirForced Air Heating Fuel Natural Gas Interior Features Cable TV AvailableGas FireplaceHigh Speed InternetPantryWalk-In Closet(s) Rooms 6

Property Features

Flood Plain No Municipality Village Source Acreage Public Records Source Sq Ft Public Records Source Year Built Public Records Subdivision Dues Per Year 240 Tax Year 2025 Taxes 0.00 Type New ConstructionSubdivision Water Waste Municipal SewerMunicipal Water Zoning Res

© 2026 MetroMLS - All Rights Reserved. Information is supplied by seller and other third parties and has not been verified.


© 2026 MetroMLS - All rights reserved. Information is supplied by seller and other third parties and has not been verified. IDX information is provided exclusively for consumers' personal, non-commercial use and may not be used for any purpose other than to identify prospective properties consumers may be interested in purchasing. Information is deemed reliable but is not guaranteed accurate by MetroMLS or Shine Realty. Data last updated: 2026-10-17T07:52:49.92.
 
https://bt-photos.global.ssl.fastly.net/milwaukee/1280_boomver_1_1980991-2.jpg
Logo
Shine Realty
101 N Main St.
Jefferson WI, 53549
Data Source: MetroMLS

Listing provided courtesy of Powers Realty Group: (414) 963-0000.