Skip To Content

840 Baker Street

Wisconsin Rapids, WI 54494
  • $199,900
  • STATUS: Active
  • ON SITE: 2 Days
  • ID#: 2035864
Open House
UPDATED: 34 min ago
$199,900
  • 3
    BEDS
  • 0.13
    ACRES
  • 1
    BATHS
  • 0
    1/2 BATHS
  • 1,864
    SQFT
  • $107
    $/SQFT
Neighborhood:
Type:
Single-Family Home
Built:
1939
County:

School Information

Elementary School:
Middle School:
High School:
School District:
Listing provided by Coldwell Banker Advantage LLC: 715-325-7335

Description

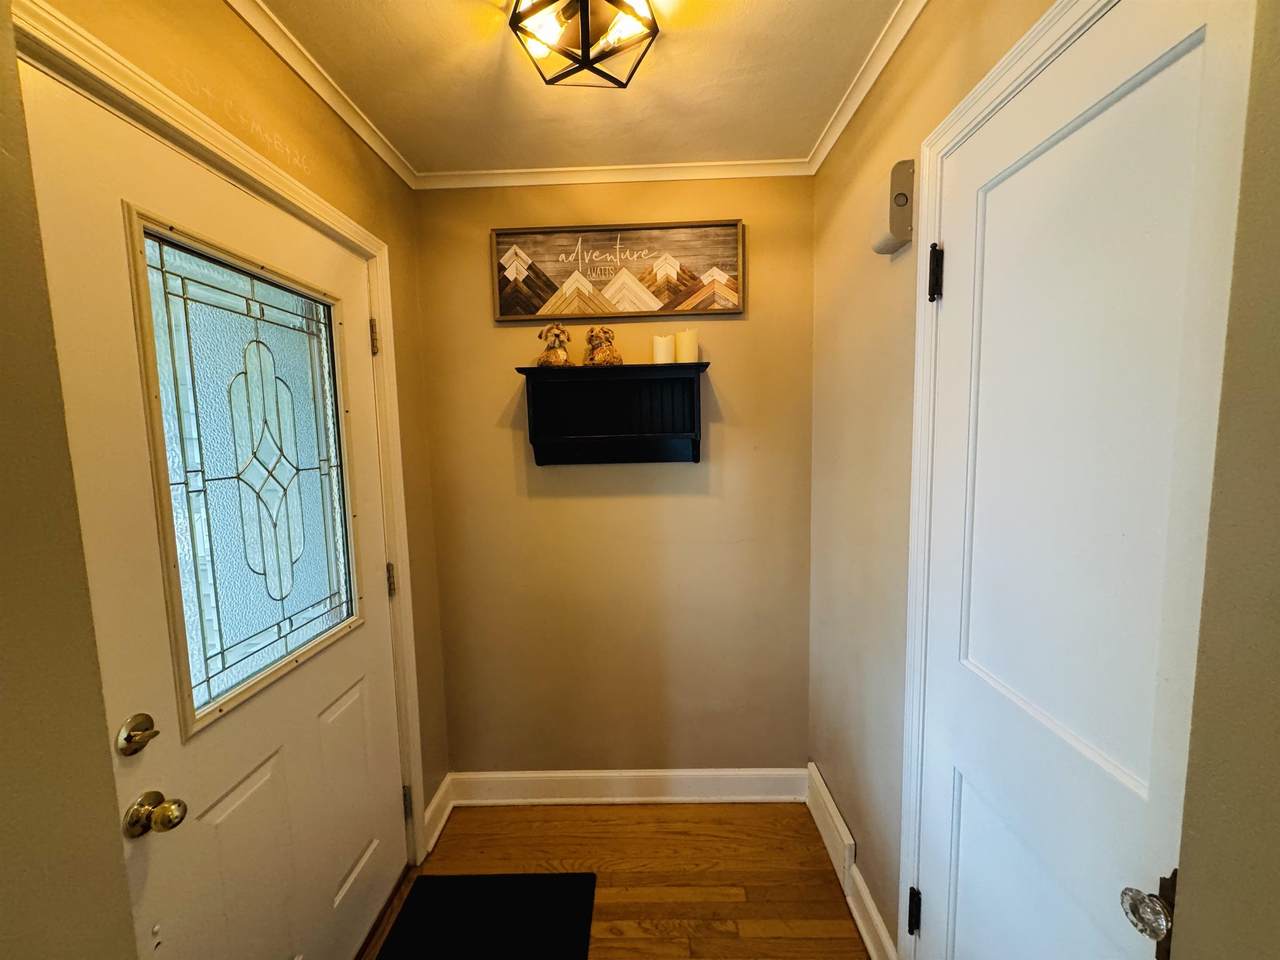
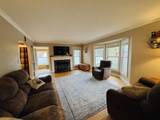
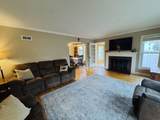
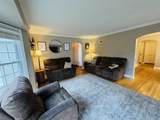
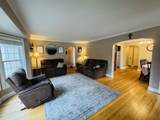
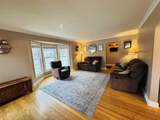
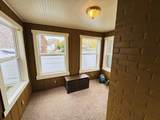
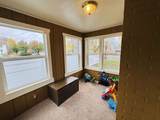
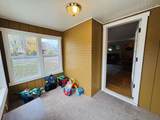
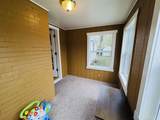
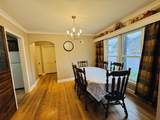
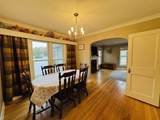
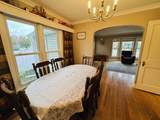
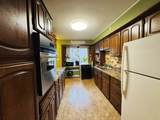
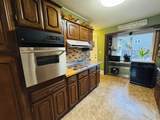
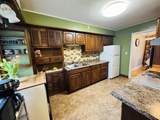
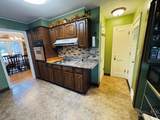
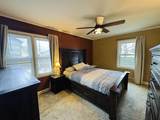
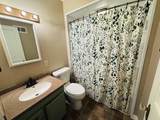
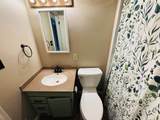
Fall in love with the charm of this adorable Cape Cod! Full of character & timeless appeal, this home offers the perfect blend of classic details & thoughtful updates where they matter most. Enjoy the convenience of a fantastic location close to schools, shopping, restaurants, and the beautiful Wisconsin River. Inside, you'll find inviting living spaces, beautiful hardwood floors, a cozy wood-burning fireplace, spacious dining space, and a charming sunroom perfect for relaxing and soaking up the sunshine. The kitchen offers plenty of cabinet & counter space, while the upstairs features unique nooks and versatile bonus space ready to fit your needs. Major updates include siding (2011), roofing (2014), water heater (2021), bathroom tub surround (2023), and a new wall oven (2026). Character, comfort, and convenience all come together in this charming home!

Monthly Payment Calculator


© 2026 South Central Wisconsin MLS Corporation. All rights reserved. IDX information is provided exclusively for consumers' personal, non-commercial use and may not be used for any purpose other than to identify prospective properties consumers may be interested in purchasing. Information is deemed reliable but is not guaranteed accurate by the MLS or Shine Realty. Data last updated: 2026-11-06T14:41:32.573.
www.housesthatshine.com/homes/183381602
Print Image

840 Baker Street Wisconsin Rapids, WI 54494

  • Price: $199,900
  • Status: Active
  • On Site: 2 Days
  • Updated: 34 min ago
  • ID#: 2035864
3
Beds
1
Baths
0
½ Baths
0.13
Acres
1,864
SQFT
$107
$/SQFT
1939
Built
Neighborhood:
Wisconsin Rapids
County:
Wood
Area:
Wisconsin Rapids
Elementary School:
Call School District
Middle School:
Call School District
High School:
Lincoln
School District:
Wisconsin Rapids
Property Description
Fall in love with the charm of this adorable Cape Cod! Full of character & timeless appeal, this home offers the perfect blend of classic details & thoughtful updates where they matter most. Enjoy the convenience of a fantastic location close to schools, shopping, restaurants, and the beautiful Wisconsin River. Inside, you'll find inviting living spaces, beautiful hardwood floors, a cozy wood-burning fireplace, spacious dining space, and a charming sunroom perfect for relaxing and soaking up the sunshine. The kitchen offers plenty of cabinet & counter space, while the upstairs features unique nooks and versatile bonus space ready to fit your needs. Major updates include siding (2011), roofing (2014), water heater (2021), bathroom tub surround (2023), and a new wall oven (2026). Character, comfort, and convenience all come together in this charming home!
Exterior Features

Architecture Cape Cod Driveway ConcreteExtra pavingPaved Exterior Vinyl Exterior Features PatioFenced YardStorage building Farm YN No Garage 1 carAttachedOpener Lot Description In subdivision Type 1 1/2 story

Interior Features

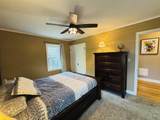
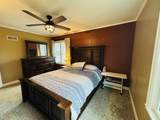
Basement FullFinishedBasement storage Bedroom2 Dim 11x10 Bedroom2 Level Main Bedroom3 Dim 27x23 Bedroom3 Level Upper Dining Room Dim 11x10 Dining Room Level Main Family Room Dim 21x12 Family Room Level Lower Fireplace 1 fireplaceWood Full Baths Lower 0 Full Baths Main 1 Full Baths Upper 0 Half Baths Lower 0 Half Baths Main 0 Half Baths Upper 0 Heating Cooling Forced airCentral air Interior Features WasherDryerCable availableAt Least 1 tubInternet- Fiber availableAll Window Coverings Kitchen Dim 13x12 Kitchen Features Range/OvenRefrigeratorDishwasherOvenRange Kitchen Level Main Laundry Dim 13x9 Laundry Level Lower Living Room Dim 18x13 Living Room Level Main Main Level Bedroom Yes Master Bed Dim 14x10 Master Bedroom Level Main Other Room Dim 5x5 Other Room2 Dim 13x10 Other Rooms FoyerBonus RoomSun RoomOther Sq Ft Finished Above Grade 1359 Sq Ft Finished Non Exposed 505

Property Features

City Town Or Village City Fuel Natural gas Improvements 146000 Mailing City Wisconsin Rapids Net Taxes 2925 Source Acreage Assessor Source Sq Ft Assessor Tax Year 2025 Water Waste Municipal waterMunicipal sewerSand Point Well Year Built Source Assessor Zoning Res

Listing information © 2026 South Central Wisconsin MLS.
Listing provided courtesy of Coldwell Banker Advantage LLC: Off: 715-325-7335.


© 2026 South Central Wisconsin MLS Corporation. All rights reserved. IDX information is provided exclusively for consumers' personal, non-commercial use and may not be used for any purpose other than to identify prospective properties consumers may be interested in purchasing. Information is deemed reliable but is not guaranteed accurate by the MLS or Shine Realty. Data last updated: 2026-11-06T14:41:32.573.
 
https://bt-photos.global.ssl.fastly.net/madison/1280_boomver_1_2035864-2.jpg https://bt-photos.global.ssl.fastly.net/madison/1280_boomver_1_2035864-2.jpg https://bt-photos.global.ssl.fastly.net/madison/1280_boomver_1_2035864-2.jpg
Logo
Shine Realty
101 N Main St.
Jefferson WI, 53549
Listing provided by Coldwell Banker Advantage LLC: 715-325-7335