












Skip To Content

841 Wickersham Court

Sun Prairie, WI 53590
  • $939,900
  • STATUS: Active
  • ON SITE: 61 Days
  • ID#: 2030611
Open House
UPDATED: 22 min ago
$939,900
  • 4
    BEDS
  • 0.48
    ACRES
  • 3
    BATHS
  • 1
    1/2 BATHS
  • 3,257
    SQFT
  • $289
    $/SQFT
Neighborhood:
Type:
Single-Family Home
Built:
2000
County:

School Information

Elementary School:
Middle School:
High School:
School District:
Listing provided by First Weber Inc: 608-834-1722

Description

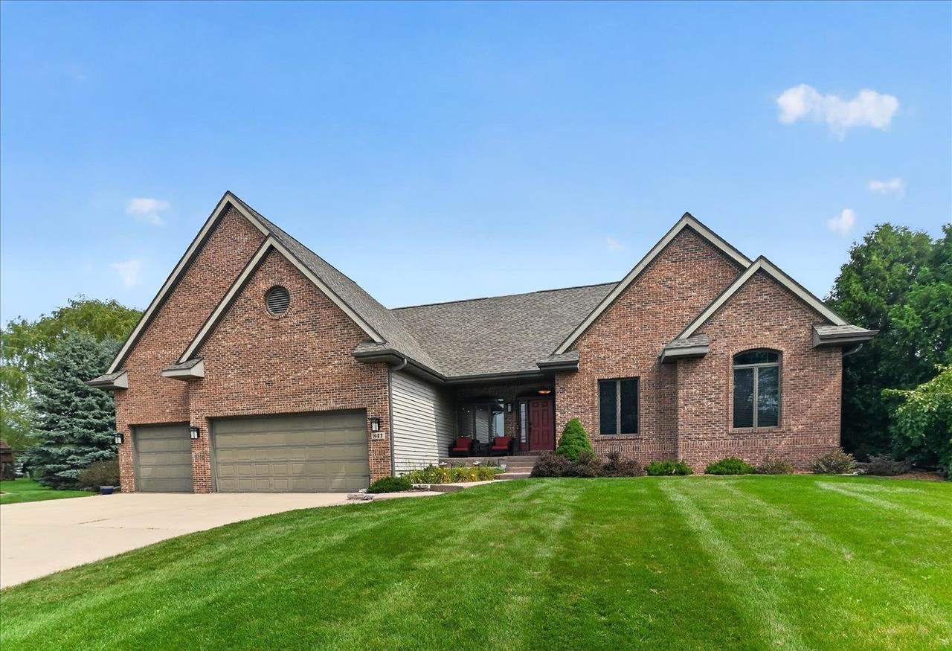
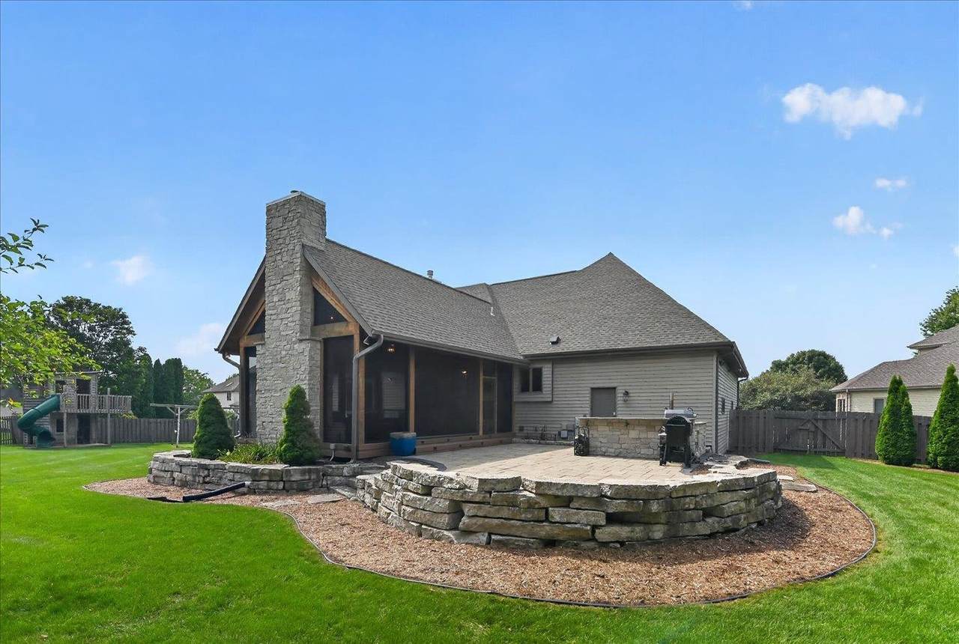
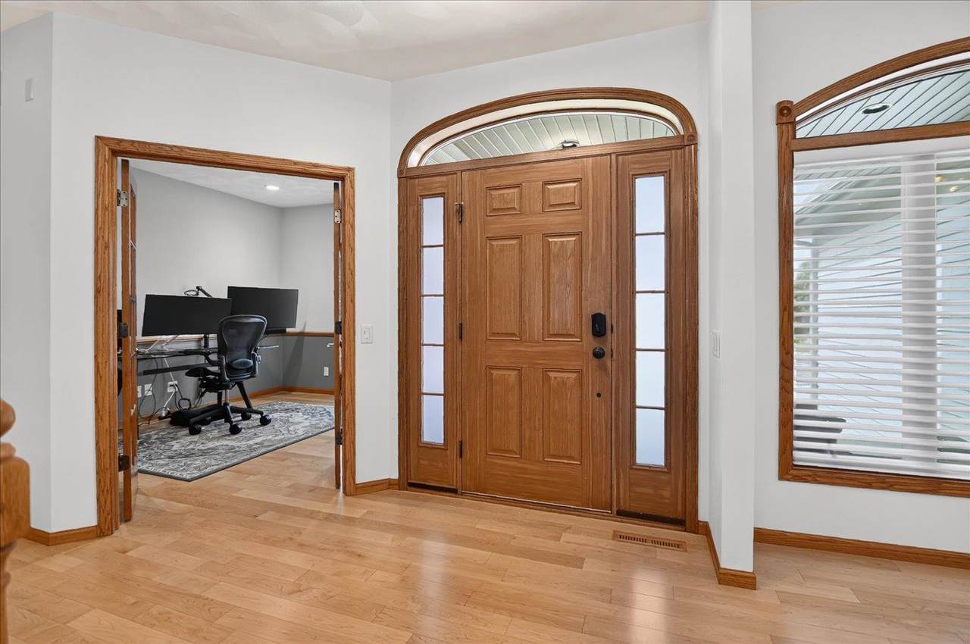
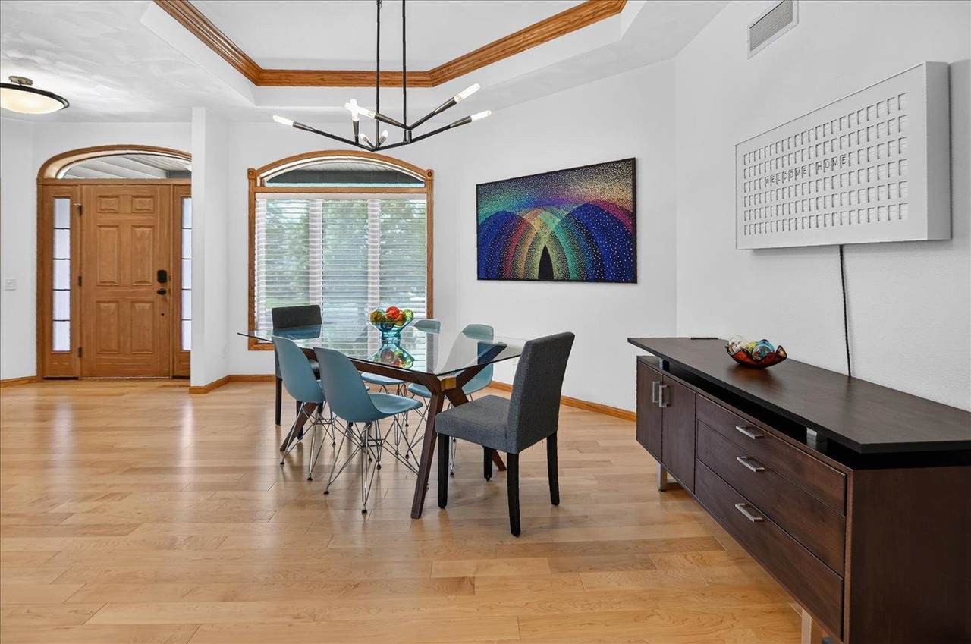
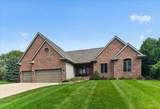
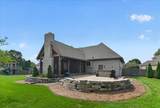
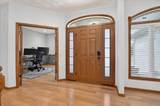
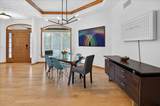
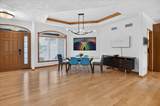
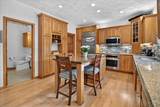
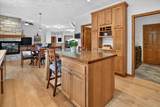
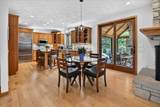
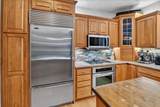
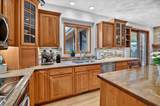
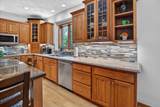
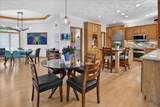
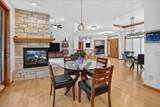
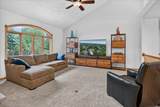
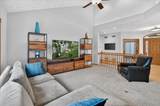
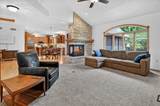
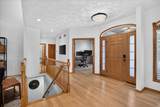
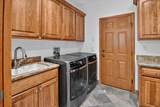
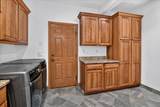
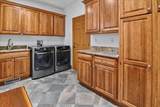
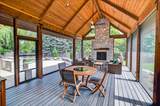
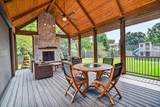
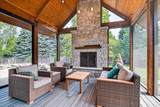
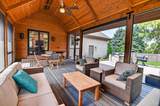
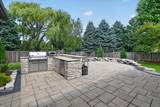
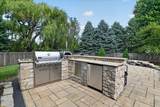
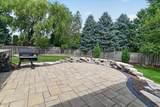
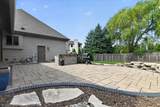
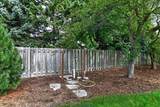
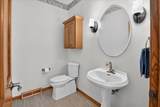
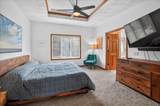
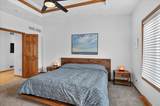
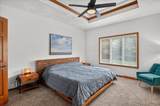
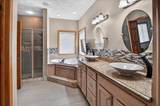
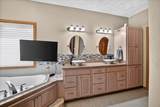
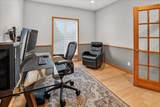
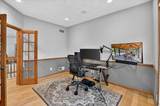
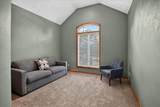
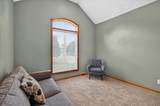
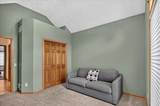
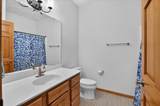
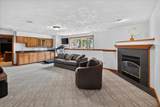
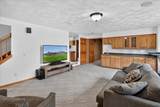
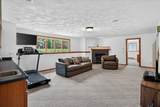
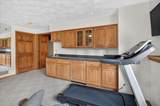
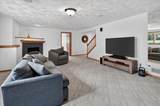
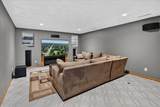
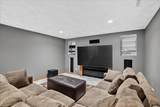
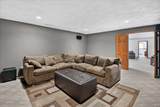
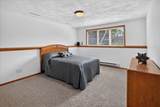
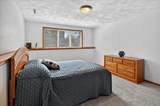
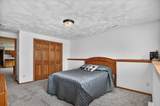
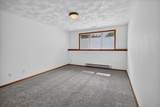
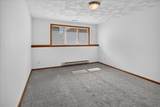
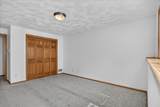
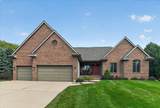
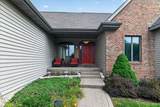
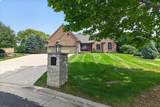
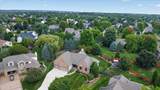
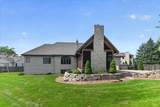
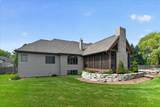
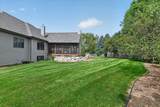
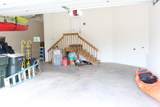
Stunning former Parade Home with full brick front on a 1/2 acre lot in quiet Cul-De-Sac! 4 Bedrooms, office/den and 3.5 baths! Open concept living with quality and beauty throughout. Hickory kitchen cabinets with granite counters, island, professional SS appliances and Sub Zero refrigerator. Absolutely amazing 26X17 Washington Red Cedar Post screen porch addition with soaring vaulted ceiling, massive stone fireplace, maintenance free decking and motorized screen that walks out to a massive 27X23 brick paver patio with outdoor kitchen! All overlooking a fabulously landscaped private backyard surrounded by a privacy fence. A must see! The primary suite has a large walk-in-closet, jetted tub, and tiled shower. Three gas fireplaces, hardwood floors, first floor laundry, central vacuum, theatre room, rec-room with wet bar, new 50 year warranted GAF roof installed October of 2022 that is transferable to the next owner, heated 4-car garage that is 45 feet deep and has basement access.

Monthly Payment Calculator


© 2026 South Central Wisconsin MLS Corporation. All rights reserved. IDX information is provided exclusively for consumers' personal, non-commercial use and may not be used for any purpose other than to identify prospective properties consumers may be interested in purchasing. Information is deemed reliable but is not guaranteed accurate by the MLS or Shine Realty. Data last updated: 2026-10-16T07:41:46.077.
www.housesthatshine.com/homes/180195132
Print Image

841 Wickersham Court Sun Prairie, WI 53590

  • Price: $939,900
  • Status: Active
  • On Site: 61 Days
  • Updated: 22 min ago
  • ID#: 2030611
4
Beds
3
Baths
1
½ Baths
0.48
Acres
3,257
SQFT
$289
$/SQFT
2000
Built
Neighborhood:
Westwynde
County:
Dane
Area:
Sun Prairie - C
Elementary School:
Royal Oaks
Middle School:
Prairie View
High School:
Sun Prairie West
School District:
Sun Prairie
Property Description
Stunning former Parade Home with full brick front on a 1/2 acre lot in quiet Cul-De-Sac! 4 Bedrooms, office/den and 3.5 baths! Open concept living with quality and beauty throughout. Hickory kitchen cabinets with granite counters, island, professional SS appliances and Sub Zero refrigerator. Absolutely amazing 26X17 Washington Red Cedar Post screen porch addition with soaring vaulted ceiling, massive stone fireplace, maintenance free decking and motorized screen that walks out to a massive 27X23 brick paver patio with outdoor kitchen! All overlooking a fabulously landscaped private backyard surrounded by a privacy fence. A must see! The primary suite has a large walk-in-closet, jetted tub, and tiled shower. Three gas fireplaces, hardwood floors, first floor laundry, central vacuum, theatre room, rec-room with wet bar, new 50 year warranted GAF roof installed October of 2022 that is transferable to the next owner, heated 4-car garage that is 45 feet deep and has basement access.
Exterior Features

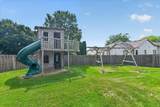
Architecture ContemporaryRanch Driveway ConcretePaved Exterior VinylBrick Exterior Features PatioFenced YardFront PorchPatio-BrickPlay structureEnclosed Porch Farm YN No Garage AttachedHeatedOpenerAccess to Basement4+ carGarage stall > 26 ft deepInsulatedKeyless Entry Lot Description Cul-de-sacIn an associationOn dead end Type 1 story

Interior Features

Basement FullFull Size Windows/ExposedPartially finishedSump pump8'+ CeilingPoured concrete foundatnBasement storageDual entryExposed Bedroom2 Dim 112X1 Bedroom2 Level Main Bedroom3 Dim 15X13 Bedroom3 Level Lower Bedroom4 Dim 15X13 Bedroom4 Level Lower Dining Room Dim 19X12 Dining Room Level Main Fireplace 3+ fireplacesGas Full Baths Lower 1 Full Baths Main 2 Full Baths Upper 0 Half Baths Lower 0 Half Baths Main 1 Half Baths Upper 0 Heating Cooling Forced airCentral air Interior Features Walk-in closet(s)Great roomVaulted ceilingWasherDryerWater softener incJetted bathtubCable availableAt Least 1 tubSplit bedroomsInternet - CableInternet - DSLInternet- Fiber availableAll Window CoveringsBar-RefrigeratorBeamed Ceiling(s)Carbon Monoxide DetectorCeiling Fan(s)Foyer EntryPrimary BathSmoke Detector Kitchen Dim 26X13 Kitchen Features PantryRefrigeratorDishwasherMicrowaveDisposalOvenCooktop Kitchen Level Main Laundry Dim 8X8 Laundry Level Main Living Room Dim 18X17 Living Room Level Main Main Level Bedroom Yes Master Bed Dim 16X13 Master Bedroom Level Main Other Room Dim 13X12 Other Room2 Dim 19X15 Other Rooms Den/OfficeTheaterScreened PorchPatio Sq Ft Finished Above Grade 1948 Sq Ft Finished Non Exposed 1309

Property Features

City Town Or Village City County Quarter Dane NE Fuel Natural gas Improvements 637100 Mailing City Sun Prairie Net Taxes 12167 Source Acreage Assessor Source Sq Ft Assessor Tax Year 2025 Water Waste Municipal sewerMunicipal water Year Built Source Assessor Zoning Res

Listing information © 2026 South Central Wisconsin MLS.
Listing provided courtesy of First Weber Inc: HomeInfo@firstweber.com.


© 2026 South Central Wisconsin MLS Corporation. All rights reserved. IDX information is provided exclusively for consumers' personal, non-commercial use and may not be used for any purpose other than to identify prospective properties consumers may be interested in purchasing. Information is deemed reliable but is not guaranteed accurate by the MLS or Shine Realty. Data last updated: 2026-10-16T07:41:46.077.
 
https://bt-photos.global.ssl.fastly.net/madison/1280_boomver_1_2030611-2.jpg https://bt-photos.global.ssl.fastly.net/madison/1280_boomver_1_2030611-2.jpg https://bt-photos.global.ssl.fastly.net/madison/1280_boomver_1_2030611-2.jpg
Logo
Shine Realty
101 N Main St.
Jefferson WI, 53549
Listing provided by First Weber Inc: 608-834-1722