



















Skip To Content

853 Van Slyke Dr

Fontana, WI 53125
  • $1,300,000
  • STATUS: Active
  • ON SITE: 42 Days
  • ID#: 1979121
UPDATED: 74 min ago
$1,300,000
  • 4
    BEDS
  • 0.27
    ACRES
  • 3
    BATHS
  • 0
    1/2 BATHS
  • 2,641
    SQFT
  • $492
    $/SQFT
Neighborhood:
Type:
Single-Family Home
Built:
1970
County:
Area:

School Information

Elementary School:
High School:
School District:
Data Source: MetroMLS

Listing provided courtesy of The Real Estate Studio-Elkhorn: (262) 957-4319.

Description

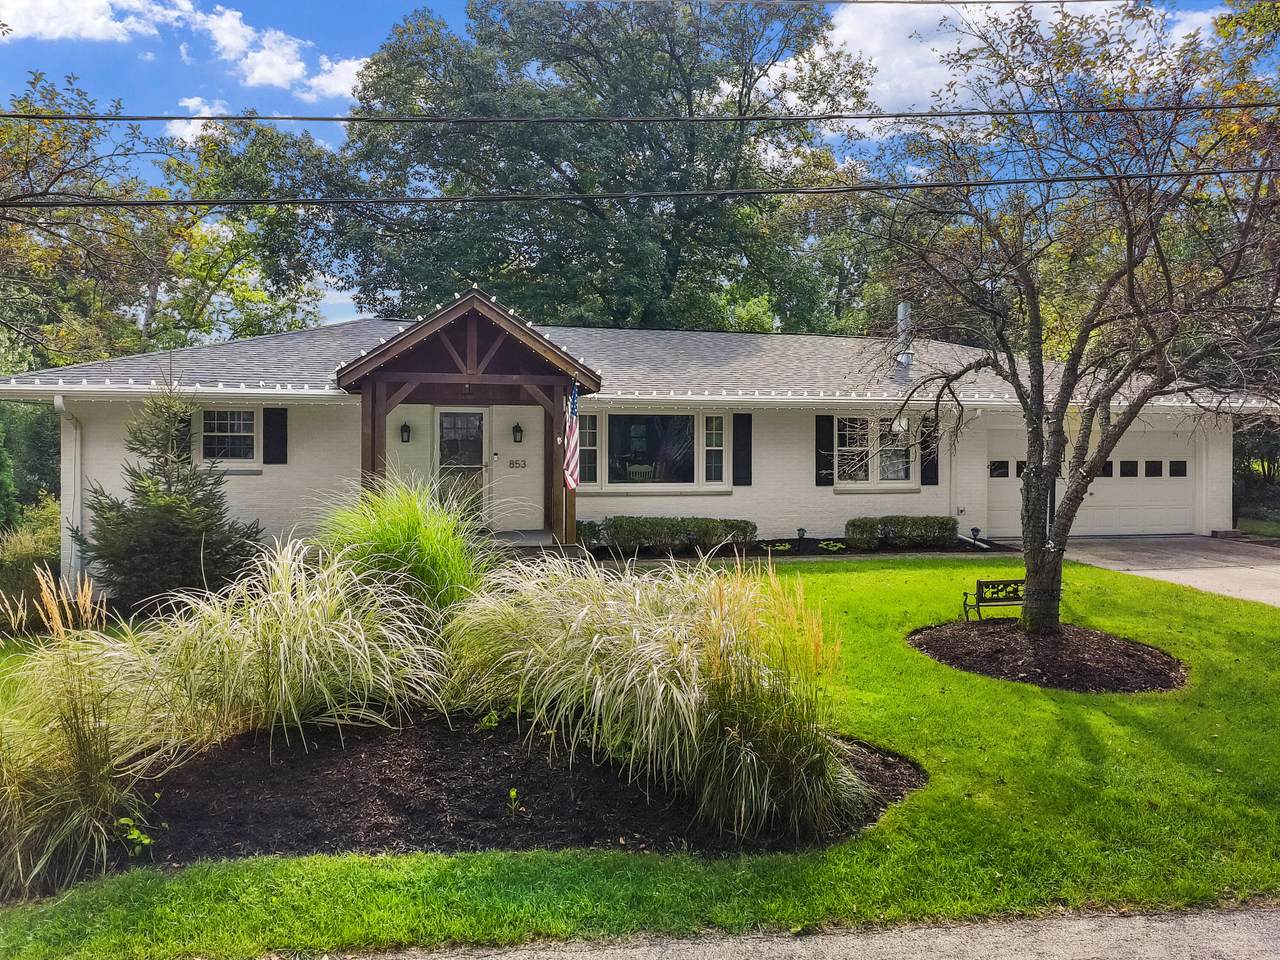
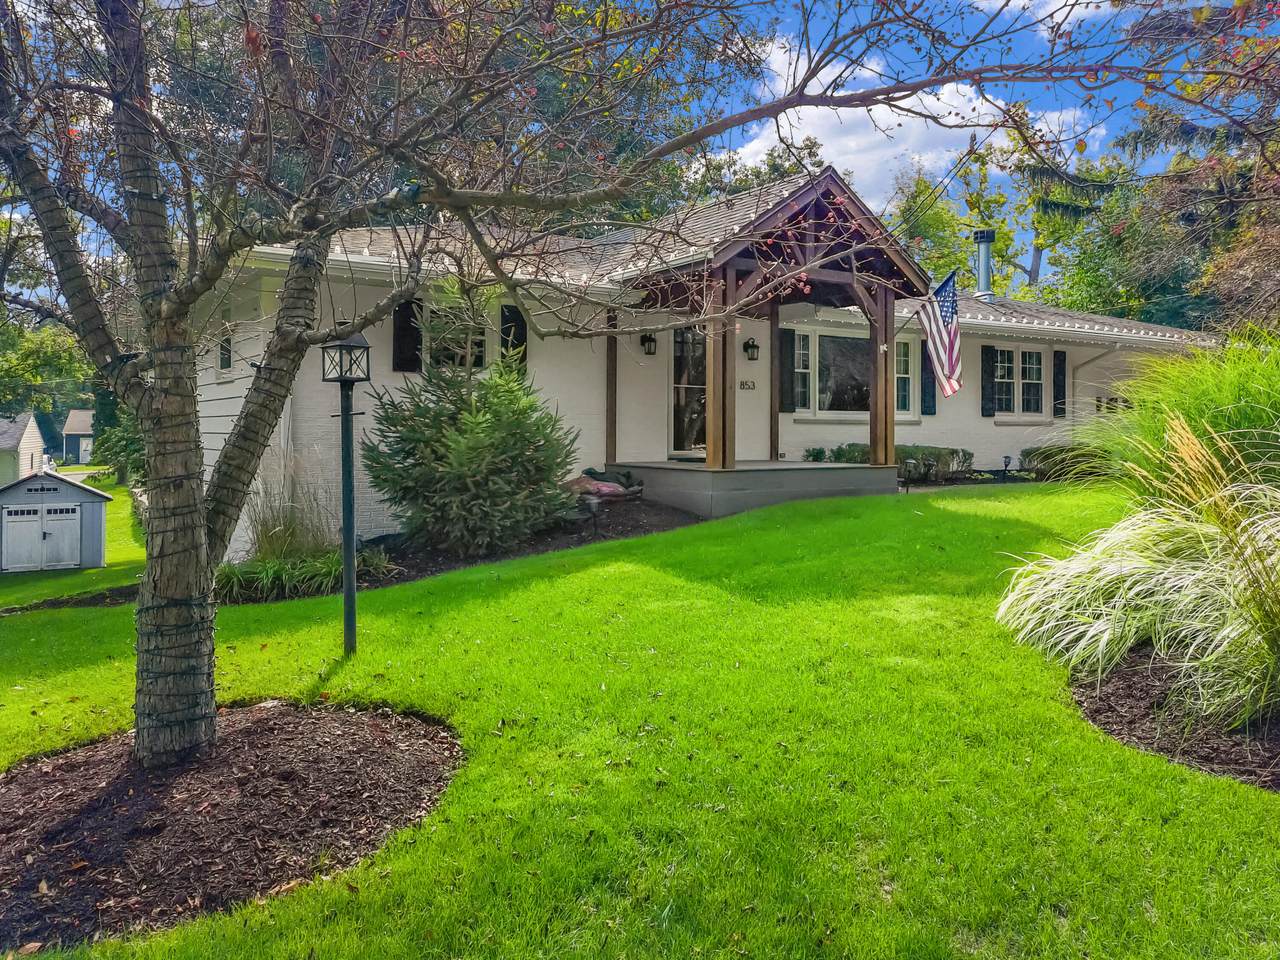
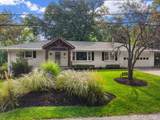
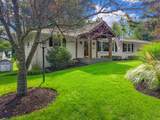
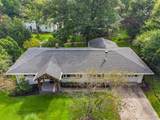
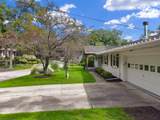
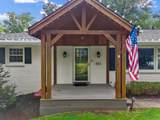
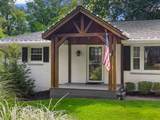
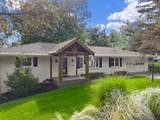
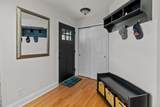
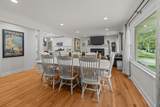
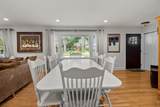
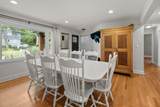
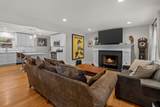
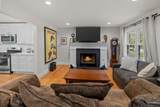
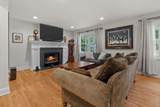
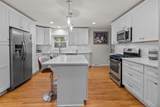
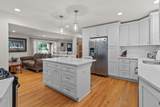
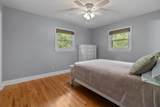
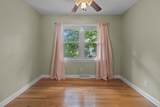
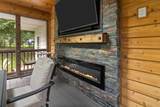
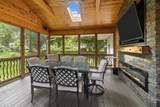
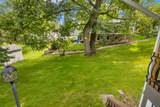
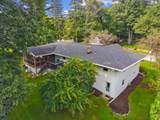
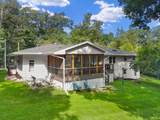
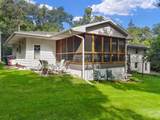
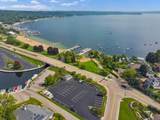
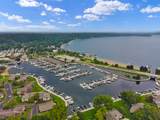
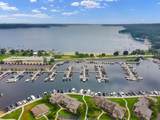
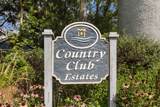
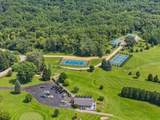
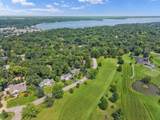
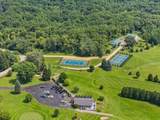
Welcome to this beautiful 4-bedroom, 3-bath ranch-style home in the desirable Country Club Estates! Featuring warm hardwood floors, elegant quartz countertops, and inviting living spaces designed for comfortable everyday living and entertaining. Step outside to the screened porch, complete with a custom electric fireplace--an ideal spot to relax and enjoy the peaceful surroundings throughout the seasons.Country Club Estates offers an exceptional lifestyle with an array of amenities, including a nine-hole golf course and shared community-center clubhouse, 40 acres of hiking trails, tennis, pickleball and basketball courts, plus extensive lakefront facilities. Residents can enjoy a beach house, vehicle parking, boat slips, piers, with direct access to beach and park area.

Monthly Payment Calculator


© 2026 MetroMLS - All rights reserved. Information is supplied by seller and other third parties and has not been verified. IDX information is provided exclusively for consumers' personal, non-commercial use and may not be used for any purpose other than to identify prospective properties consumers may be interested in purchasing. Information is deemed reliable but is not guaranteed accurate by MetroMLS or Shine Realty. Data last updated: 2026-10-17T07:52:49.92.
www.housesthatshine.com/homes/180867292
Print Image

853 Van Slyke Dr Fontana, WI 53125

  • Price: $1,300,000
  • Status: Active
  • On Site: 42 Days
  • Updated: 74 min ago
  • ID#: 1979121
4
Beds
3
Baths
0
½ Baths
0.27
Acres
2,641
SQFT
$492
$/SQFT
1970
Built
Neighborhood:
Country Club Estates
County:
Walworth
Area:
Fontana
Elementary School:
Fontana
High School:
Big Foot
School District:
Fontana J8
Property Description
Welcome to this beautiful 4-bedroom, 3-bath ranch-style home in the desirable Country Club Estates! Featuring warm hardwood floors, elegant quartz countertops, and inviting living spaces designed for comfortable everyday living and entertaining. Step outside to the screened porch, complete with a custom electric fireplace--an ideal spot to relax and enjoy the peaceful surroundings throughout the seasons.Country Club Estates offers an exceptional lifestyle with an array of amenities, including a nine-hole golf course and shared community-center clubhouse, 40 acres of hiking trails, tennis, pickleball and basketball courts, plus extensive lakefront facilities. Residents can enjoy a beach house, vehicle parking, boat slips, piers, with direct access to beach and park area.
Exterior Features

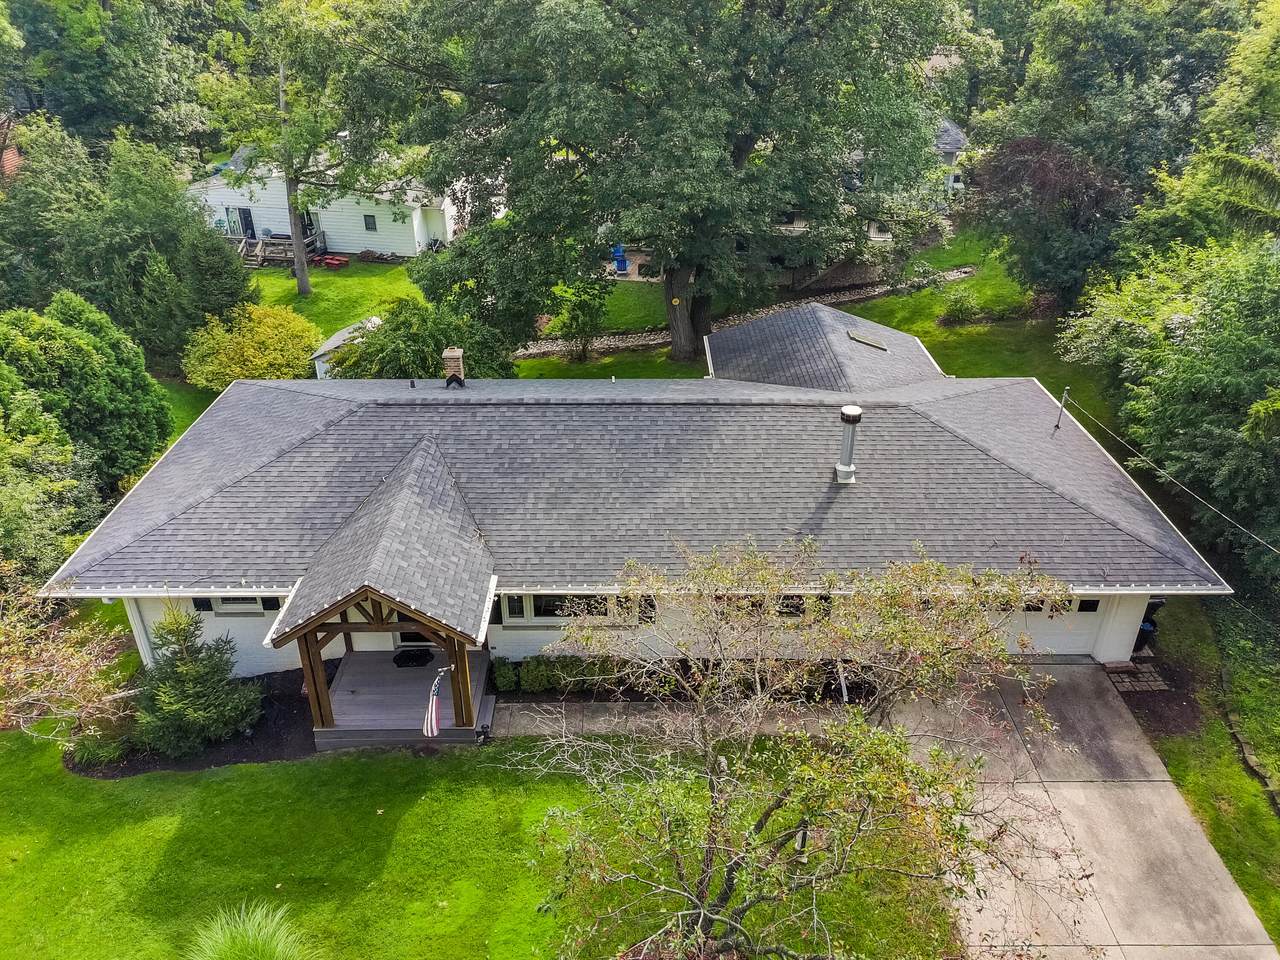
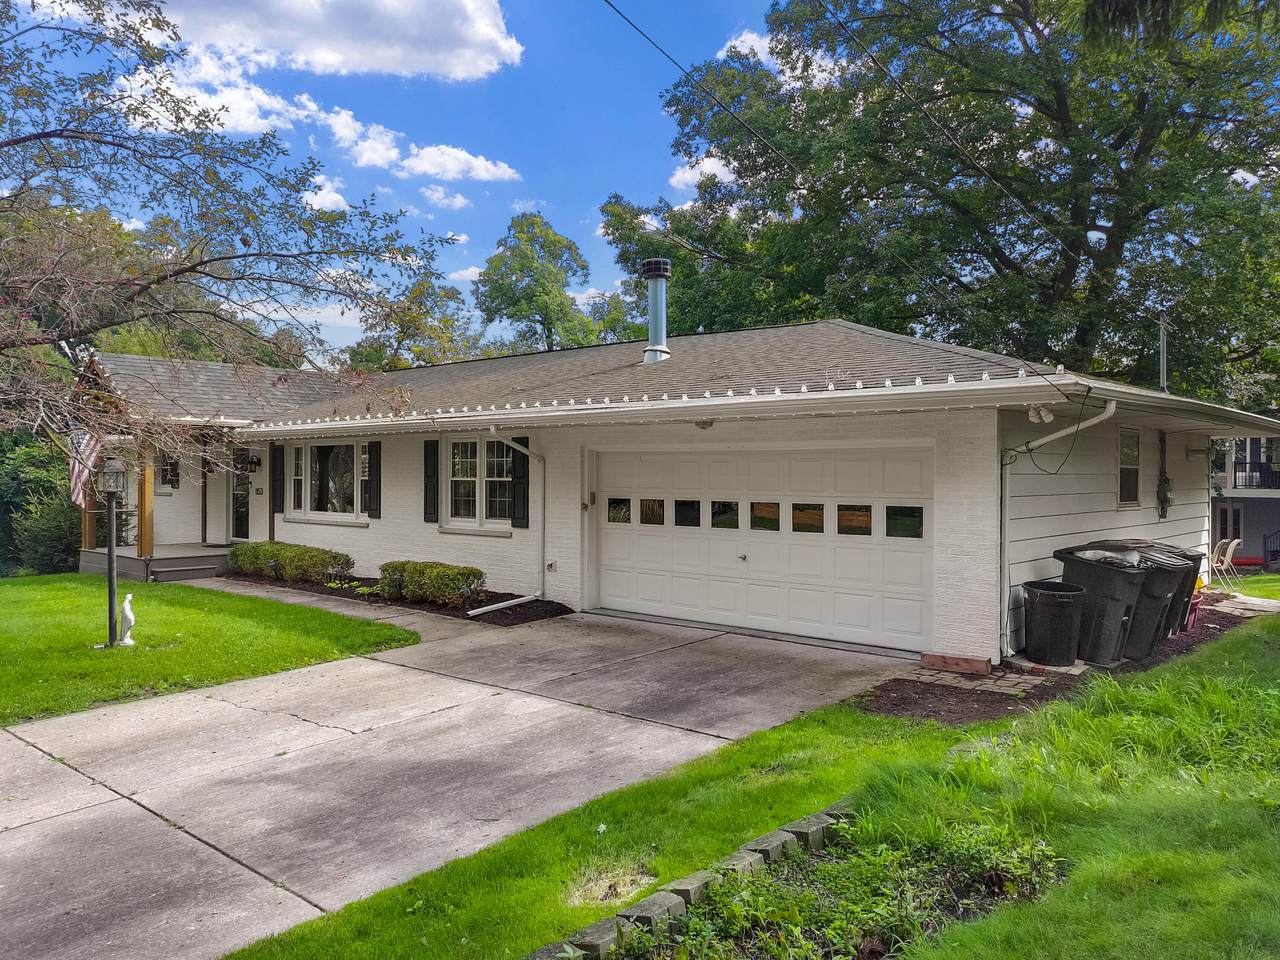
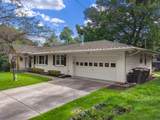
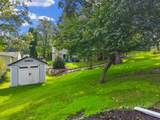
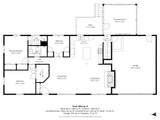
Architecture Ranch Driveway Paved Exterior Aluminum SidingBrick Garage Electric Door OpenerHeated Garage Type Attached Outbuildings Storage Shed Style 1 StoryExposed Basement Water Features Lake

Interior Features

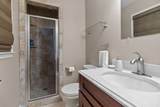
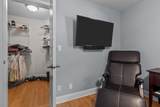
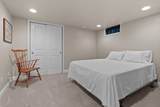
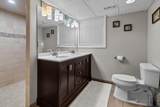
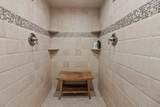
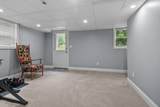
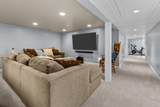
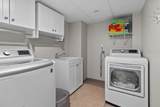
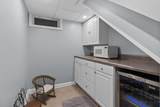
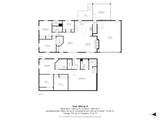
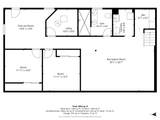
Above Grade Sq Ft 1393.00 Accessibility Bedroom on Main LevelFull Bath on Main Level Appliances DishwasherDryerMicrowaveRangeRefrigeratorWasherWater Softener Owned Basement FinishedFullFull Size WindowsWalk Out/Outer Door Bath Description At least one BathtubJetted TubMBR Bath Walk-in ShowerOff MBRShower Over TubShower Stall Below Grade Sq Ft 1248.00 Heating Cooling Type Central AirForced Air Heating Fuel Natural Gas Interior Features Gas FireplaceKitchen IslandSimulated Wood FloorsSkylightVaulted Ceiling(s)Walk-In Closet(s)Wood Floors Rooms 12

Property Features

Flood Plain No Municipality Village Source Above Grade Sq Ft Public Records Source Acreage Public Records Source Below Grade Sq Ft Public Records Source Sq Ft Public Records Source Year Built Public Records Subdivision Dues Per Year 500 Tax Year 2025 Taxes 5230.00 Type AssociationSubdivisionWater Access/Rights Water Waste Municipal SewerMunicipal Water Zoning SR-5

© 2026 MetroMLS - All Rights Reserved. Information is supplied by seller and other third parties and has not been verified.


© 2026 MetroMLS - All rights reserved. Information is supplied by seller and other third parties and has not been verified. IDX information is provided exclusively for consumers' personal, non-commercial use and may not be used for any purpose other than to identify prospective properties consumers may be interested in purchasing. Information is deemed reliable but is not guaranteed accurate by MetroMLS or Shine Realty. Data last updated: 2026-10-17T07:52:49.92.
 
https://bt-photos.global.ssl.fastly.net/milwaukee/1280_boomver_1_1979121-2.jpg https://bt-photos.global.ssl.fastly.net/milwaukee/1280_boomver_1_1979121-2.jpg https://bt-photos.global.ssl.fastly.net/milwaukee/1280_boomver_1_1979121-2.jpg
Logo
Shine Realty
101 N Main St.
Jefferson WI, 53549
Data Source: MetroMLS

Listing provided courtesy of The Real Estate Studio-Elkhorn: (262) 957-4319.