Skip To Content

8792 Smith Street

Plum Lake, WI 54560
  • $349,900
  • STATUS: Active
  • ON SITE: 46 Days
  • ID#: 2031665
UPDATED: 21 min ago
$349,900
  • 4
    BEDS
  • 0.26
    ACRES
  • 2
    BATHS
  • 1
    1/2 BATHS
  • 2,698
    SQFT
  • $130
    $/SQFT
Neighborhood:
Type:
Single-Family Home
County:

School Information

Elementary School:
Middle School:
High School:
School District:
Listing provided by Collective Real Estate Group: 608-662-7777

Description

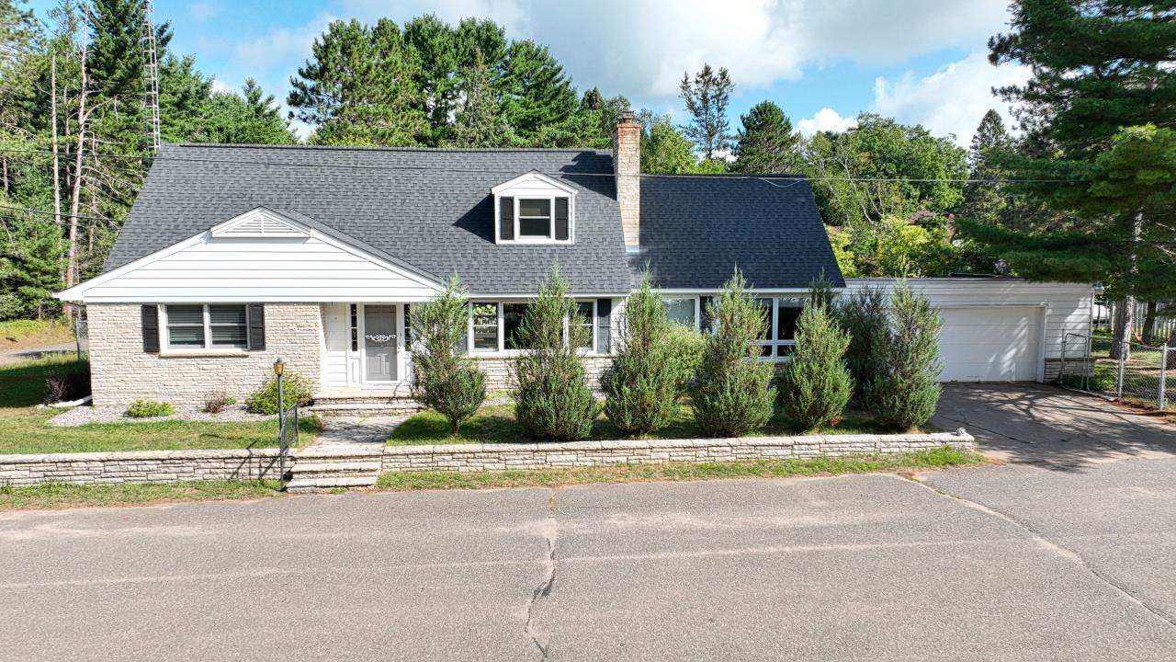
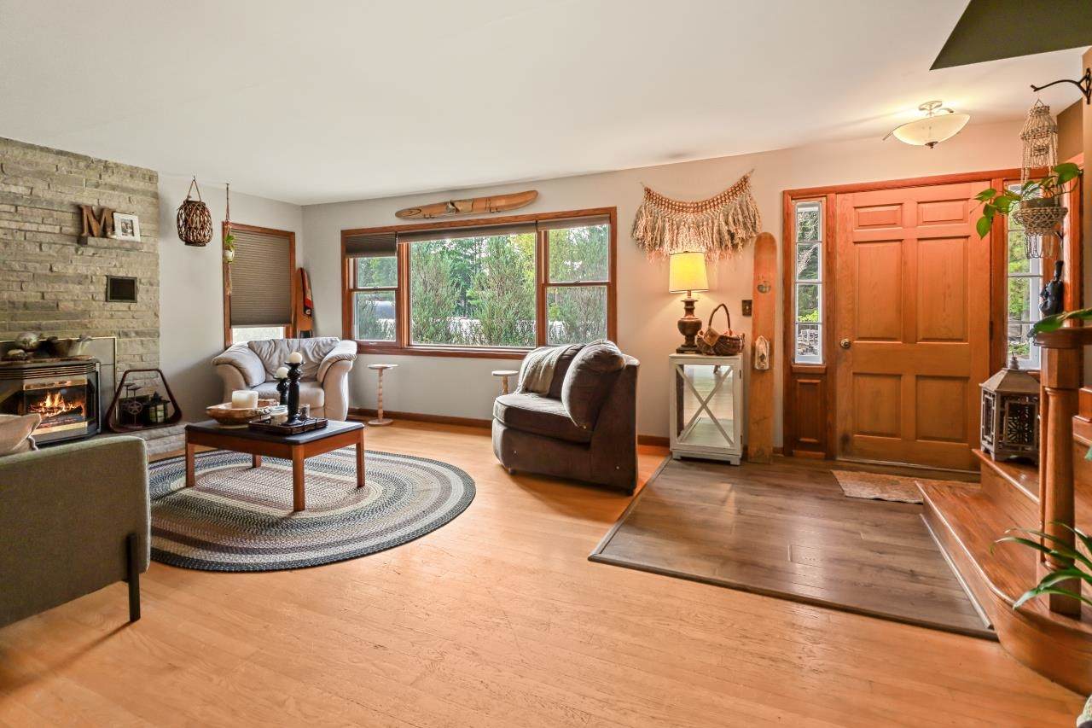
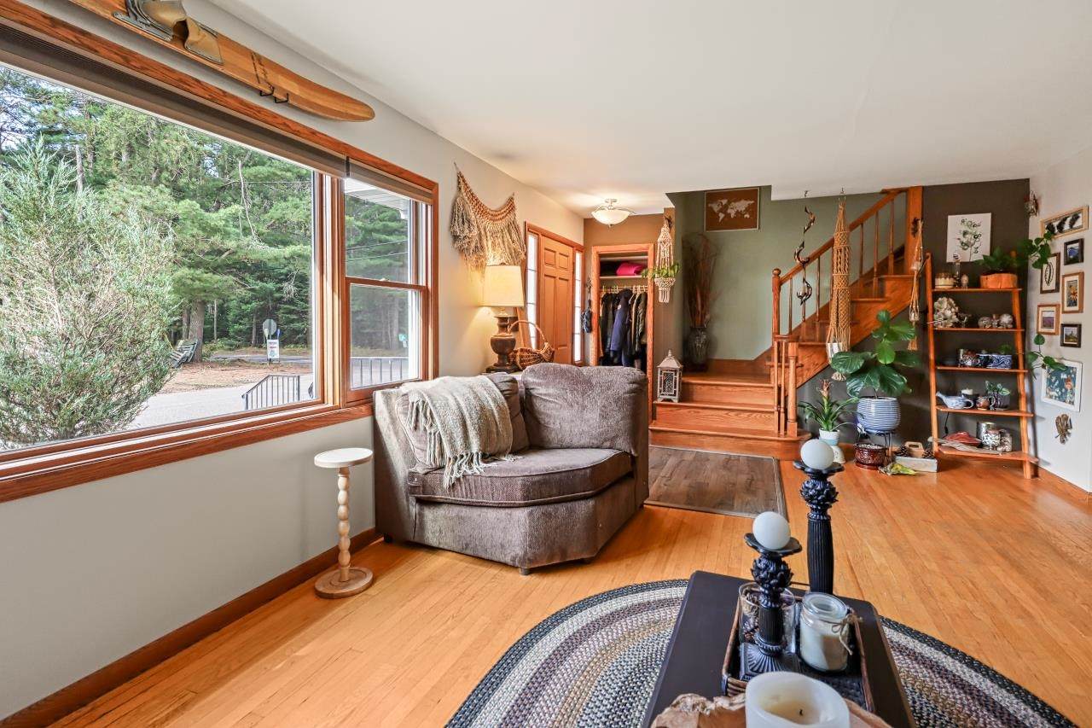
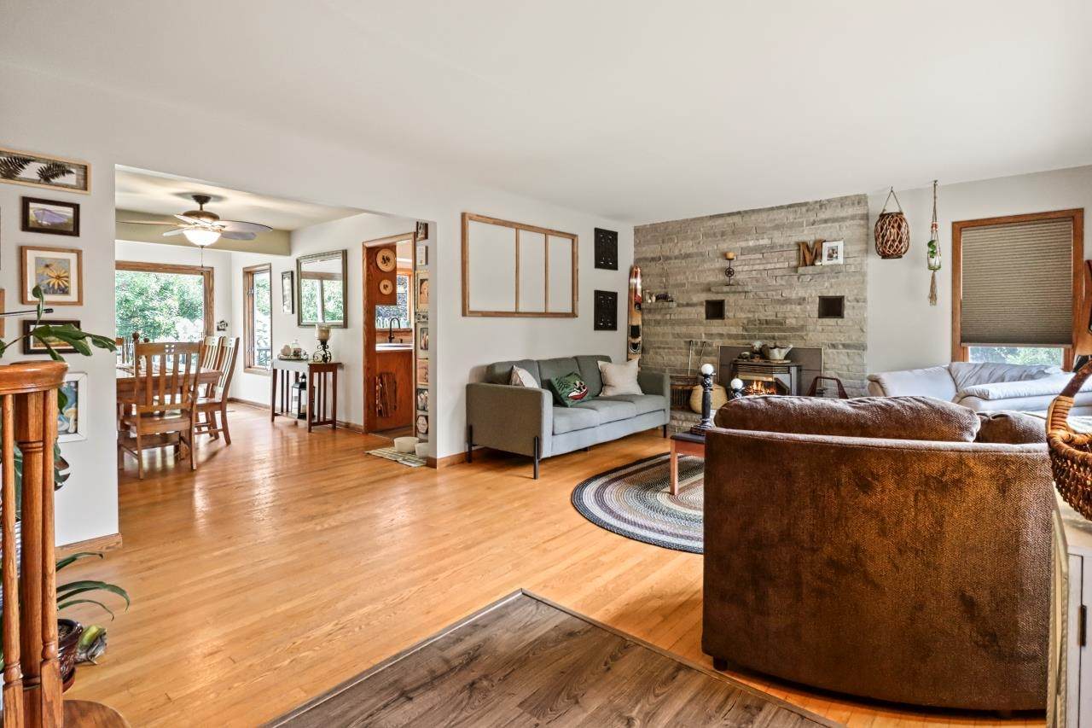
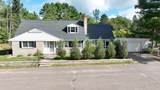
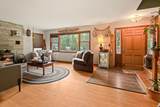
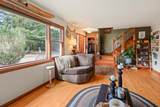
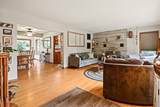
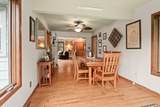
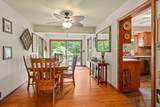
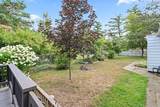
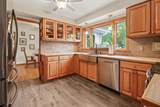
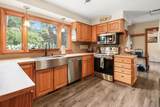
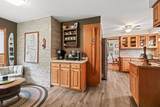
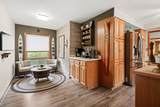
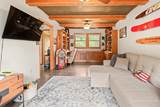
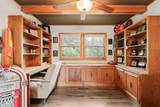
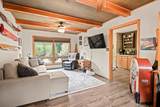
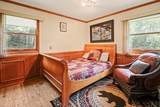
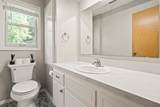
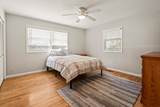
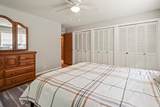
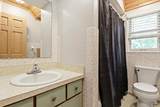
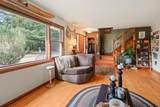
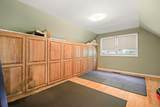
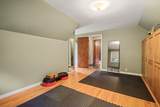
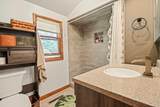
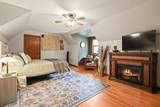
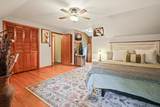
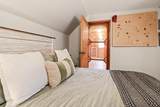
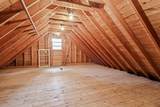
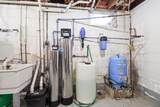
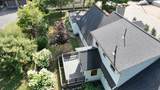
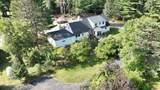
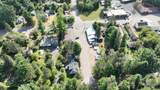
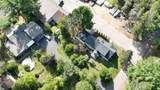
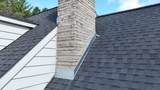
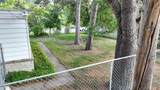
Recently renovated and full of character, this well-maintained Sayner home offers quality craftsmanship, abundant storage & a private setting with state land across the road. The updated chef’s galley style kitchen features brand-new appliances, solid-surface counters & quality finishes. Updated UL bathroom & beautiful wood flooring add to the move-in-ready appeal. The spacious upstairs bedroom offers exceptional storage with closets, built-ins & a floored attic. Recent improvements include an upgraded septic system, roof & water treatment/filtration system. Walk to Plum Lake, parks, playgrounds, shops, restaurants & the Sayner Pub. On UTV route, with easy access to trails, lakes & public lands. Known as the birthplace of the snowmobile, Sayner is a true Northwoods recreation destination. Zoned Community Business, this property offers unique flexibility to use as a home & operate a permitted public business. This home offers comfort, convenience & opportunity in the heart of Sayner.

Monthly Payment Calculator


© 2026 South Central Wisconsin MLS Corporation. All rights reserved. IDX information is provided exclusively for consumers' personal, non-commercial use and may not be used for any purpose other than to identify prospective properties consumers may be interested in purchasing. Information is deemed reliable but is not guaranteed accurate by the MLS or Shine Realty. Data last updated: 2026-10-17T08:41:28.393.
www.housesthatshine.com/homes/180719486
Print Image

8792 Smith Street Plum Lake, WI 54560

  • Price: $349,900
  • Status: Active
  • On Site: 46 Days
  • Updated: 21 min ago
  • ID#: 2031665
4
Beds
2
Baths
1
½ Baths
0.26
Acres
2,698
SQFT
$130
$/SQFT
Neighborhood:
Other in Wisconsin
County:
Vilas
Area:
Other in Wisconsin
Elementary School:
Call School District
Middle School:
Call School District
High School:
Call School District
School District:
Northland Pines
Property Description
Recently renovated and full of character, this well-maintained Sayner home offers quality craftsmanship, abundant storage & a private setting with state land across the road. The updated chef’s galley style kitchen features brand-new appliances, solid-surface counters & quality finishes. Updated UL bathroom & beautiful wood flooring add to the move-in-ready appeal. The spacious upstairs bedroom offers exceptional storage with closets, built-ins & a floored attic. Recent improvements include an upgraded septic system, roof & water treatment/filtration system. Walk to Plum Lake, parks, playgrounds, shops, restaurants & the Sayner Pub. On UTV route, with easy access to trails, lakes & public lands. Known as the birthplace of the snowmobile, Sayner is a true Northwoods recreation destination. Zoned Community Business, this property offers unique flexibility to use as a home & operate a permitted public business. This home offers comfort, convenience & opportunity in the heart of Sayner.
Exterior Features

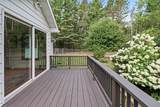
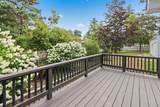
Architecture Cape Cod Driveway Paved Exterior Aluminum/SteelStone Exterior Features DeckFenced Yard Farm YN No Garage 2 carAttached Type 2 story

Interior Features

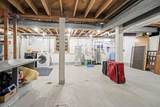
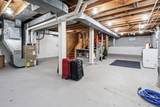
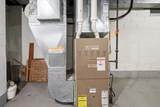
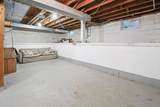
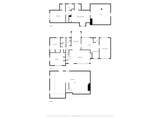
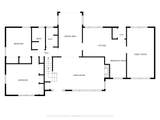
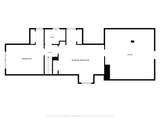
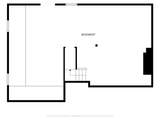
Basement PartialCrawl spaceBlock foundationBasement storageDual entryLaundry hookupsUnfinished Bedroom2 Dim 16X14 Bedroom2 Level Upper Bedroom3 Dim 13X13 Bedroom3 Level Main Bedroom4 Dim 11X9 Bedroom4 Level Main Dining Room Dim 18X10 Dining Room Level Main Family Room Dim 20X11 Family Room Level Main Fireplace 1 fireplacePellet Full Baths Lower 0 Full Baths Main 1 Full Baths Upper 1 Half Baths Lower 0 Half Baths Main 1 Half Baths Upper 0 Heating Cooling Forced airCentral air Interior Features Vaulted ceilingWasherDryerWater softener incCable availableAt Least 1 tubInternet - DSLInternet- Fiber availableAll Window Coverings Kitchen Dim 12X11 Kitchen Features Breakfast barDishwasherMicrowaveRange/OvenRefrigerator Kitchen Level Main Laundry Level Lower Living Room Dim 21X13 Living Room Level Main Main Level Bedroom Yes Master Bed Dim 19X12 Master Bedroom Level Upper Other Room Dim 16X8 Other Rooms Bonus Room Sq Ft Finished Above Grade 2698 Sq Ft Finished Non Exposed 0

Property Features

City Town Or Village Town County Quarter Other in Wisconsin Fuel Natural gas Improvements 281200 Mailing City Sayner Net Taxes 1628 Source Acreage Assessor Source Sq Ft List Agent Tax Year 2025 Water Waste Drain fieldNon-Municipal/Prvt disposWell Year Built Source Other Zoning Com Bus

Listing information © 2026 South Central Wisconsin MLS.
Listing provided courtesy of Collective Real Estate Group: .


© 2026 South Central Wisconsin MLS Corporation. All rights reserved. IDX information is provided exclusively for consumers' personal, non-commercial use and may not be used for any purpose other than to identify prospective properties consumers may be interested in purchasing. Information is deemed reliable but is not guaranteed accurate by the MLS or Shine Realty. Data last updated: 2026-10-17T08:41:28.393.
 
https://bt-photos.global.ssl.fastly.net/madison/orig_boomver_1_2031665-2.jpg https://bt-photos.global.ssl.fastly.net/madison/orig_boomver_1_2031665-2.jpg https://bt-photos.global.ssl.fastly.net/madison/orig_boomver_1_2031665-2.jpg
Logo
Shine Realty
101 N Main St.
Jefferson WI, 53549
Listing provided by Collective Real Estate Group: 608-662-7777