


Skip To Content

8825 N Spruce Rd

River Hills, WI 53217
  • $1,695,000
  • STATUS: Active
  • ON SITE: 35 Days
  • ID#: 1978788
UPDATED: 36 min ago
$1,695,000
  • 5
    BEDS
  • 2.79
    ACRES
  • 5
    BATHS
  • 1
    1/2 BATHS
  • 6,571
    SQFT
  • $258
    $/SQFT
Neighborhood:
Type:
Single-Family Home
Built:
2022
County:
Area:

School Information

Elementary School:
Middle School:
High School:
School District:
Data Source: MetroMLS

Listing provided courtesy of Compass RE WI-Northshore: (414) 213-9014.

Description

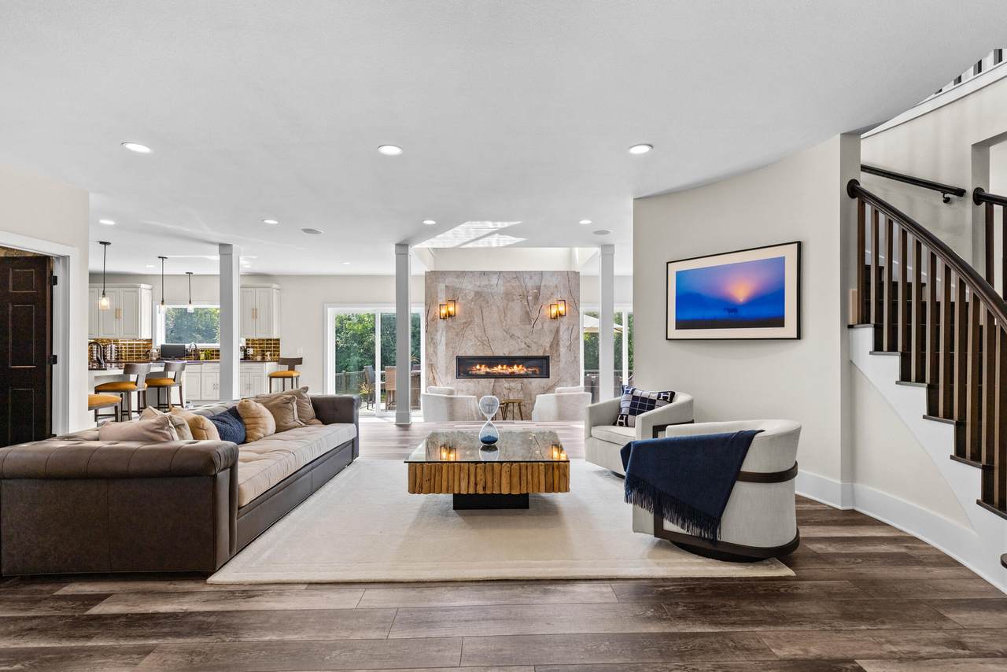
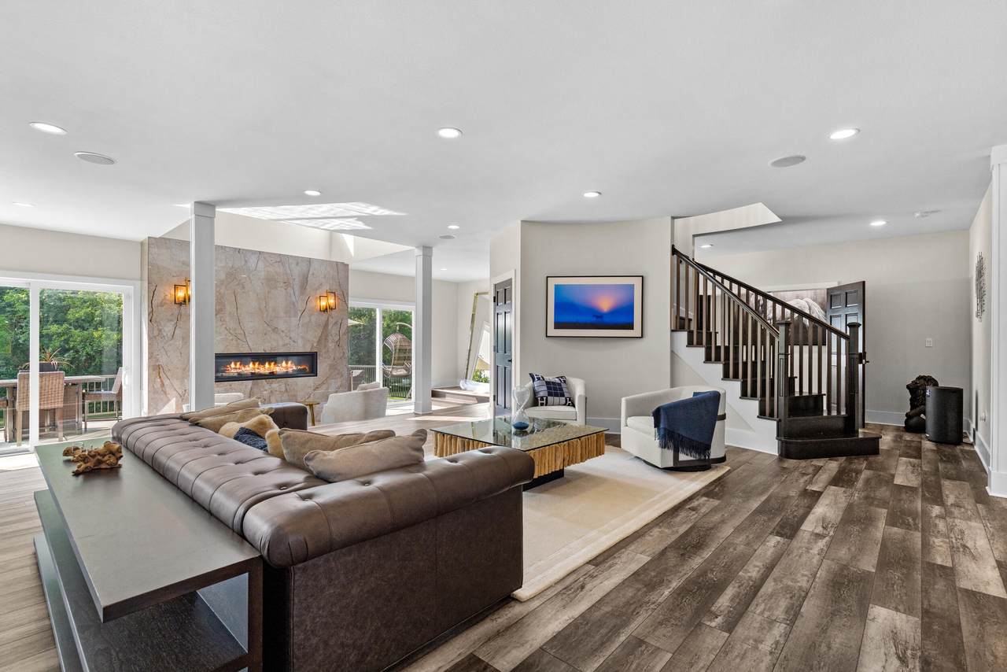
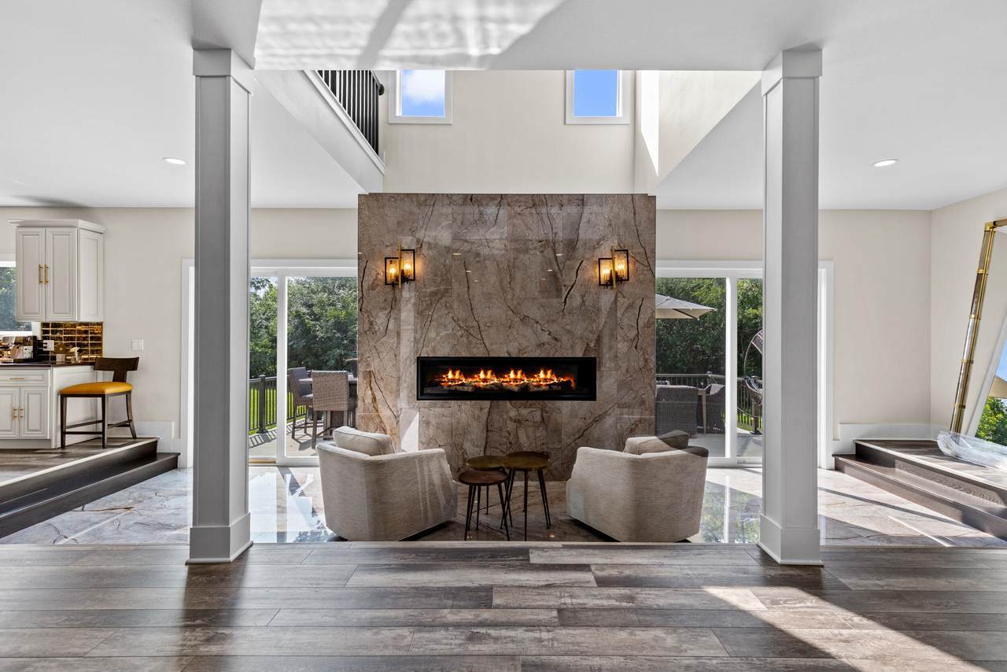
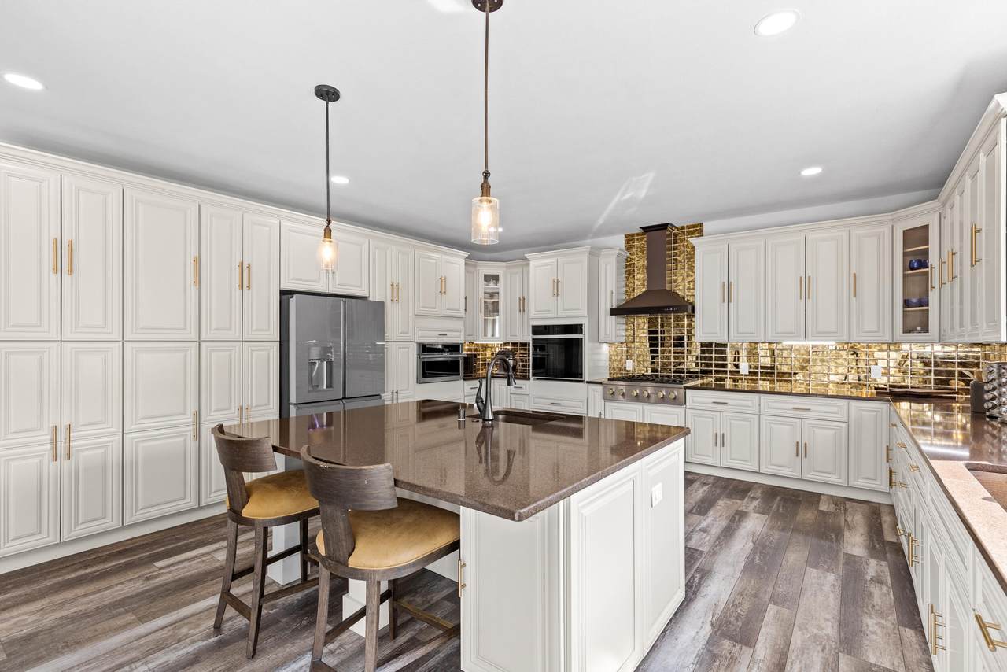
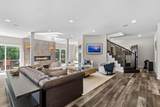
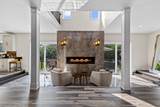
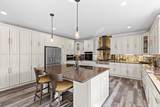
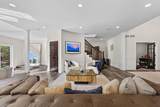
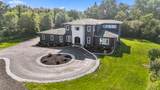
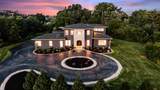
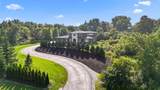
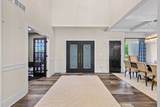
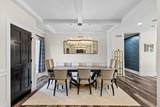
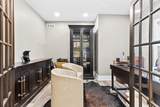
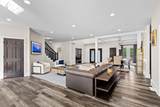
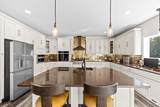
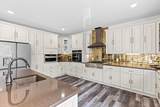
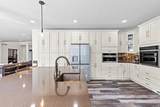
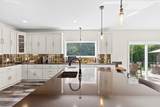
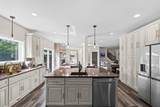
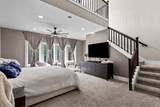
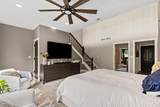
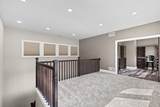
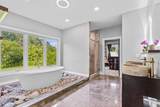
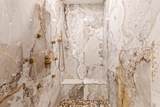
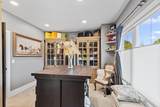
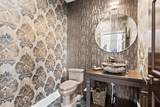
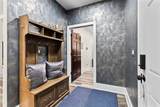
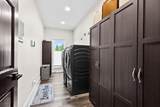
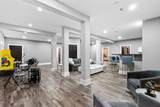
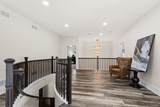
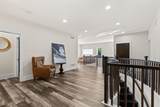
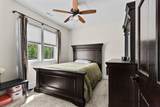
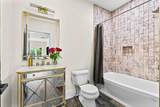
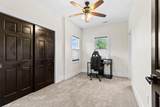
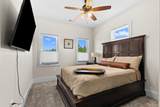
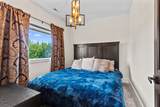
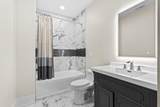
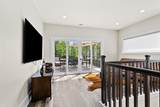
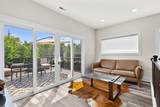
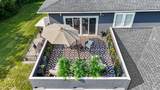
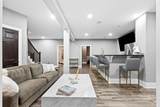
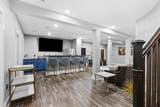
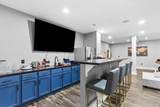
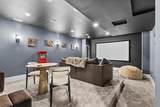
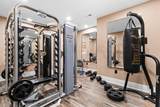
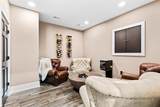
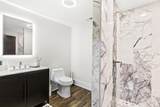
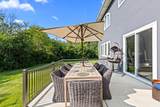
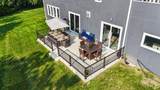
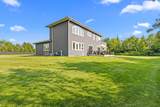
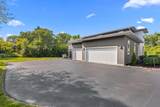
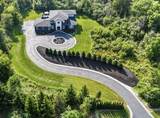
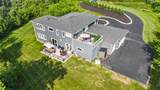
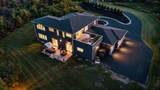
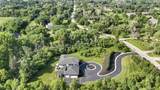
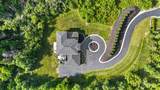
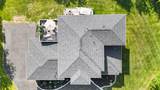
A distinguished expression of contemporary luxury, this exceptional 2022 custom residence is privately set on nearly 3 acres in prestigious River Hills. Approximately 6,500 square feet of sophisticated living space showcases striking architecture, refined finishes, and an effortless connection to its natural surroundings. The expansive two-level primary retreat features a private loft, spa-inspired bath, and dual walk-in closets, while three additional en-suite bedrooms offer exceptional privacy. Designed for elevated living and entertaining, the home includes a private theater, fitness room, smart-home lighting, main-level laundry, expansive patio, circular drive, and attached 3-car garage. A truly exceptional estate where privacy, architecture, and modern luxury converge.

Monthly Payment Calculator


© 2026 MetroMLS - All rights reserved. Information is supplied by seller and other third parties and has not been verified. IDX information is provided exclusively for consumers' personal, non-commercial use and may not be used for any purpose other than to identify prospective properties consumers may be interested in purchasing. Information is deemed reliable but is not guaranteed accurate by MetroMLS or Shine Realty. Data last updated: 2026-10-08T18:52:52.537.
www.housesthatshine.com/homes/180790572
Print Image

8825 N Spruce Rd River Hills, WI 53217

  • Price: $1,695,000
  • Status: Active
  • On Site: 35 Days
  • Updated: 36 min ago
  • ID#: 1978788
5
Beds
5
Baths
1
½ Baths
2.79
Acres
6,571
SQFT
$258
$/SQFT
2022
Built
Neighborhood:
Milwaukee
County:
Milwaukee
Area:
Milwaukee
Elementary School:
Parkway
Middle School:
Glen Hills
High School:
Nicolet
School District:
Glendale-River Hills
Property Description
A distinguished expression of contemporary luxury, this exceptional 2022 custom residence is privately set on nearly 3 acres in prestigious River Hills. Approximately 6,500 square feet of sophisticated living space showcases striking architecture, refined finishes, and an effortless connection to its natural surroundings. The expansive two-level primary retreat features a private loft, spa-inspired bath, and dual walk-in closets, while three additional en-suite bedrooms offer exceptional privacy. Designed for elevated living and entertaining, the home includes a private theater, fitness room, smart-home lighting, main-level laundry, expansive patio, circular drive, and attached 3-car garage. A truly exceptional estate where privacy, architecture, and modern luxury converge.
Exterior Features

Architecture Contemporary Driveway Parking SpacePaved Exterior Fiber Cement Exterior Features DeckPatio Garage Electric Door Opener Garage Type Attached Lot Description Corner LotWooded Style 2 Story

Interior Features

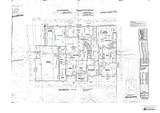
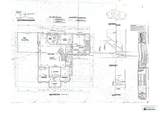
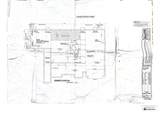
Above Grade Sq Ft 4192.00 Accessibility Bedroom on Main LevelFull Bath on Main LevelLaundry on Main LevelOpen Floor Plan Appliances DishwasherDryerMicrowaveRangeRefrigeratorWasher Basement FinishedFullPoured ConcreteShower Bath Description At least one BathtubCeramic TileMBR Bath Separate TubMBR Bath Walk-in ShowerOff MBRShower Stall Below Grade Sq Ft 2379.00 Heating Cooling Type Central AirForced Air Heating Fuel Natural Gas Interior Features Electric FireplaceKitchen IslandSecurity SystemWalk-In Closet(s) Rooms 13

Property Features

Flood Plain No Municipality Village Source Above Grade Sq Ft Blueprint Source Acreage Public Records Source Below Grade Sq Ft Blueprint Source Sq Ft Blueprint Source Year Built Public Records Tax Year 2025 Taxes 19667.30 Water Waste Municipal SewerPrivate Well Zoning RES

© 2026 MetroMLS - All Rights Reserved. Information is supplied by seller and other third parties and has not been verified.


© 2026 MetroMLS - All rights reserved. Information is supplied by seller and other third parties and has not been verified. IDX information is provided exclusively for consumers' personal, non-commercial use and may not be used for any purpose other than to identify prospective properties consumers may be interested in purchasing. Information is deemed reliable but is not guaranteed accurate by MetroMLS or Shine Realty. Data last updated: 2026-10-08T18:52:52.537.
 
https://bt-photos.global.ssl.fastly.net/milwaukee/1280_boomver_2_1978788-2.jpg https://bt-photos.global.ssl.fastly.net/milwaukee/1280_boomver_2_1978788-2.jpg https://bt-photos.global.ssl.fastly.net/milwaukee/1280_boomver_2_1978788-2.jpg
Logo
Shine Realty
101 N Main St.
Jefferson WI, 53549
Data Source: MetroMLS

Listing provided courtesy of Compass RE WI-Northshore: (414) 213-9014.