












































Skip To Content

893 Chalfont Drive

Sun Prairie, WI 53590
  • $524,900
  • STATUS: Active
  • ON SITE: 44 Days
  • ID#: 2031240
UPDATED: 65 min ago
$524,900
  • 5
    BEDS
  • 0.26
    ACRES
  • 3
    BATHS
  • 0
    1/2 BATHS
  • 3,001
    SQFT
  • $175
    $/SQFT
Neighborhood:
Type:
Single-Family Home
Built:
1994
County:

School Information

Elementary School:
Middle School:
High School:
School District:
Listing provided by Realty Executives Cooper Spransy: 608-661-7900

Description

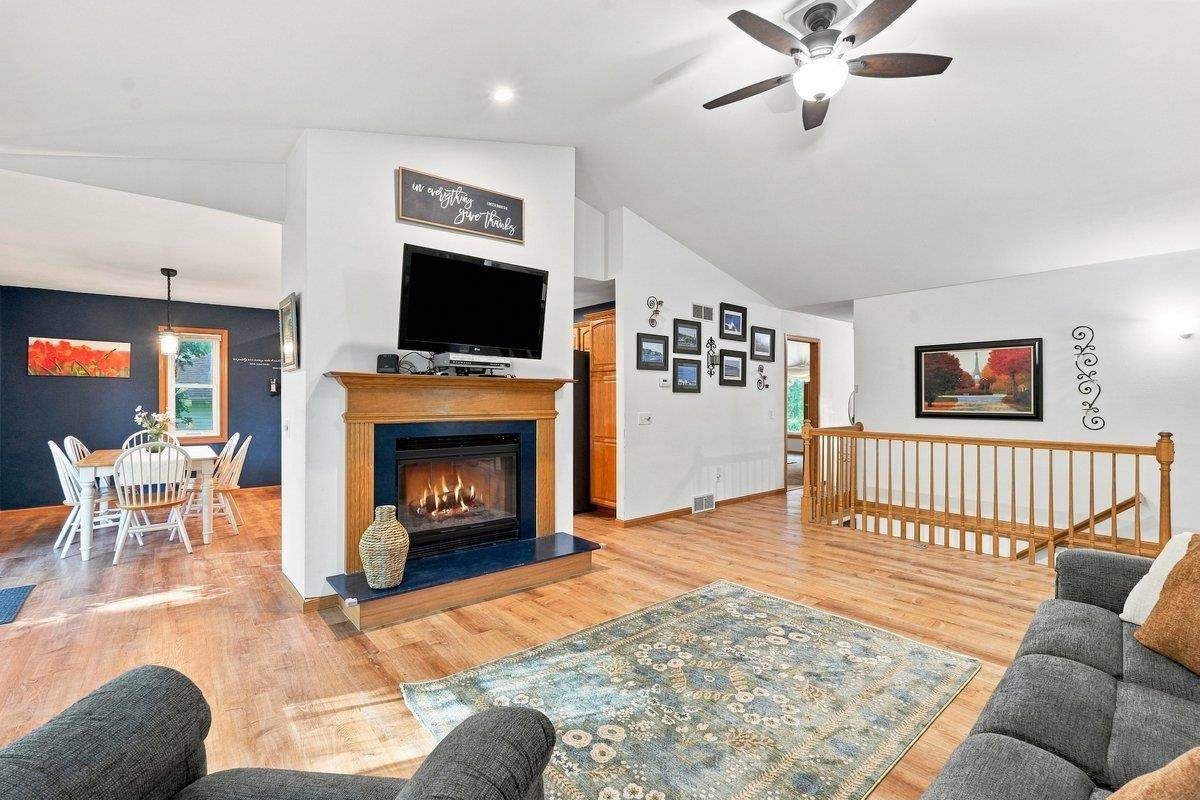
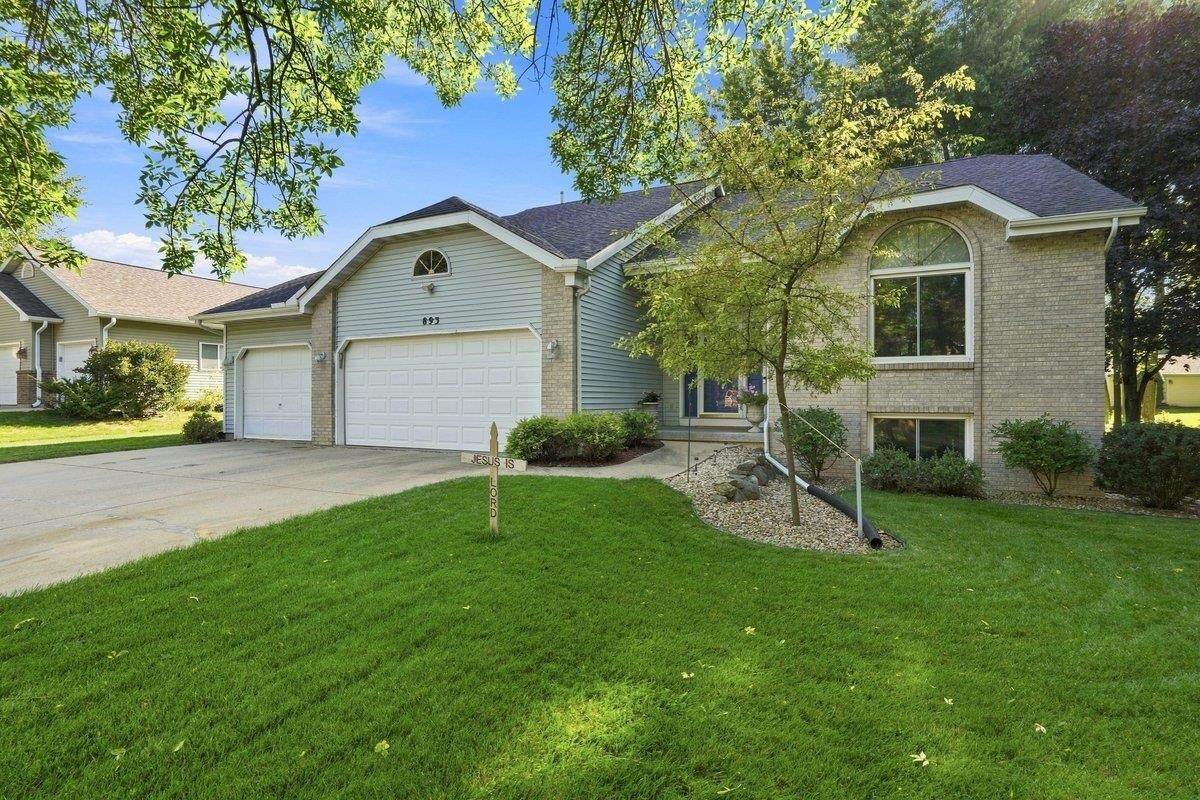
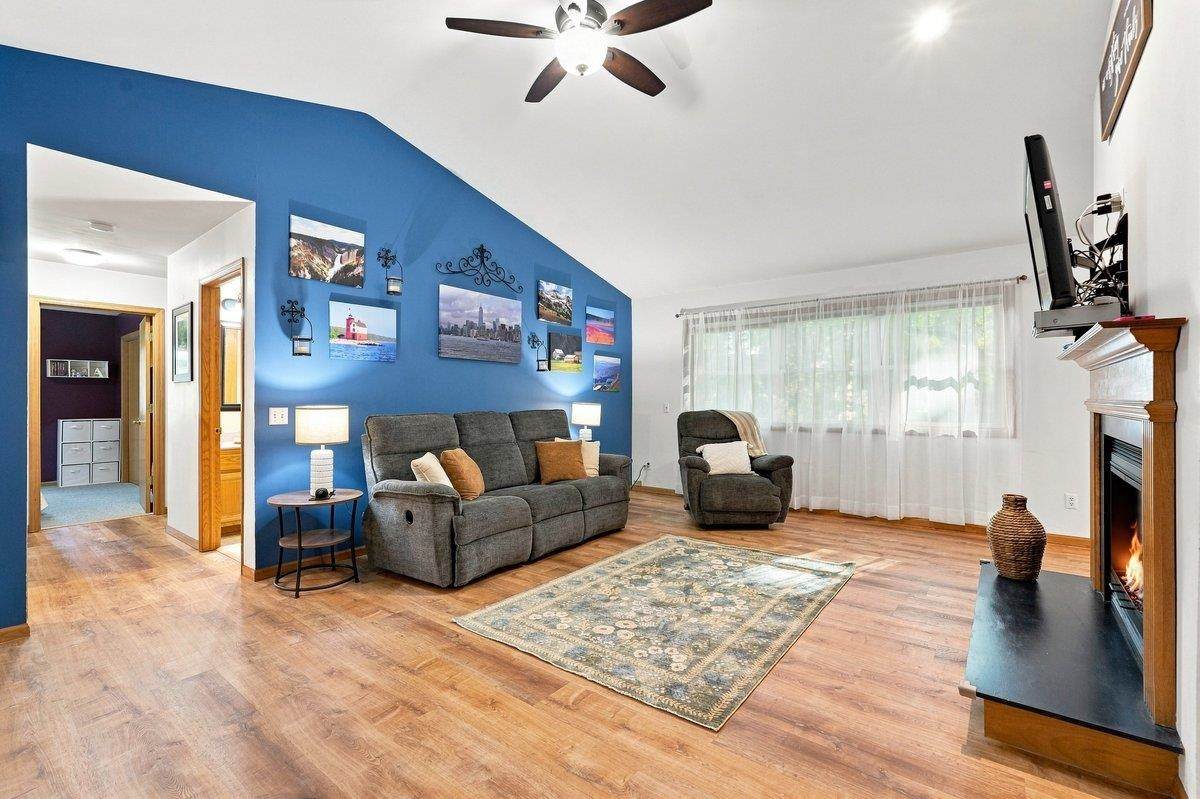
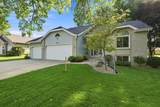
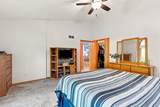
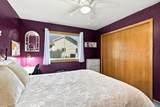
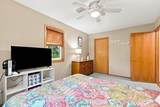
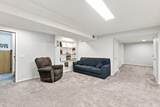
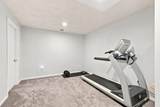
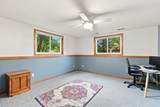
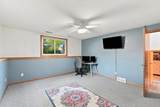
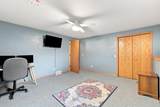
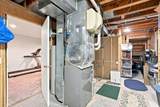
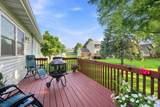
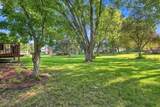
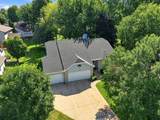
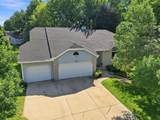
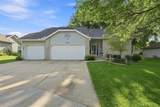
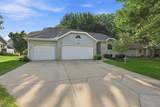
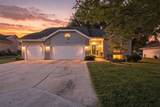
Immaculately maintained 5-bedroom ranch in desirable Westwynde! You’ll love the open floor plan with vaulted ceilings, gas fireplace & spacious kitchen with island & breakfast bar. The main level offers 3 bedrooms, 2 full baths & direct access to the deck & backyard. The expanded lower level adds a bedroom, office & rec room - ideal for guests, hobbies, working from home or multi-generational living - plus ample storage. Major updates include roof & furnace (2024), water heater & softener (2025) & upgraded windows with lifetime warranty. Additional improvements: flooring, lighting, countertops, paint, laundry room, stainless steel appliances, radon mitigation, dual sumps & alarm, landscaping & garage door/opener. Enjoy the beautiful yard, 3-car garage & spacious bedrooms. All on a quiet Westwynde street near parks & in the Sun Prairie school district. Don’t miss this opportunity!

Monthly Payment Calculator


© 2026 South Central Wisconsin MLS Corporation. All rights reserved. IDX information is provided exclusively for consumers' personal, non-commercial use and may not be used for any purpose other than to identify prospective properties consumers may be interested in purchasing. Information is deemed reliable but is not guaranteed accurate by the MLS or Shine Realty. Data last updated: 2026-10-12T16:41:28.097.
www.housesthatshine.com/homes/180649314
Print Image

893 Chalfont Drive Sun Prairie, WI 53590

  • Price: $524,900
  • Status: Active
  • On Site: 44 Days
  • Updated: 65 min ago
  • ID#: 2031240
5
Beds
3
Baths
0
½ Baths
0.26
Acres
3,001
SQFT
$175
$/SQFT
1994
Built
Neighborhood:
Sun Prairie - C
County:
Dane
Area:
Sun Prairie - C
Elementary School:
Royal Oaks
Middle School:
Prairie View
High School:
Sun Prairie West
School District:
Sun Prairie
Property Description
Immaculately maintained 5-bedroom ranch in desirable Westwynde! You’ll love the open floor plan with vaulted ceilings, gas fireplace & spacious kitchen with island & breakfast bar. The main level offers 3 bedrooms, 2 full baths & direct access to the deck & backyard. The expanded lower level adds a bedroom, office & rec room - ideal for guests, hobbies, working from home or multi-generational living - plus ample storage. Major updates include roof & furnace (2024), water heater & softener (2025) & upgraded windows with lifetime warranty. Additional improvements: flooring, lighting, countertops, paint, laundry room, stainless steel appliances, radon mitigation, dual sumps & alarm, landscaping & garage door/opener. Enjoy the beautiful yard, 3-car garage & spacious bedrooms. All on a quiet Westwynde street near parks & in the Sun Prairie school district. Don’t miss this opportunity!
Exterior Features

Architecture Ranch Driveway Paved Exterior VinylBrickStone Exterior Features Deck Farm YN No Garage 3 carAttachedOpener Type 1 story

Interior Features

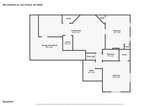
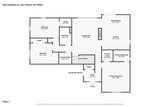
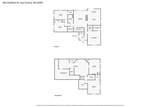
Basement FullFull Size Windows/ExposedPartially finished Bedroom2 Dim 15x11 Bedroom2 Level Main Bedroom3 Dim 15x10 Bedroom3 Level Main Bedroom4 Dim 14x16 Bedroom4 Level Lower Dining Area Dim 15x07 Dining Area Level Main Fireplace Gas Full Baths Lower 1 Full Baths Main 2 Full Baths Upper 0 Half Baths Lower 0 Half Baths Main 0 Half Baths Upper 0 Heating Cooling Forced airCentral air Interior Features Walk-in closet(s)Vaulted ceilingWater softener incJetted bathtubAt Least 1 tub Kitchen Dim 15x11 Kitchen Features Breakfast barDishwasherDisposalKitchen IslandMicrowaveRange/OvenRefrigerator Kitchen Level Main Laundry Dim 07x06 Laundry Level Main Living Room Dim 15x20 Living Room Level Main Main Level Bedroom Yes Master Bed Dim 15x16 Master Bedroom Level Main Other Room Dim 34x19 Other Room2 Dim 09x06 Other Rooms Rec RoomFoyerDen/Office Sq Ft Finished Above Grade 1667 Sq Ft Finished Non Exposed 1334

Property Features

City Town Or Village City County Quarter Dane NE Fuel Natural gas Improvements 373900 Mailing City Sun Prairie Net Taxes 8115 Source Acreage Assessor Source Sq Ft Appraiser Tax Year 2025 Water Waste Municipal sewerMunicipal water Year Built Source Assessor Zoning Res

Listing information © 2026 South Central Wisconsin MLS.
Listing provided courtesy of Realty Executives Cooper Spransy: michael@homecomingmadison.com.


© 2026 South Central Wisconsin MLS Corporation. All rights reserved. IDX information is provided exclusively for consumers' personal, non-commercial use and may not be used for any purpose other than to identify prospective properties consumers may be interested in purchasing. Information is deemed reliable but is not guaranteed accurate by the MLS or Shine Realty. Data last updated: 2026-10-12T16:41:28.097.
 
https://bt-photos.global.ssl.fastly.net/madison/orig_boomver_2_2031240-2.jpg https://bt-photos.global.ssl.fastly.net/madison/orig_boomver_2_2031240-2.jpg https://bt-photos.global.ssl.fastly.net/madison/orig_boomver_2_2031240-2.jpg
Logo
Shine Realty
101 N Main St.
Jefferson WI, 53549
Listing provided by Realty Executives Cooper Spransy: 608-661-7900