









Skip To Content

899 Tara Hill W

Erin, WI 53027
  • $515,000
  • STATUS: Closed
  • ON SITE: 456 Days
  • ID#: 1930884
Sold - 10/21/2025
$515,000
SOLD - 10/21/2025
  • 3
    BEDS
  • 1.5
    ACRES
  • 2
    BATHS
  • 0
    1/2 BATHS
  • 2,736
    SQFT
  • $0
    $/SQFT
Neighborhood:
Type:
Single-Family Home
Built:
1976
County:
Area:

School Information

Elementary School:
Middle School:
High School:
School District:
Data Source: MetroMLS

Listing provided courtesy of Homestead Realty, Inc: .

Description

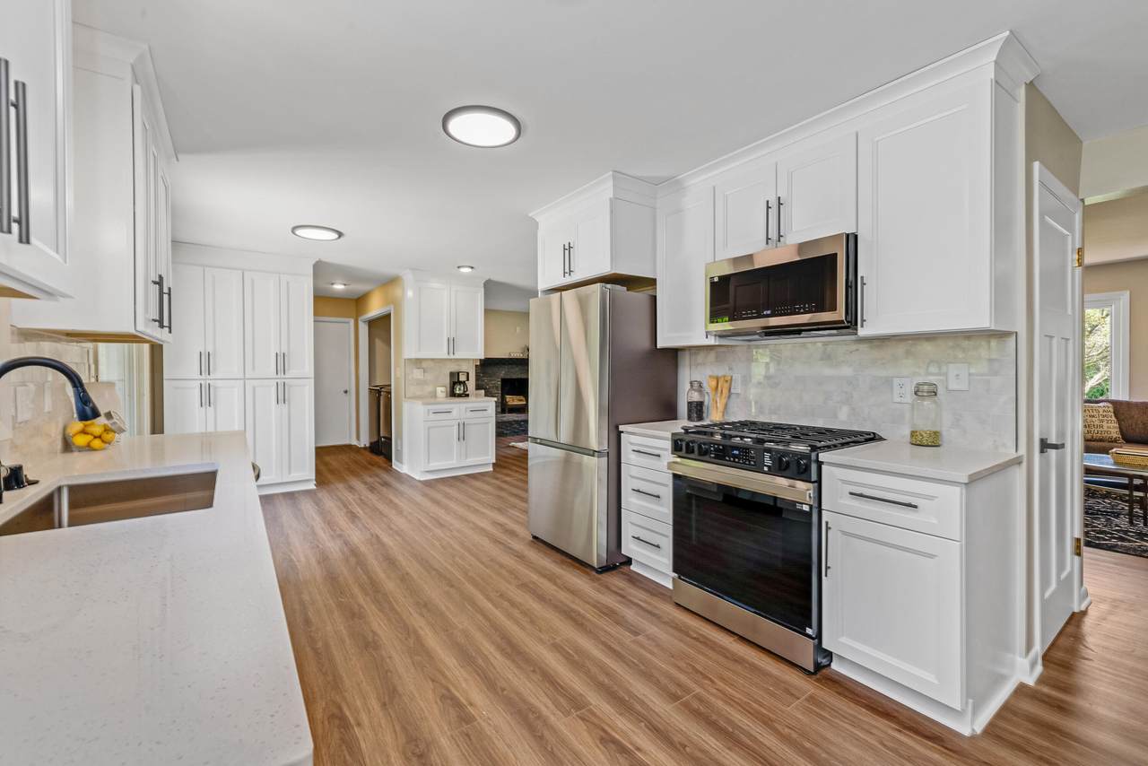
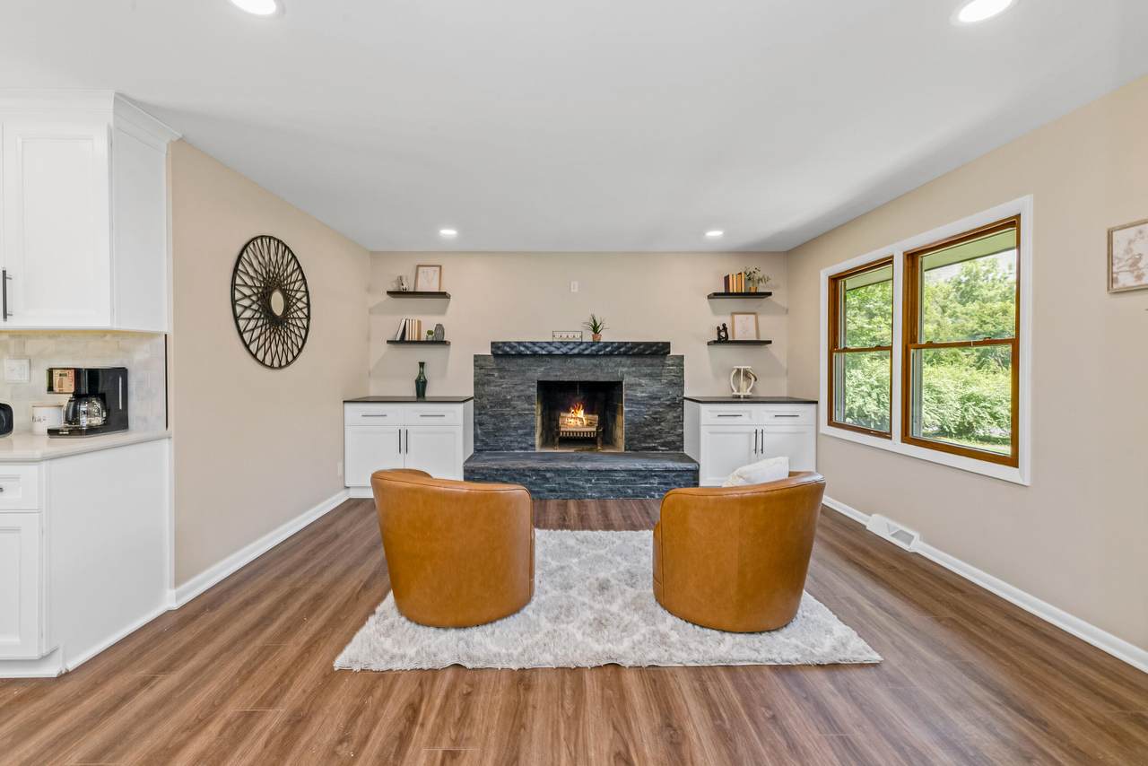
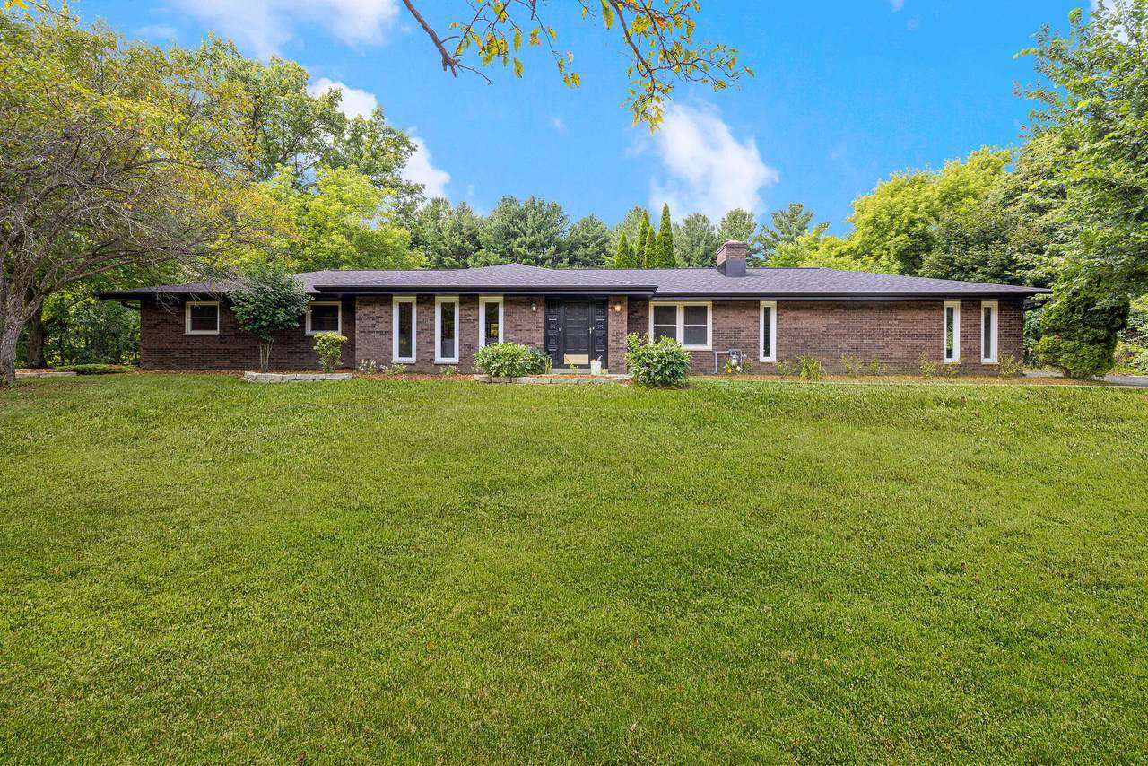
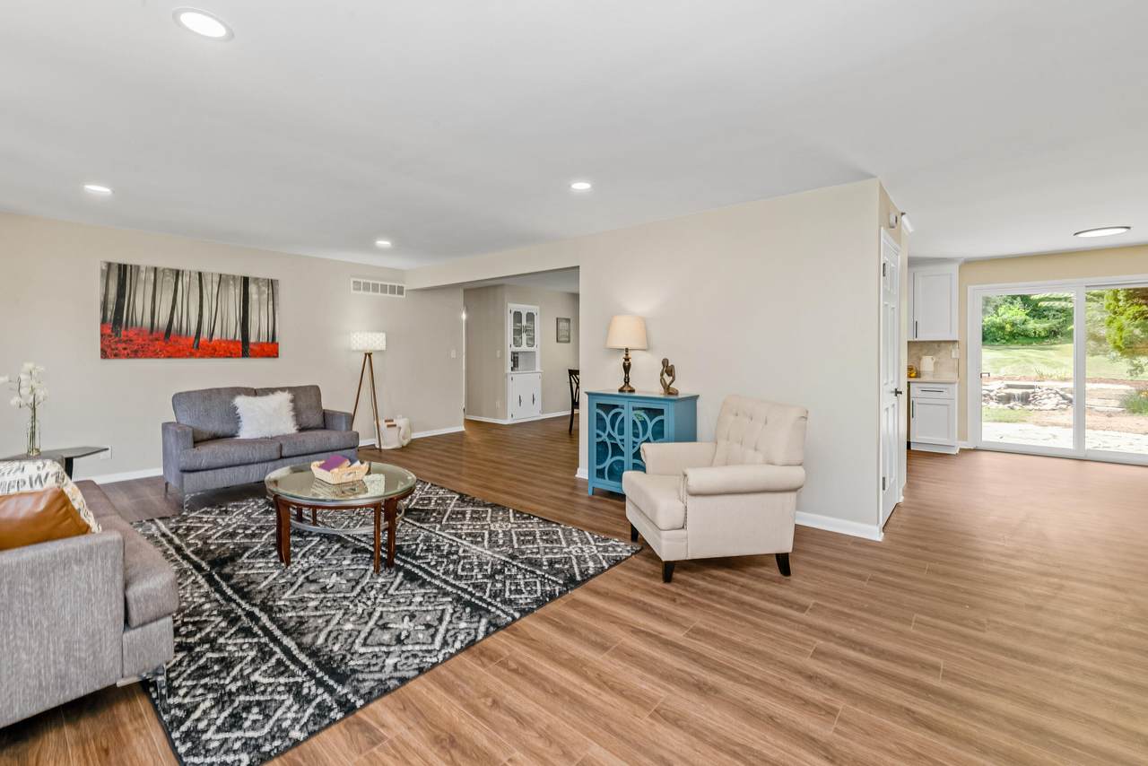
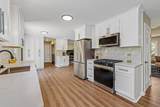
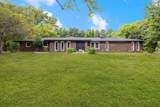
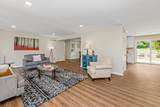
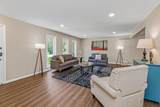
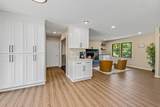
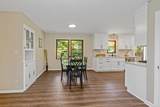
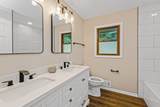
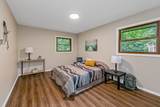
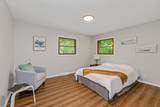
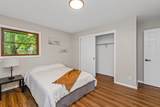
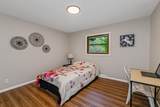
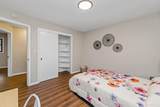
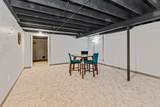
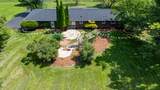
Beautifully renovated three bedroom ranch on over 1.5 acres in lovely Town of Erin! Remodeled kitchen with SS appliance suite, new cabinets, quartz countertops and coffee bar. Two lavishly renovated bathrooms with luxury tile and premium fixtures. Waterproof LVP floors on main level with new solid wood doors, handles, and trim. New wood burning fireplace! Over 1100 sq ft of basement space with lush carpet. Peace of mind included with new 30 year asphalt roof, new furnace, new ac, updated water heater, new egress window, and new windows (2019 and 2025). Professionally landscaped with amazing backyard water feature and lannon stone patio. Tons of green space along with a horse barn and woods. New asphalt driveway rounds out the property. Tranquility and modern updates? What a dream!

Monthly Payment Calculator


© 2026 MetroMLS - All rights reserved. Information is supplied by seller and other third parties and has not been verified. IDX information is provided exclusively for consumers' personal, non-commercial use and may not be used for any purpose other than to identify prospective properties consumers may be interested in purchasing. Information is deemed reliable but is not guaranteed accurate by MetroMLS or Shine Realty. Data last updated: 2026-11-15T06:52:39.02.
www.housesthatshine.com/homes/166928170
Print Image

899 Tara Hill W Erin, WI 53027

  • Price: $519,900
  • Status: Closed
  • On Site: 456 Days
  • Updated: 75 min ago
  • ID#: 1930884
3
Beds
2
Baths
0
½ Baths
1.5
Acres
2,736
SQFT
$0
$/SQFT
1976
Built
Neighborhood:
Erin Meadows
County:
Washington
Area:
Hartford
Elementary School:
Erin
Middle School:
Erin
High School:
Hartford
School District:
Erin
Property Description
Beautifully renovated three bedroom ranch on over 1.5 acres in lovely Town of Erin! Remodeled kitchen with SS appliance suite, new cabinets, quartz countertops and coffee bar. Two lavishly renovated bathrooms with luxury tile and premium fixtures. Waterproof LVP floors on main level with new solid wood doors, handles, and trim. New wood burning fireplace! Over 1100 sq ft of basement space with lush carpet. Peace of mind included with new 30 year asphalt roof, new furnace, new ac, updated water heater, new egress window, and new windows (2019 and 2025). Professionally landscaped with amazing backyard water feature and lannon stone patio. Tons of green space along with a horse barn and woods. New asphalt driveway rounds out the property. Tranquility and modern updates? What a dream!
Exterior Features

Architecture Ranch Driveway Paved Exterior Brick Exterior Features Patio Garage Electric Door Opener Garage Type Attached Lot Description RuralWooded Outbuildings Barn(s)Storage Shed Style 1 StoryMulti-Level

Interior Features

Above Grade Sq Ft 1586.00 Accessibility Bedroom on Main LevelFull Bath on Main LevelLaundry on Main LevelOpen Floor PlanStall Shower Appliances DishwasherDisposalDryerMicrowaveOvenRangeRefrigeratorWasherWater Softener Owned Basement 8+ CeilingBlockFullPartially FinishedSump Pump Bath Description At least one BathtubCeramic TileShower Over TubShower Stall Below Grade Sq Ft 1150.00 Heating Cooling Type Central AirForced Air Heating Fuel Natural Gas Interior Features Cable TV AvailableNatural FireplacePantrySimulated Wood Floors Rooms 9

Property Features

Flood Plain No Municipality Town Source Above Grade Sq Ft Blueprint Source Acreage Public Records Source Below Grade Sq Ft Blueprint Source Sq Ft Blueprint Source Year Built Public Records Subdivision Dues Per Year $0 Tax Year 2485 Taxes 2024.00 Type Subdivision Water Waste Mound SystemPrivate Well Zoning Residential

© 2026 MetroMLS - All Rights Reserved. Information is supplied by seller and other third parties and has not been verified.


© 2026 MetroMLS - All rights reserved. Information is supplied by seller and other third parties and has not been verified. IDX information is provided exclusively for consumers' personal, non-commercial use and may not be used for any purpose other than to identify prospective properties consumers may be interested in purchasing. Information is deemed reliable but is not guaranteed accurate by MetroMLS or Shine Realty. Data last updated: 2026-11-15T06:52:39.02.
 
https://bt-photos.global.ssl.fastly.net/milwaukee/1280_boomver_2_1930884-2.jpg https://bt-photos.global.ssl.fastly.net/milwaukee/1280_boomver_2_1930884-2.jpg https://bt-photos.global.ssl.fastly.net/milwaukee/1280_boomver_2_1930884-2.jpg
Logo
Shine Realty
101 N Main St.
Jefferson WI, 53549
Data Source: MetroMLS

Listing provided courtesy of Homestead Realty, Inc: .