
Skip To Content

900 W Dodgeville Street

Highland, WI 53543
  • $199,900
  • STATUS: Active
  • ON SITE: 24 Days
  • ID#: 2033166
UPDATED: 30 min ago
$199,900
  • 4
    BEDS
  • 0.15
    ACRES
  • 2
    BATHS
  • 0
    1/2 BATHS
  • 1,853
    SQFT
  • $108
    $/SQFT
Neighborhood:
Type:
Single-Family Home
County:
Area:

School Information

Elementary School:
Middle School:
High School:
School District:
Listing provided by First Weber Inc: 608-935-9776

Description

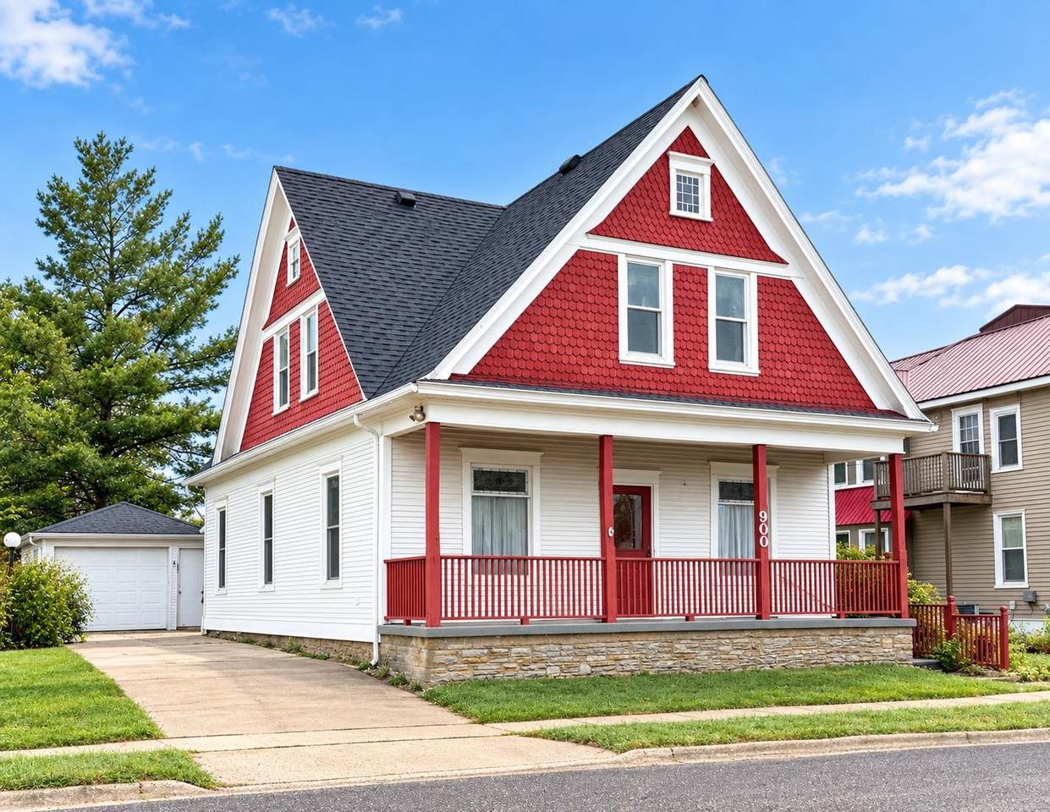
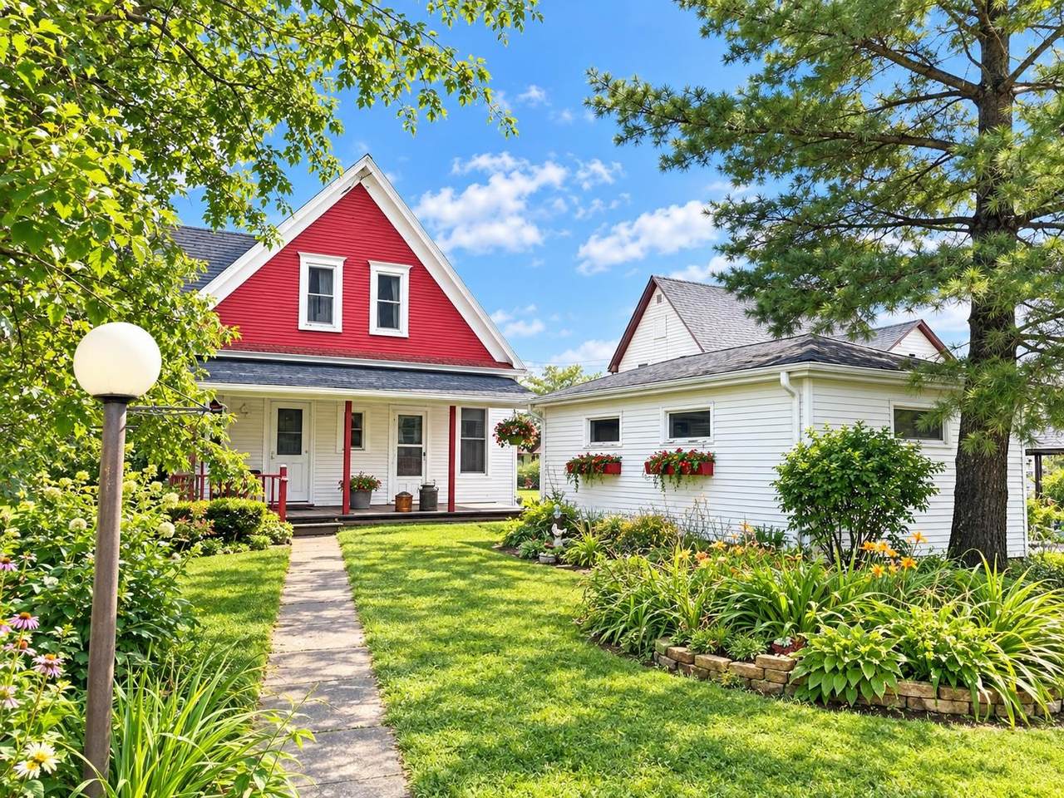
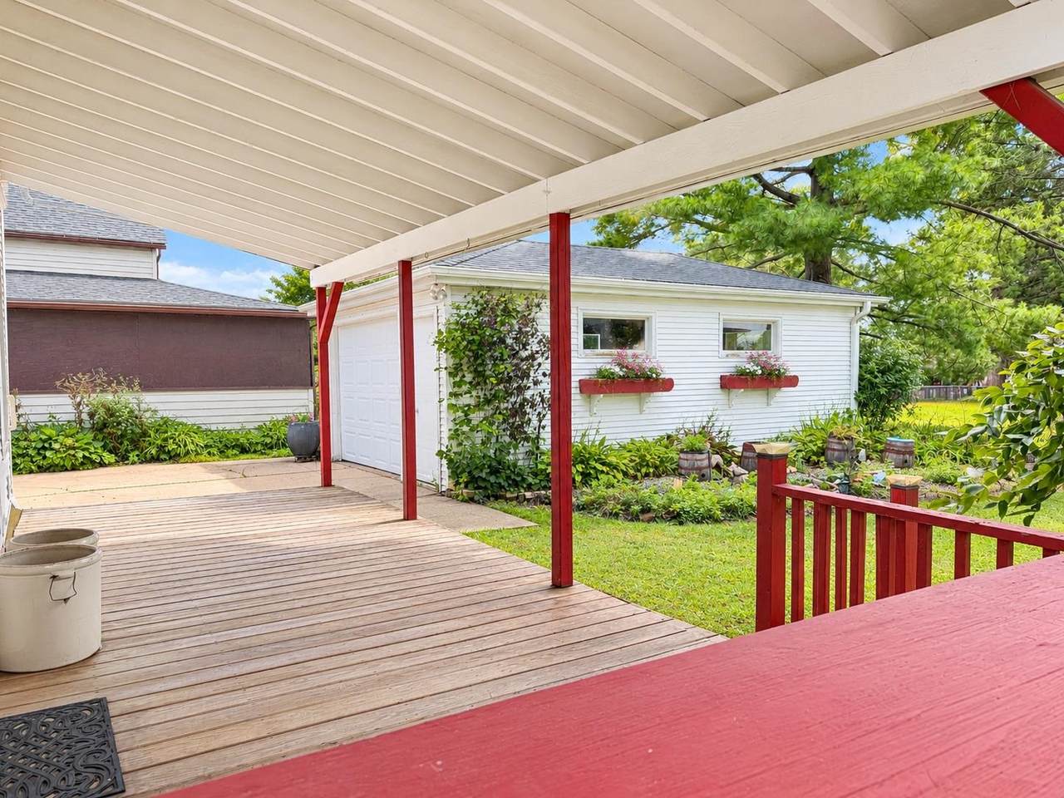
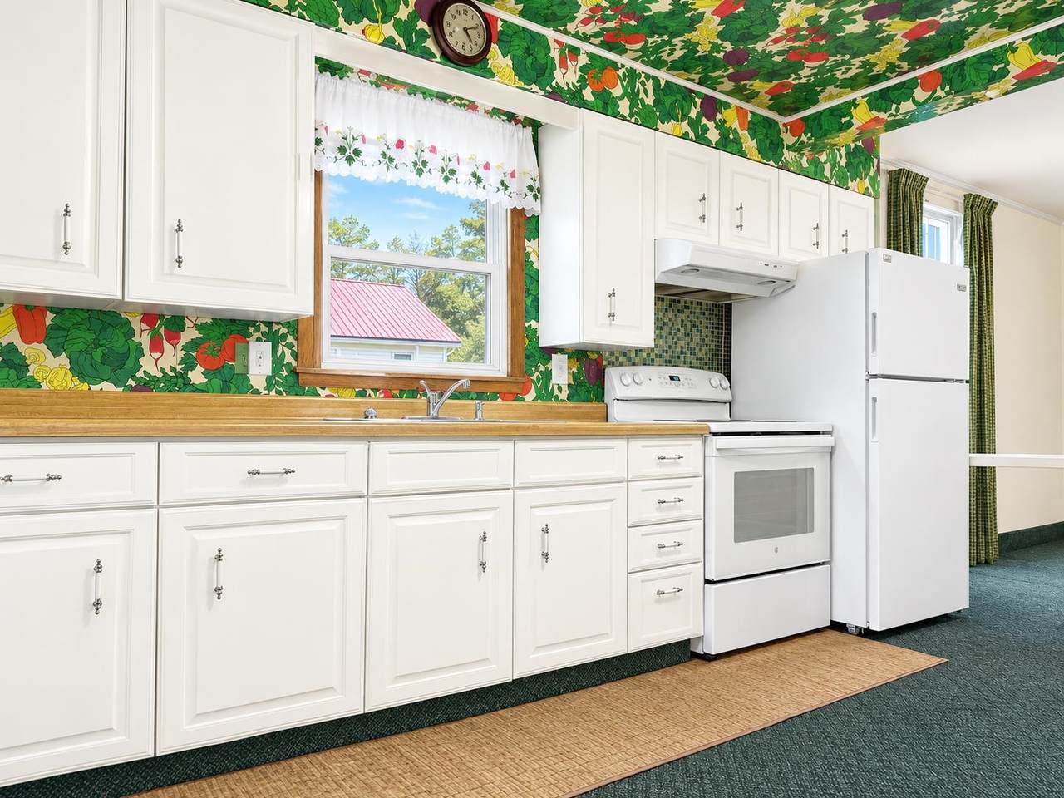
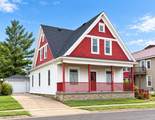
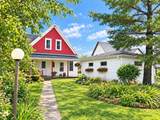
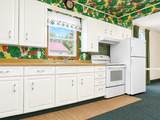
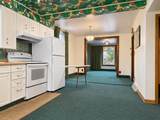
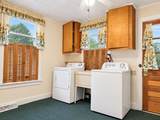
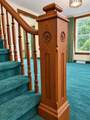
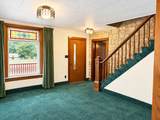
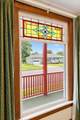
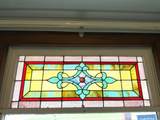
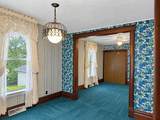
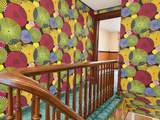
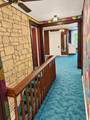
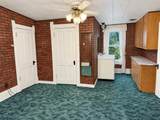
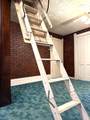
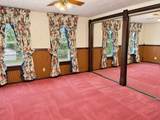
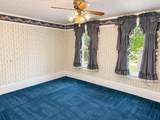
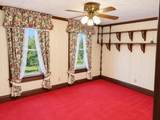
Charming Victorian home filled with timeless character and beautiful, unique details! Ideally situated on a lovely lot adjoining the village park, this home offers a front-row seat to Our Town Celebration fireworks, live music, seasonal festivities, and other local events—all from the comfort of your own backyard. Inside, you’ll find gorgeous woodwork, stained-glass transom windows, and character throughout. The main level features an inviting eat-in kitchen/dining area, full bath, laundry, living room, and a versatile office, den, bedroom, or flex space. Enjoy newer windows, appliances, and a dual-unit HVAC system. Upstairs offers three spacious bedrooms, a full bath, and a second kitchen, providing excellent potential for a rental, guest suite, or additional living space. A 1-car garage offers convenient parking, while pull-down attic stairs offers additional attic storage. A wonderful opportunity to own a character-filled home in a prime park-side setting! Home Warranty Included.

Monthly Payment Calculator


© 2026 South Central Wisconsin MLS Corporation. All rights reserved. IDX information is provided exclusively for consumers' personal, non-commercial use and may not be used for any purpose other than to identify prospective properties consumers may be interested in purchasing. Information is deemed reliable but is not guaranteed accurate by the MLS or Shine Realty. Data last updated: 2026-10-17T07:41:31.427.
www.housesthatshine.com/homes/181437337
Print Image

900 W Dodgeville Street Highland, WI 53543

  • Price: $199,900
  • Status: Active
  • On Site: 24 Days
  • Updated: 30 min ago
  • ID#: 2033166
4
Beds
2
Baths
0
½ Baths
0.15
Acres
1,853
SQFT
$108
$/SQFT
Neighborhood:
Highland - V
County:
Iowa
Area:
Highland - V
Elementary School:
Highland
Middle School:
Highland
High School:
Highland
School District:
Highland
Property Description
Charming Victorian home filled with timeless character and beautiful, unique details! Ideally situated on a lovely lot adjoining the village park, this home offers a front-row seat to Our Town Celebration fireworks, live music, seasonal festivities, and other local events—all from the comfort of your own backyard. Inside, you’ll find gorgeous woodwork, stained-glass transom windows, and character throughout. The main level features an inviting eat-in kitchen/dining area, full bath, laundry, living room, and a versatile office, den, bedroom, or flex space. Enjoy newer windows, appliances, and a dual-unit HVAC system. Upstairs offers three spacious bedrooms, a full bath, and a second kitchen, providing excellent potential for a rental, guest suite, or additional living space. A 1-car garage offers convenient parking, while pull-down attic stairs offers additional attic storage. A wonderful opportunity to own a character-filled home in a prime park-side setting! Home Warranty Included.
Exterior Features

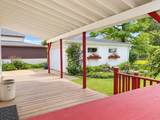
Architecture Victorian Driveway ConcretePaved Exterior Vinyl Exterior Features DeckFront Porch Farm YN No Garage 1 carDetachedOpener Lot Description Sidewalk Type 2 story

Interior Features

Basement PartialSump pump Bedroom2 Dim 13x11 Bedroom2 Level Upper Bedroom3 Dim 13x10 Bedroom3 Level Upper Bedroom4 Dim 11x13 Bedroom4 Level Main Dining Area Dim 11x11 Dining Area Level Main Dining Room Dim 11x13 Dining Room Level Main Full Baths Lower 0 Full Baths Main 1 Full Baths Upper 1 Half Baths Lower 0 Half Baths Main 0 Half Baths Upper 0 Heating Cooling Forced airCentral air Interior Features WasherDryerAll Window CoveringsCeiling Fan(s) Kitchen Dim 13x11 Kitchen Features Range/OvenRefrigeratorDishwasherDisposal Kitchen Level Main Laundry Dim 10x11 Laundry Level Main Living Room Dim 13x16 Living Room Level Main Main Level Bedroom Yes Master Bed Dim 13x12 Master Bedroom Level Upper Other Room2 Dim 13x12 Sq Ft Finished Above Grade 1853 Sq Ft Finished Non Exposed 0

Property Features

City Town Or Village Village County Quarter Iowa NW Fuel Natural gas Improvements 138100 Mailing City Highland Net Taxes 1829 Source Acreage Assessor Source Sq Ft List Agent Tax Year 2025 Water Waste Municipal sewerMunicipal water Year Built Source Assessor Zoning RES

Listing information © 2026 South Central Wisconsin MLS.
Listing provided courtesy of First Weber Inc: HomeInfo@firstweber.com.


© 2026 South Central Wisconsin MLS Corporation. All rights reserved. IDX information is provided exclusively for consumers' personal, non-commercial use and may not be used for any purpose other than to identify prospective properties consumers may be interested in purchasing. Information is deemed reliable but is not guaranteed accurate by the MLS or Shine Realty. Data last updated: 2026-10-17T07:41:31.427.
 
https://bt-photos.global.ssl.fastly.net/madison/1280_boomver_1_2033166-2.jpg https://bt-photos.global.ssl.fastly.net/madison/1280_boomver_1_2033166-2.jpg https://bt-photos.global.ssl.fastly.net/madison/1280_boomver_1_2033166-2.jpg
Logo
Shine Realty
101 N Main St.
Jefferson WI, 53549
Listing provided by First Weber Inc: 608-935-9776