












Skip To Content

901 Casey Dr

Watertown, WI 53094
  • $459,900
  • STATUS: Active Under Contract
  • ON SITE: 29 Days
  • ID#: 1980775
Under Contract
UPDATED: 25 min ago
$459,900
  • 3
    BEDS
  • 0.26
    ACRES
  • 3
    BATHS
  • 0
    1/2 BATHS
  • 1,640
    SQFT
  • $280
    $/SQFT
Neighborhood:
Type:
Single-Family Home
Built:
2019
County:
Area:

School Information

Middle School:
School District:
Data Source: MetroMLS

Listing provided courtesy of Realty One Group Luminous: (920) 941-0079.

Description

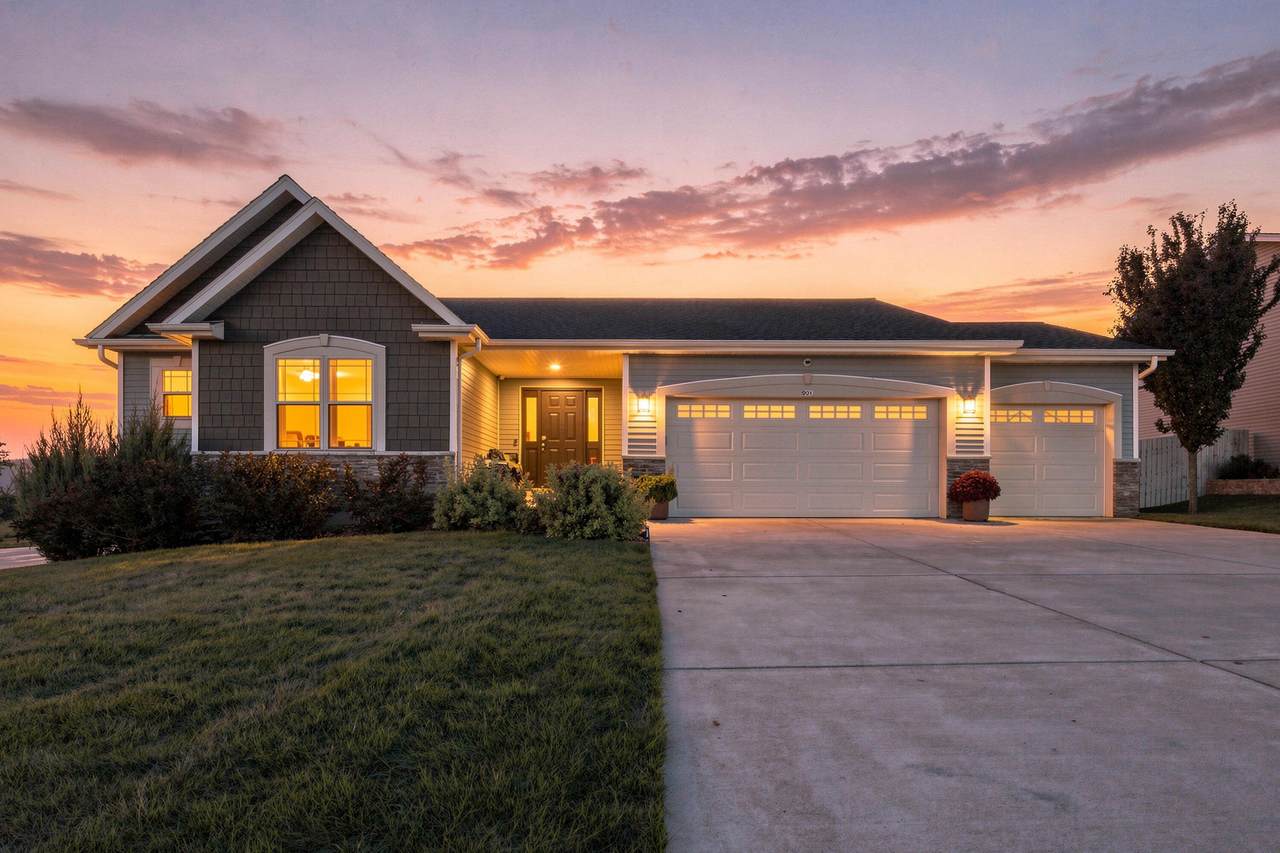
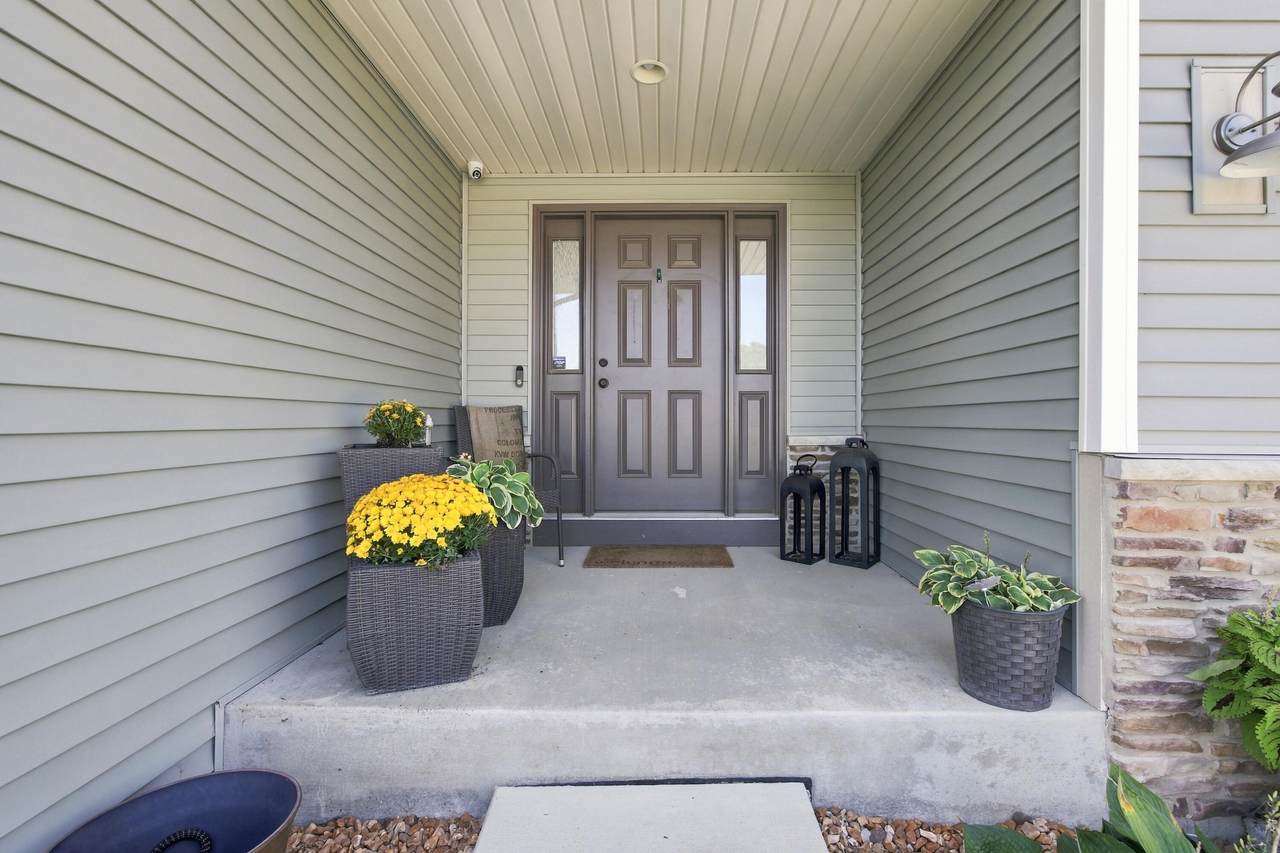
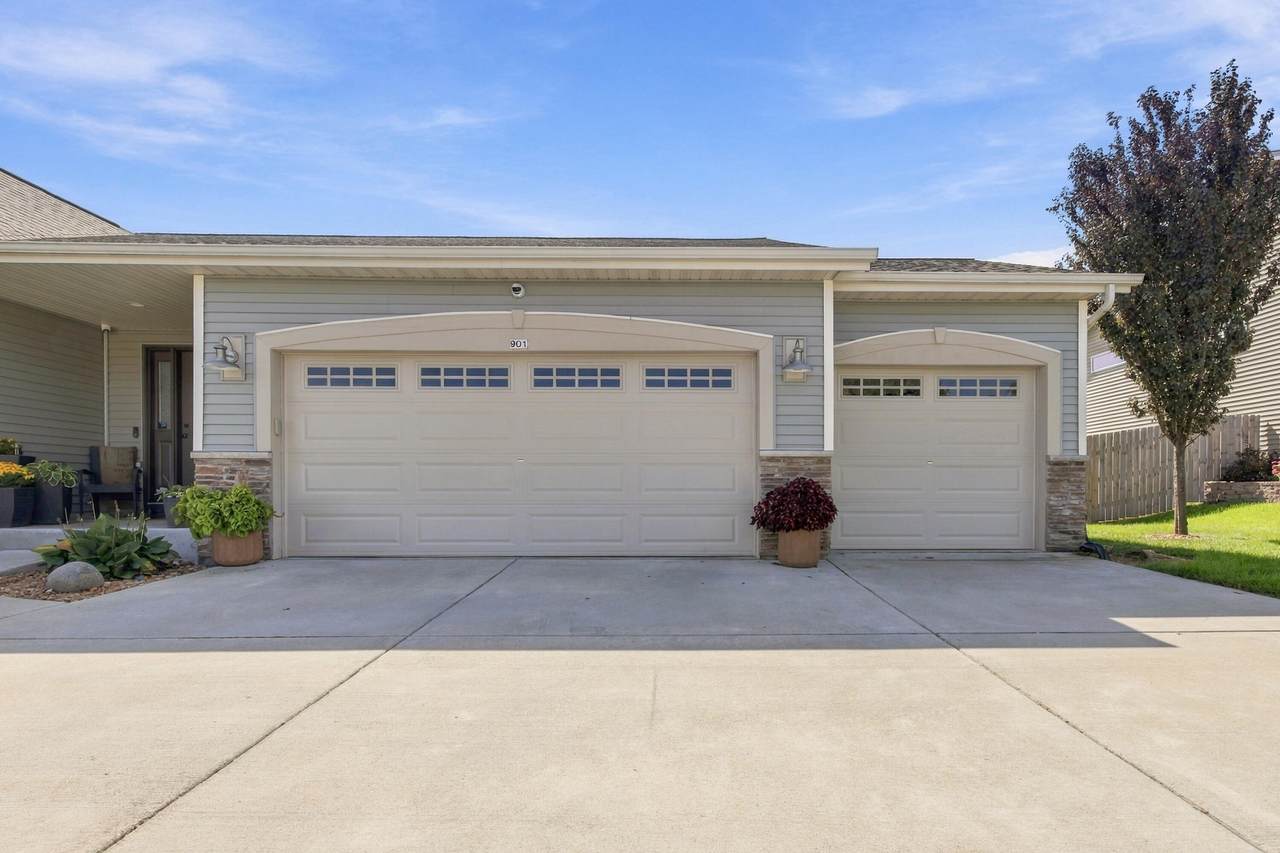
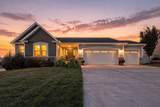
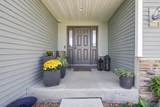
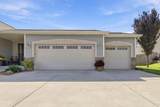
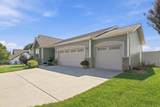
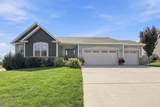
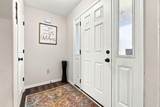
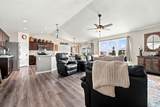
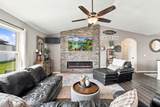
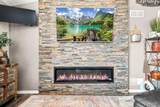
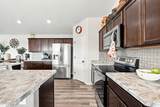
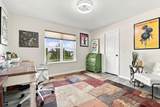
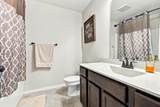
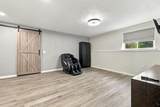
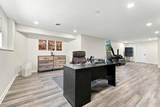
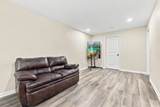
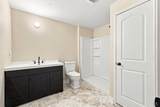
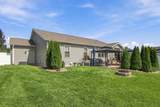
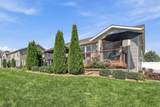
Welcome home to this stunning 3-bedroom, 3-bath split ranch offering 1,640 sq ft on the main level + roughly 1,200 sq ft of finished lower-level living space per the seller! Step in from the covered front porch into an airy foyer leading to a grand great room w/ custom fireplace & cathedral ceilings. The open kitchen & dinette shine w/ birch cabinets, a large pantry, & an island w/ breakfast bar perfect for entertaining. Retreat to the primary suite featuring a walk-in closet & private bath w/ double vanity. Upgrades include Loos Homes exterior double-wall system, luxury vinyl plank flooring, upgraded plumbing fixtures, & two-panel Roman arch doors w/ ivory trim. Complete w/ a 3-car garage & partially exposed lower level in a prime subdivision setting, this home truly has it all!

Monthly Payment Calculator


© 2026 MetroMLS - All rights reserved. Information is supplied by seller and other third parties and has not been verified. IDX information is provided exclusively for consumers' personal, non-commercial use and may not be used for any purpose other than to identify prospective properties consumers may be interested in purchasing. Information is deemed reliable but is not guaranteed accurate by MetroMLS or Shine Realty. Data last updated: 2026-10-15T18:52:53.643.
www.housesthatshine.com/homes/181233963
Print Image

901 Casey Dr Watertown, WI 53094

  • Price: $459,900
  • Status: Active Under Contract
  • On Site: 29 Days
  • Updated: 25 min ago
  • ID#: 1980775
3
Beds
3
Baths
0
½ Baths
0.26
Acres
1,640
SQFT
$280
$/SQFT
2019
Built
Neighborhood:
Hepp Heights
County:
Jefferson
Area:
Watertown
Middle School:
Riverside
School District:
Watertown Unified
Property Description
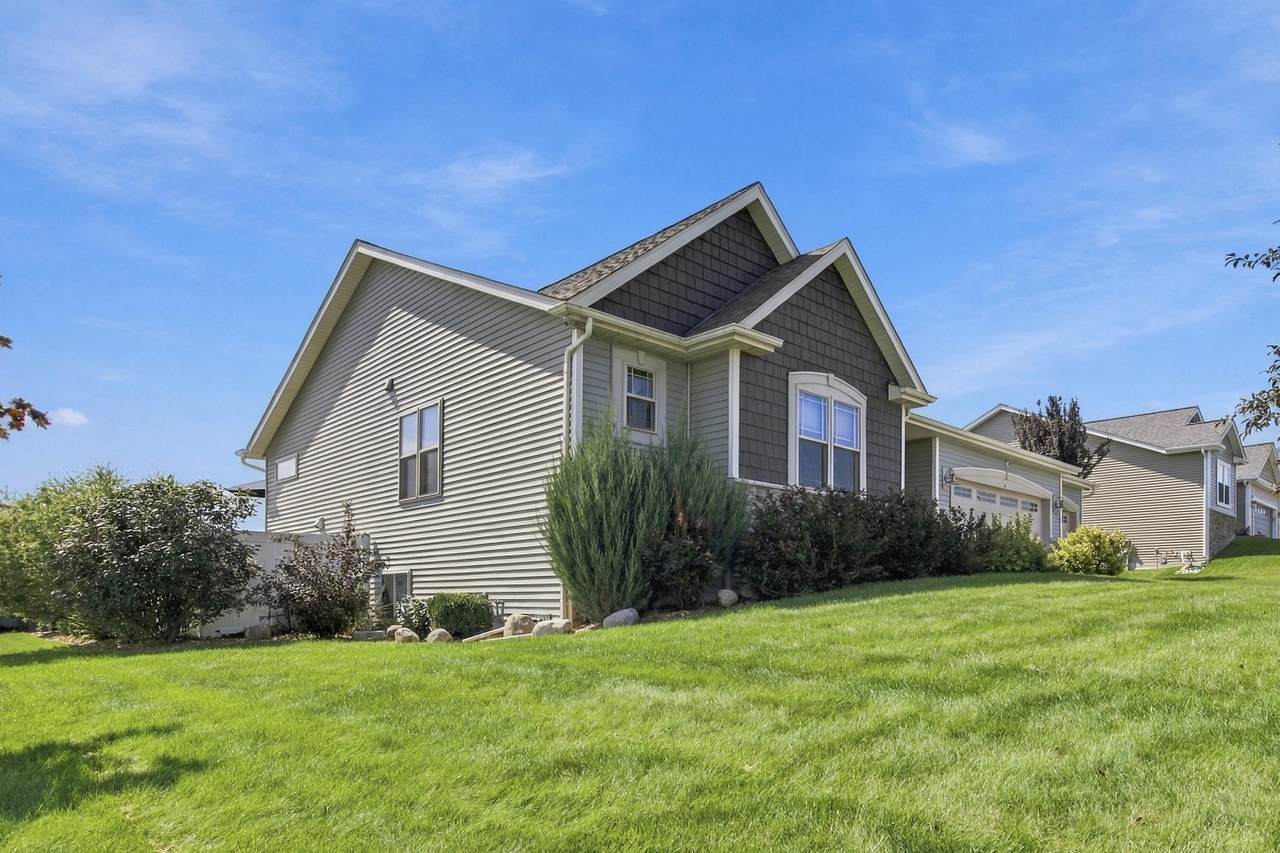
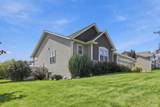
Welcome home to this stunning 3-bedroom, 3-bath split ranch offering 1,640 sq ft on the main level + roughly 1,200 sq ft of finished lower-level living space per the seller! Step in from the covered front porch into an airy foyer leading to a grand great room w/ custom fireplace & cathedral ceilings. The open kitchen & dinette shine w/ birch cabinets, a large pantry, & an island w/ breakfast bar perfect for entertaining. Retreat to the primary suite featuring a walk-in closet & private bath w/ double vanity. Upgrades include Loos Homes exterior double-wall system, luxury vinyl plank flooring, upgraded plumbing fixtures, & two-panel Roman arch doors w/ ivory trim. Complete w/ a 3-car garage & partially exposed lower level in a prime subdivision setting, this home truly has it all!
Exterior Features

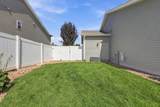
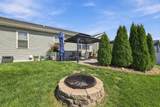
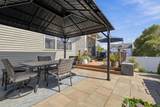
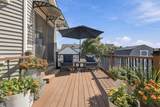
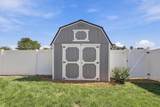
Architecture Ranch Driveway Paved Exterior Fiber CementStoneVinyl Exterior Features DeckPatio Garage Electric Door Opener Garage Type Attached Lot Description Corner LotFenced YardSidewalk Outbuildings Storage Shed Style 1 StoryExposed Basement

Interior Features

Above Grade Sq Ft 1640.00 Accessibility Bedroom on Main LevelFull Bath on Main LevelLaundry on Main LevelOpen Floor PlanStall Shower Appliances DishwasherDryerMicrowaveRangeRefrigeratorWasherWater Softener Rented Basement FullPoured ConcreteStubbed for BathroomSump Pump Bath Description At least one BathtubMBR Bath Walk-in ShowerOff MBRShower Over TubShower Stall Below Grade Sq Ft 1200.00 Heating Cooling Type Central AirForced Air Heating Fuel Natural Gas Interior Features Cable TV AvailableElectric FireplaceKitchen IslandPantrySplit BedroomsVaulted Ceiling(s)Walk-In Closet(s) Rooms 6

Property Features

Contingent With Offer Flood Plain No Municipality City Source Above Grade Sq Ft Builder Source Acreage Public Records Source Below Grade Sq Ft Seller Source Sq Ft Builder Source Year Built Public Records Tax Year 2025 Taxes 5336.00 Type Subdivision Water Waste Municipal SewerMunicipal Water Zoning Res

© 2026 MetroMLS - All Rights Reserved. Information is supplied by seller and other third parties and has not been verified.


© 2026 MetroMLS - All rights reserved. Information is supplied by seller and other third parties and has not been verified. IDX information is provided exclusively for consumers' personal, non-commercial use and may not be used for any purpose other than to identify prospective properties consumers may be interested in purchasing. Information is deemed reliable but is not guaranteed accurate by MetroMLS or Shine Realty. Data last updated: 2026-10-15T18:52:53.643.
 
https://bt-photos.global.ssl.fastly.net/milwaukee/1280_boomver_1_1980775-2.jpg https://bt-photos.global.ssl.fastly.net/milwaukee/1280_boomver_1_1980775-2.jpg https://bt-photos.global.ssl.fastly.net/milwaukee/1280_boomver_1_1980775-2.jpg
Logo
Shine Realty
101 N Main St.
Jefferson WI, 53549
Data Source: MetroMLS

Listing provided courtesy of Realty One Group Luminous: (920) 941-0079.