
Skip To Content

9018 Morgan Ct

Caledonia, WI 53126
  • $429,900
  • STATUS: Active
  • ON SITE: 21 Days
  • ID#: 1982030
UPDATED: 68 min ago
$429,900
  • 3
    BEDS
  • 0.33
    ACRES
  • 2
    BATHS
  • 1
    1/2 BATHS
  • 2,297
    SQFT
  • $187
    $/SQFT
Neighborhood:
Type:
Single-Family Home
Built:
1992
County:
Area:

School Information

Elementary School:
Middle School:
High School:
School District:
Data Source: MetroMLS

Listing provided courtesy of Coldwell Banker Realty: (414) 277-9500.

Description

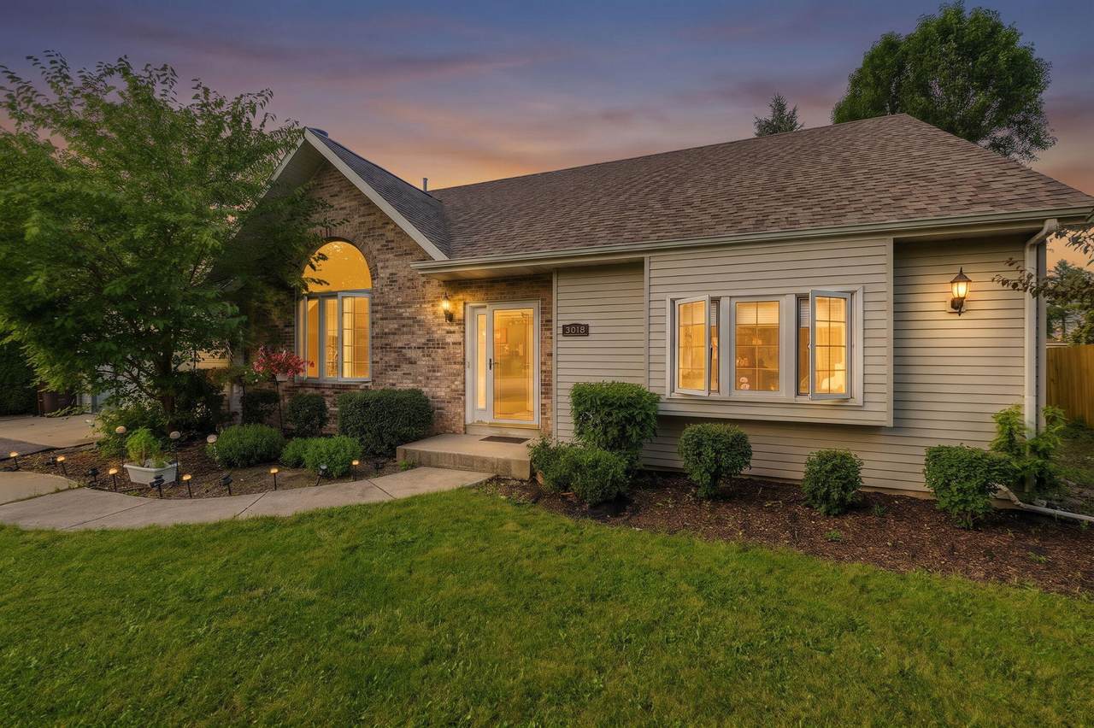
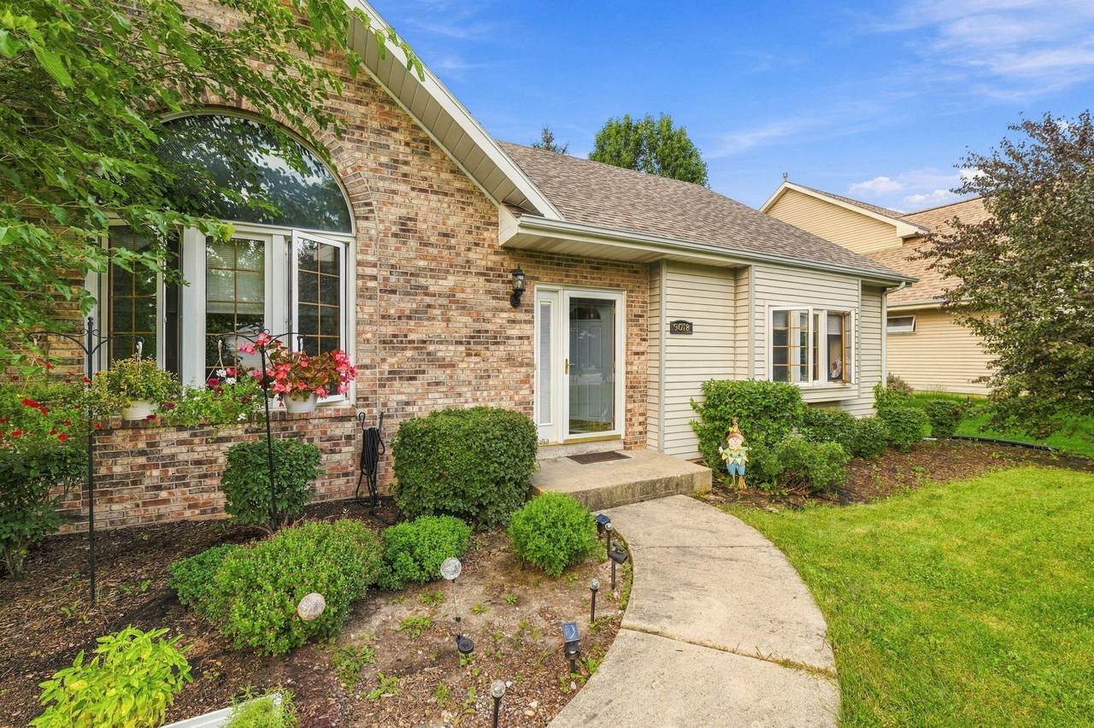
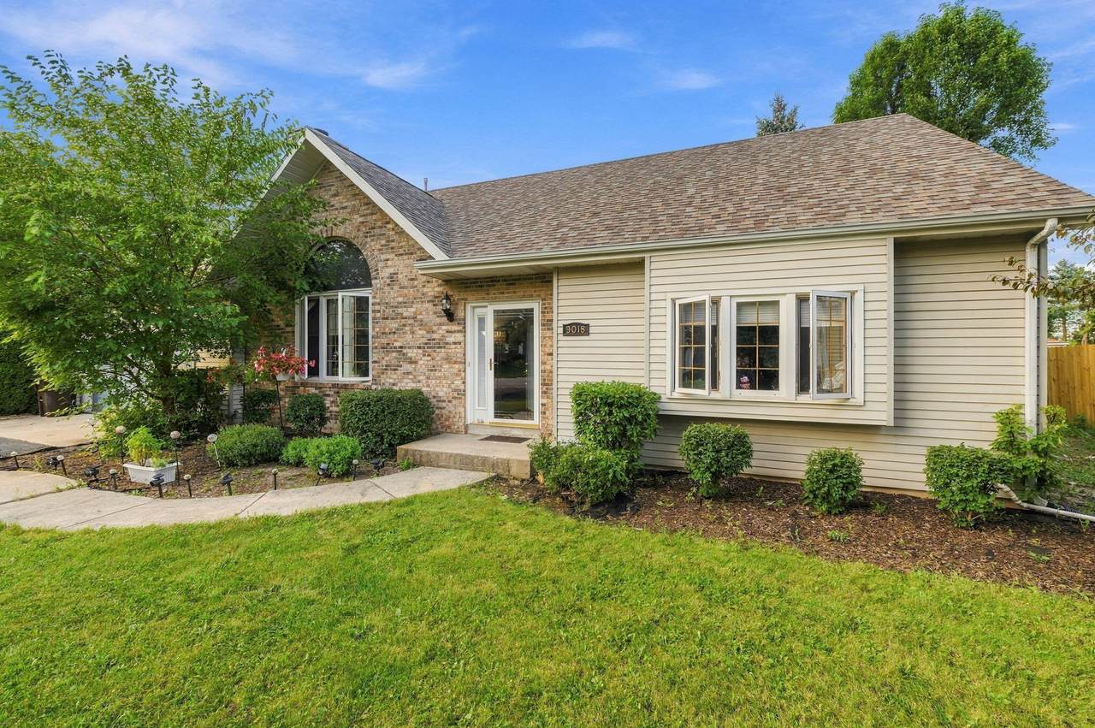
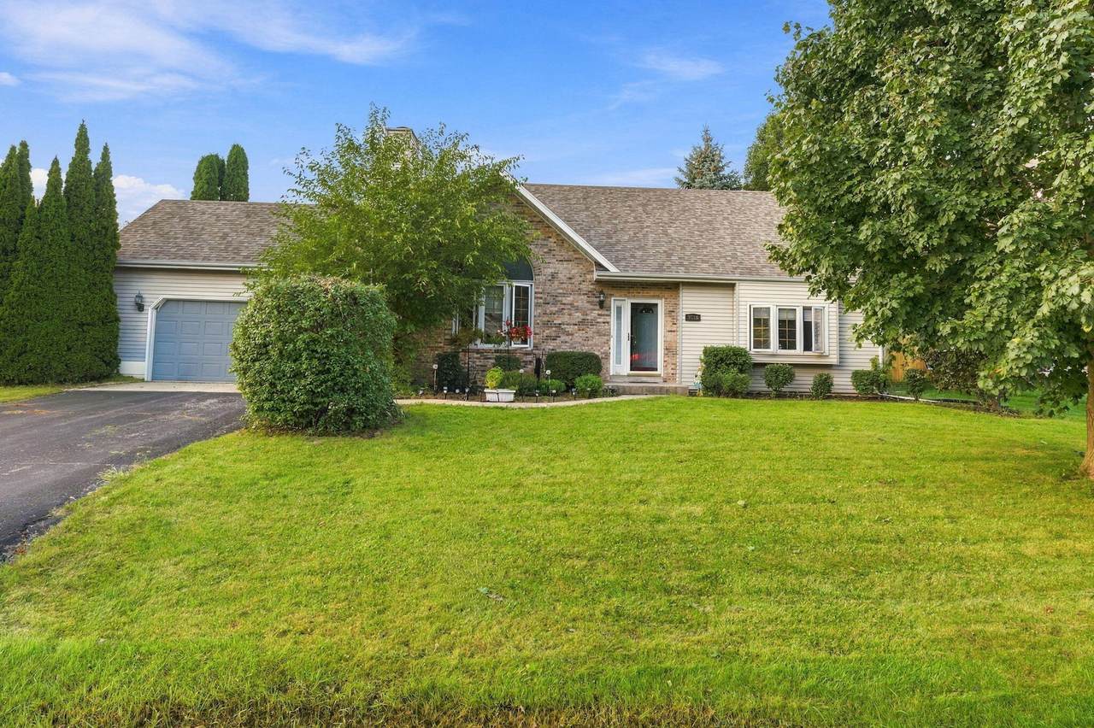
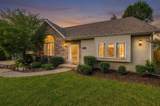
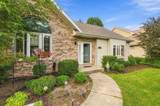
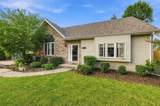
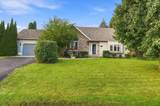
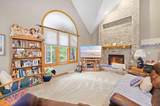
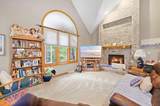
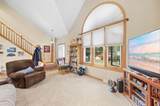
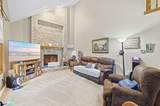
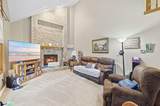
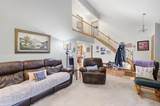
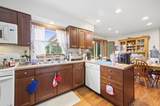
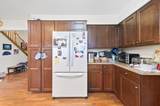
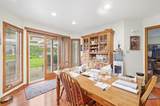
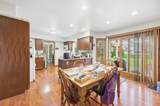
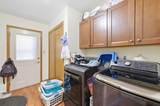
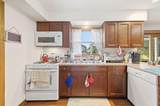
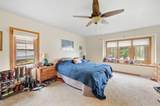
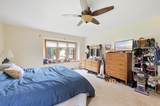
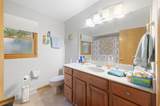
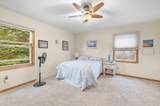
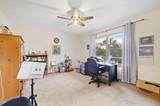
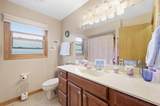
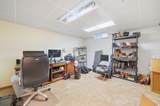
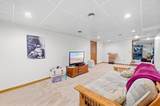
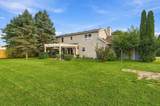
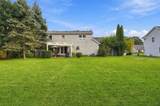
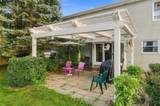
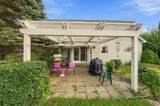
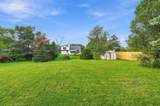
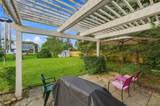
Centrally located between Milwaukee and Chicago, this spacious home offers comfort, character, and plenty of room to enjoy. A large brick fireplace welcomes you into the inviting living room, where tall ceilings create an open and airy feel.The well-sized kitchen overlooks the expansive backyard and is conveniently located next to the main-level laundry room. The primary bed features a private en suite bath and a large walk-in closet, providing plenty of space and privacy.Upstairs, the generously sized bedrooms share a full bath, offering comfortable accommodations. The partially finished basement provides additional living space, along with ample room for storage.Outside, enjoy the oversized backyard from the spacious patio--perfect for relaxing, entertaining,

Monthly Payment Calculator


© 2026 MetroMLS - All rights reserved. Information is supplied by seller and other third parties and has not been verified. IDX information is provided exclusively for consumers' personal, non-commercial use and may not be used for any purpose other than to identify prospective properties consumers may be interested in purchasing. Information is deemed reliable but is not guaranteed accurate by MetroMLS or Shine Realty. Data last updated: 2026-10-17T06:52:53.98.
www.housesthatshine.com/homes/181537915
Print Image

9018 Morgan Ct Caledonia, WI 53126

  • Price: $429,900
  • Status: Active
  • On Site: 21 Days
  • Updated: 68 min ago
  • ID#: 1982030
3
Beds
2
Baths
1
½ Baths
0.33
Acres
2,297
SQFT
$187
$/SQFT
1992
Built
Neighborhood:
Meadow Parks
County:
Racine
Area:
Franksville
Elementary School:
Gifford K-8
Middle School:
Gifford K-8
High School:
Case
School District:
Racine Unified
Property Description
Centrally located between Milwaukee and Chicago, this spacious home offers comfort, character, and plenty of room to enjoy. A large brick fireplace welcomes you into the inviting living room, where tall ceilings create an open and airy feel.The well-sized kitchen overlooks the expansive backyard and is conveniently located next to the main-level laundry room. The primary bed features a private en suite bath and a large walk-in closet, providing plenty of space and privacy.Upstairs, the generously sized bedrooms share a full bath, offering comfortable accommodations. The partially finished basement provides additional living space, along with ample room for storage.Outside, enjoy the oversized backyard from the spacious patio--perfect for relaxing, entertaining,
Exterior Features

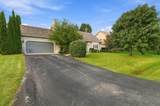
Architecture Contemporary Driveway Paved Exterior Aluminum SidingBrick Exterior Features Patio Garage Electric Door Opener Garage Type Attached Outbuildings Storage Shed Style 1.5 Story

Interior Features

Above Grade Sq Ft 1827.00 Accessibility Bedroom on Main LevelFull Bath on Main LevelLaundry on Main LevelOpen Floor Plan Appliances DishwasherDryerOvenRangeRefrigeratorWasher Basement FullPartially FinishedSump Pump Bath Description At least one BathtubOff MBRShower Over Tub Below Grade Sq Ft 470.00 Heating Cooling Type Central AirForced Air Heating Fuel Natural Gas Interior Features Cable TV AvailableGas FireplaceHigh Speed InternetSimulated Wood FloorsVaulted Ceiling(s)Walk-In Closet(s) Rooms Living/Great Room (M Level 19 x 13) Kitchen (M Level 20 x 14) Rec Room (L Level 24 x 12) Other Room (L Level 14 x 13) Primary Bedroom (M Level 18 x 14) Bedroom 2 (U Level 14 x 14) Bedroom 3 (U Level 14 x 12)

Property Features

Flood Plain No Municipality Village Source Above Grade Sq Ft Public Records Source Acreage Public Records Source Below Grade Sq Ft Seller Source Sq Ft Seller Source Year Built Public Records Tax Year 2025 Taxes 5798.40 Type Subdivision Water Waste Municipal SewerPrivate Shared Well Zoning RT1

© 2026 MetroMLS - All Rights Reserved. Information is supplied by seller and other third parties and has not been verified.


© 2026 MetroMLS - All rights reserved. Information is supplied by seller and other third parties and has not been verified. IDX information is provided exclusively for consumers' personal, non-commercial use and may not be used for any purpose other than to identify prospective properties consumers may be interested in purchasing. Information is deemed reliable but is not guaranteed accurate by MetroMLS or Shine Realty. Data last updated: 2026-10-17T06:52:53.98.
 
https://bt-photos.global.ssl.fastly.net/milwaukee/1280_boomver_1_1982030-2.jpg https://bt-photos.global.ssl.fastly.net/milwaukee/1280_boomver_1_1982030-2.jpg https://bt-photos.global.ssl.fastly.net/milwaukee/1280_boomver_1_1982030-2.jpg
Logo
Shine Realty
101 N Main St.
Jefferson WI, 53549
Data Source: MetroMLS

Listing provided courtesy of Coldwell Banker Realty: (414) 277-9500.