
Skip To Content

903 Thornecrest Drive

Janesville, WI 53546
  • $1,399,000
  • STATUS: Active
  • ON SITE: 51 Days
  • ID#: 2031029
UPDATED: 23 min ago
$1,399,000
  • 6
    BEDS
  • 0.78
    ACRES
  • 3
    BATHS
  • 4
    1/2 BATHS
  • 9,893
    SQFT
  • $141
    $/SQFT
Neighborhood:
Type:
Single-Family Home
Built:
1994
County:

School Information

Elementary School:
Middle School:
High School:
School District:
Listing provided by Century 21 Affiliated: 608-756-4196

Description

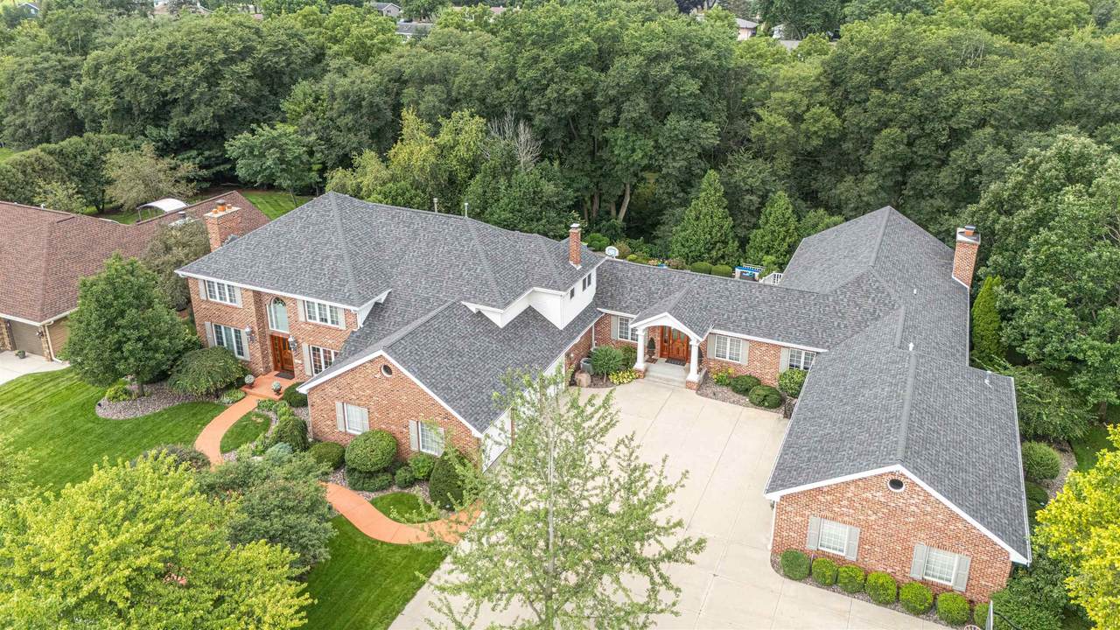
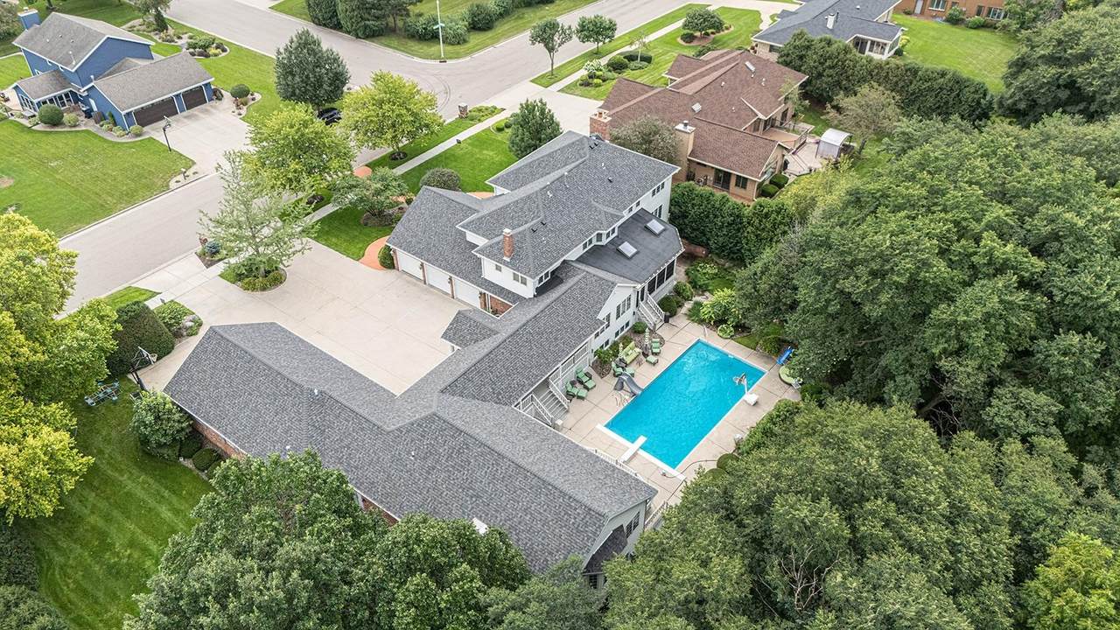
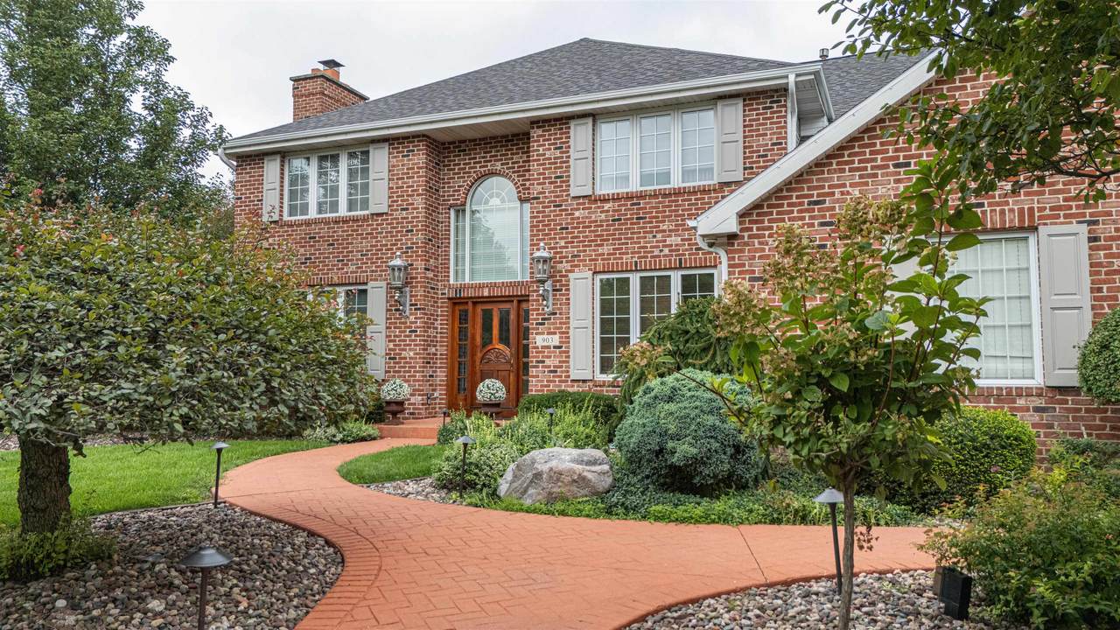
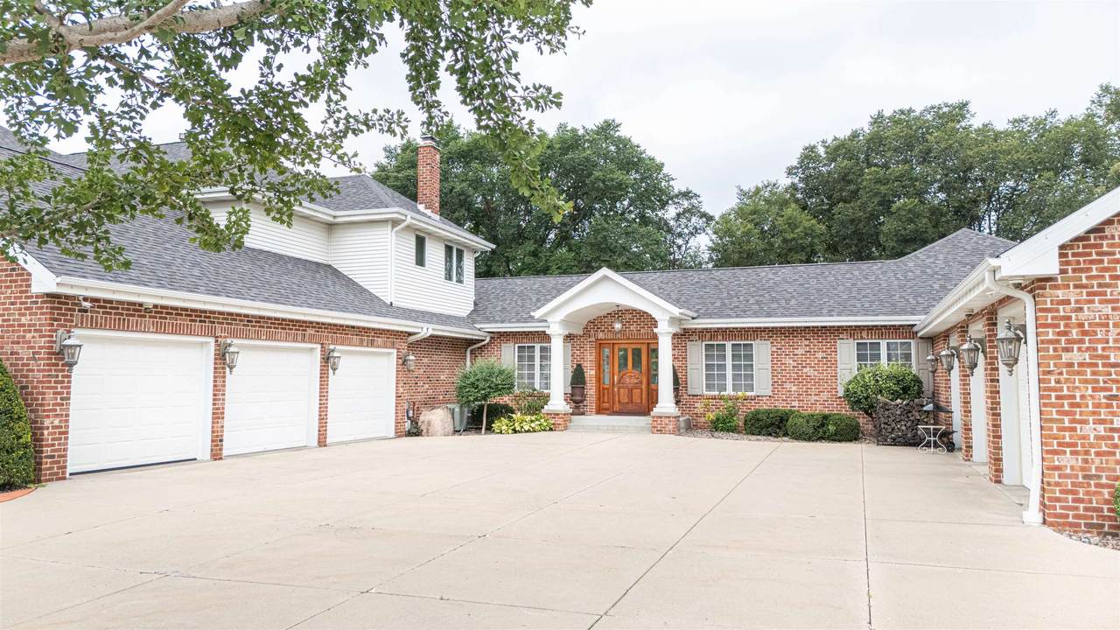
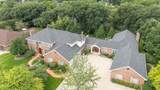
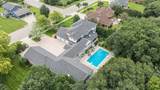
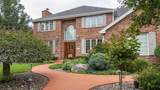
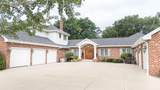
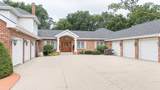
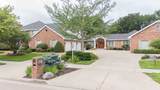
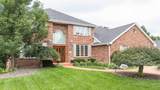
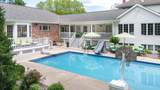
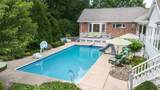
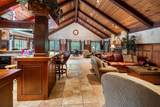
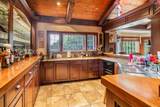
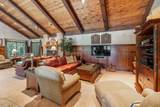
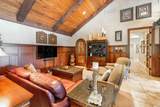
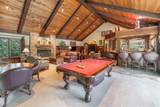
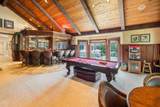
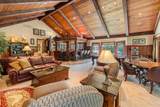
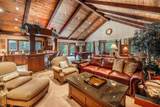
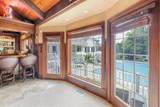
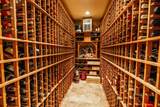
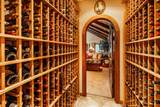
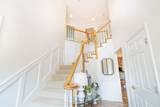
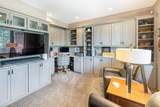
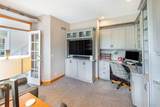
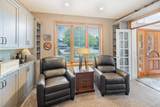
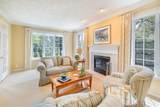
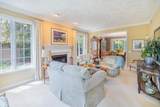
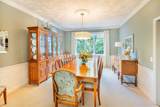
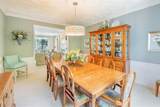
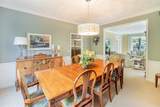
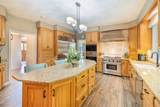
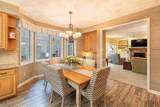
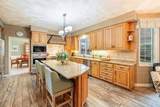
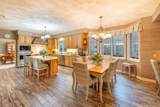
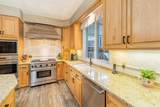
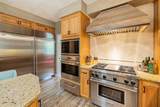
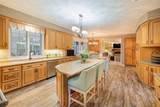
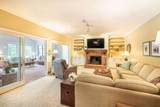
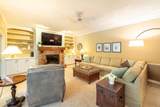
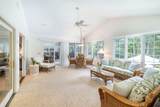
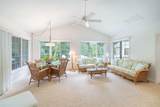
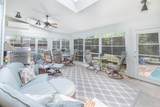
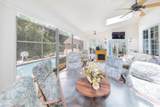
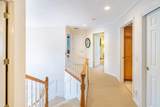
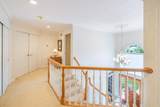
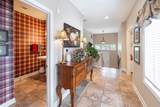
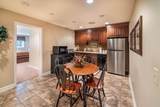
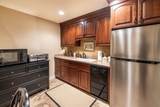
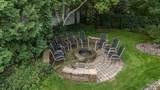
This iconic Janesville home is officially on the market for the first time in nearly 30 years. Sprawling brick Colonial sits proudly on near an acre, tucked against a private wooded greenbelt lot. An executive home from the outset, it was elevated in 2004 with an addition of an extraordinary entertaining space, pub-inspired bar and game room complete with a generous temperature-controlled wine/cigar room, soaring wood-lined ceiling, grand fireplace and integrated sound system.Step through the ornate solid-wood door at the south entrance and the scale of the home immediately makes an impression. An open catwalk staircase rises overhead, while a private den/office anchors the front of the home. Beyond, a sitting room centers around a beautiful fireplace and flows into the formal dining room. The generous kitchen features Wolf and Sub-Zero appliances, opening to the family room leading to vaulted sunroom stretches toward the backyard, framing views of the pristine grounds, pool & firepit.

Monthly Payment Calculator


© 2026 South Central Wisconsin MLS Corporation. All rights reserved. IDX information is provided exclusively for consumers' personal, non-commercial use and may not be used for any purpose other than to identify prospective properties consumers may be interested in purchasing. Information is deemed reliable but is not guaranteed accurate by the MLS or Shine Realty. Data last updated: 2026-10-12T16:41:28.097.
www.housesthatshine.com/homes/180372964
Print Image

903 Thornecrest Drive Janesville, WI 53546

  • Price: $1,399,000
  • Status: Active
  • On Site: 51 Days
  • Updated: 23 min ago
  • ID#: 2031029
6
Beds
3
Baths
4
½ Baths
0.78
Acres
9,893
SQFT
$141
$/SQFT
1994
Built
Neighborhood:
Wuthering Hills
County:
Rock
Area:
Janesville - C
Elementary School:
Call School District
Middle School:
Marshall
High School:
Craig
School District:
Janesville
Property Description
This iconic Janesville home is officially on the market for the first time in nearly 30 years. Sprawling brick Colonial sits proudly on near an acre, tucked against a private wooded greenbelt lot. An executive home from the outset, it was elevated in 2004 with an addition of an extraordinary entertaining space, pub-inspired bar and game room complete with a generous temperature-controlled wine/cigar room, soaring wood-lined ceiling, grand fireplace and integrated sound system.Step through the ornate solid-wood door at the south entrance and the scale of the home immediately makes an impression. An open catwalk staircase rises overhead, while a private den/office anchors the front of the home. Beyond, a sitting room centers around a beautiful fireplace and flows into the formal dining room. The generous kitchen features Wolf and Sub-Zero appliances, opening to the family room leading to vaulted sunroom stretches toward the backyard, framing views of the pristine grounds, pool & firepit.
Exterior Features

Architecture Contemporary Driveway Paved Exterior VinylWoodBrick Exterior Features PatioFenced YardPool - in groundSprinkler systemPatio-CoveredPatio-EnclosedFour Season Room Farm YN No Garage AttachedHeatedOpener4+ carInsulatedKeyless Entry Type 2 story

Interior Features

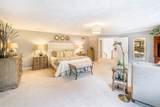
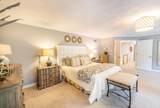
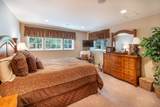
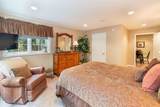
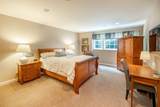
Basement FullFull Size Windows/ExposedFinished8'+ CeilingPoured concrete foundatnBasement storageLaundry hookups Bedroom2 Dim 13x16 Bedroom2 Level Upper Bedroom3 Dim 12x13 Bedroom3 Level Upper Bedroom4 Dim 13x16 Bedroom4 Level Upper Dining Room Dim 12x15 Dining Room Level Main Family Room Dim 15x22 Family Room Level Main Fireplace 3+ fireplacesGas Full Baths Lower 1 Full Baths Main 0 Full Baths Upper 2 Half Baths Lower 0 Half Baths Main 4 Half Baths Upper 0 Heating Cooling Forced airCentral airZoned HeatingMultiple Heating Units Interior Features Walk-in closet(s)Great roomVaulted ceilingWasherDryerWater softener incSecurity systemJetted bathtubWet barCable availableSeparate living quartersInternet- Fiber availableSmart doorbellSmart thermostatSmart garage door openerAll Window CoveringsBar-RefrigeratorBeamed Ceiling(s)Carbon Monoxide DetectorCeiling Fan(s)Foyer EntryPrimary BathSmoke Detector Kitchen Dim 14x13 Kitchen Features DishwasherDisposalKitchen IslandMicrowaveOvenPantryRangeRange hoodRange/OvenRefrigerator Kitchen Level Main Laundry Level Main Living Room Dim 13x19 Living Room Level Main Master Bed Dim 21x23 Master Bedroom Level Upper Other Room Dim 12x13 Other Room2 Dim 10x10 Other Rooms BedroomDen/OfficeSun RoomScreened Porch Sq Ft Finished Above Grade 6109 Sq Ft Finished Non Exposed 3784

Property Features

City Town Or Village City County Quarter Rock NE Fuel ElectricNatural gas Improvements 1667500 Mailing City Janesville Net Taxes 31977 Source Acreage Assessor Source Sq Ft Appraiser Tax Year 2025 Water Waste Municipal sewerMunicipal water Year Built Source Appraiser Zoning Res

Listing information © 2026 South Central Wisconsin MLS.
Listing provided courtesy of Century 21 Affiliated: Off: 608-756-4196.


© 2026 South Central Wisconsin MLS Corporation. All rights reserved. IDX information is provided exclusively for consumers' personal, non-commercial use and may not be used for any purpose other than to identify prospective properties consumers may be interested in purchasing. Information is deemed reliable but is not guaranteed accurate by the MLS or Shine Realty. Data last updated: 2026-10-12T16:41:28.097.
 
https://bt-photos.global.ssl.fastly.net/madison/1280_boomver_1_2031029-2.jpg https://bt-photos.global.ssl.fastly.net/madison/1280_boomver_1_2031029-2.jpg https://bt-photos.global.ssl.fastly.net/madison/1280_boomver_1_2031029-2.jpg
Logo
Shine Realty
101 N Main St.
Jefferson WI, 53549
Listing provided by Century 21 Affiliated: 608-756-4196