
Skip To Content

913 Arrowhead Drive

East Dubuque, IL 61025
  • $359,900
  • STATUS: Active
  • ON SITE: 18 Days
  • ID#: 2033235
UPDATED: 19 min ago
$359,900
  • 3
    BEDS
  • 0.47
    ACRES
  • 1
    BATHS
  • 2
    1/2 BATHS
  • 2,250
    SQFT
  • $160
    $/SQFT
Neighborhood:
Type:
Single-Family Home
Built:
1980
County:
Area:

School Information

Elementary School:
Middle School:
High School:
School District:
Listing provided by Lori Droessler Real Estate, In: 608-778-9805

Description

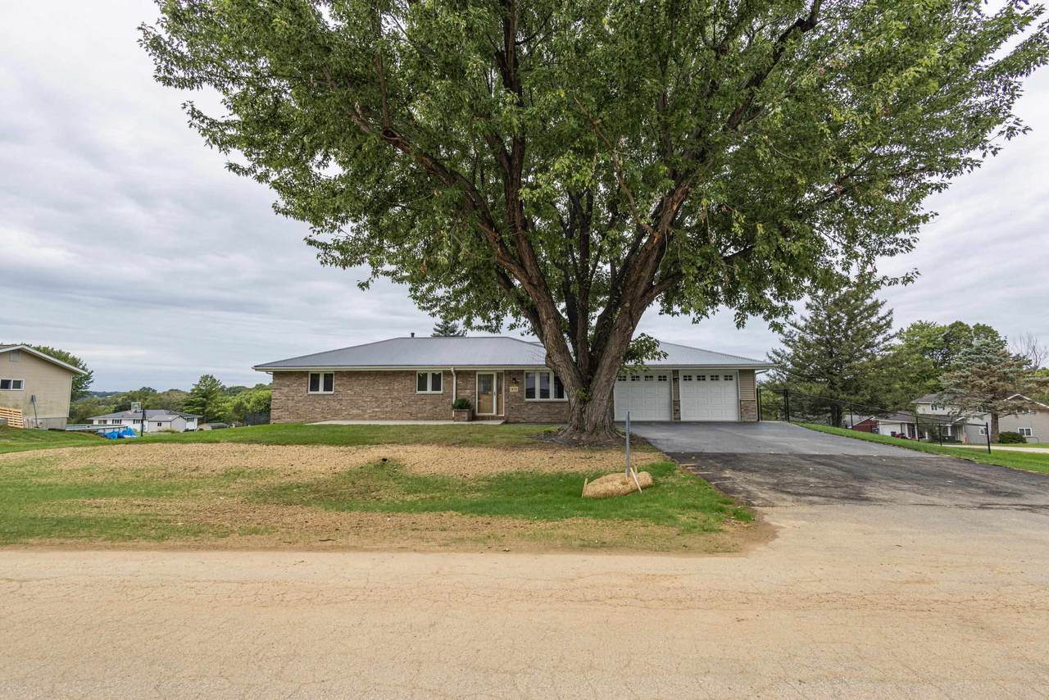
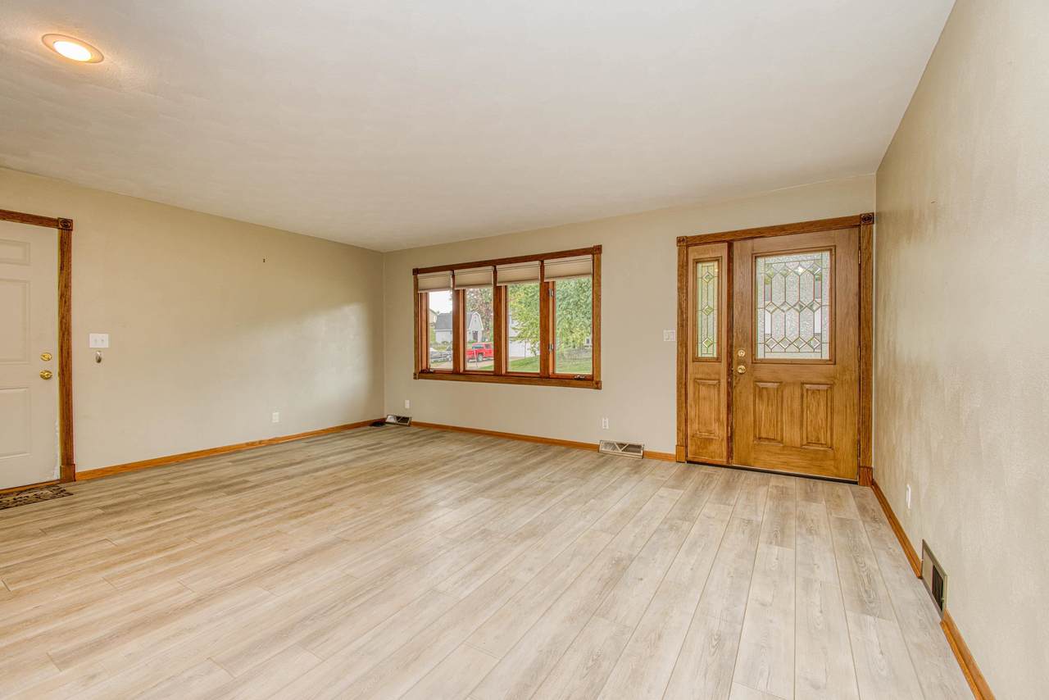
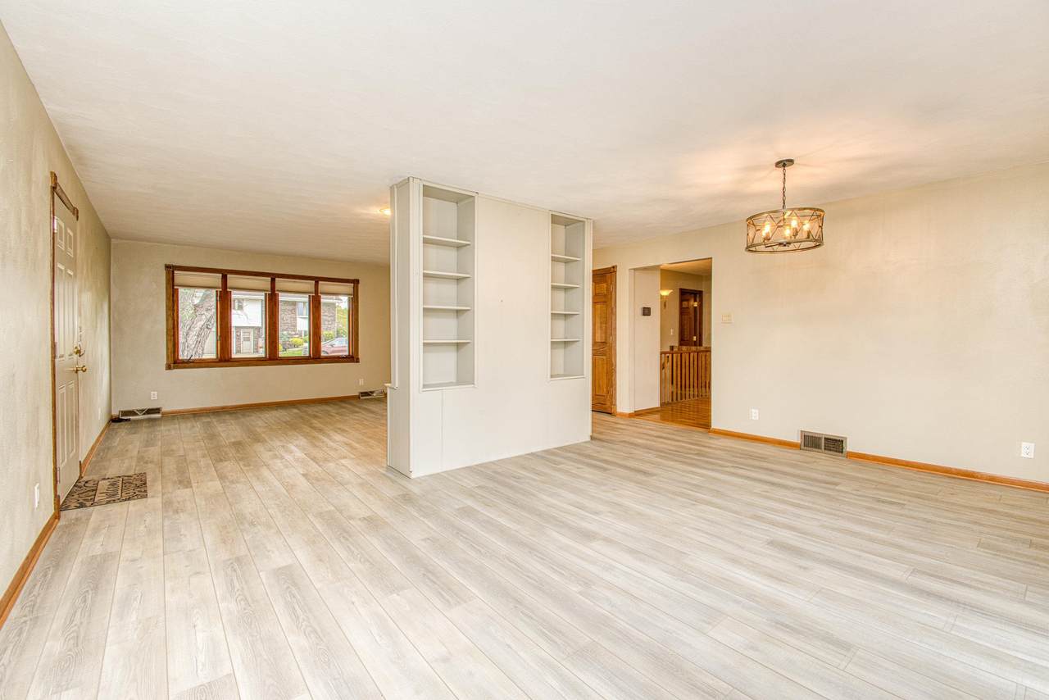
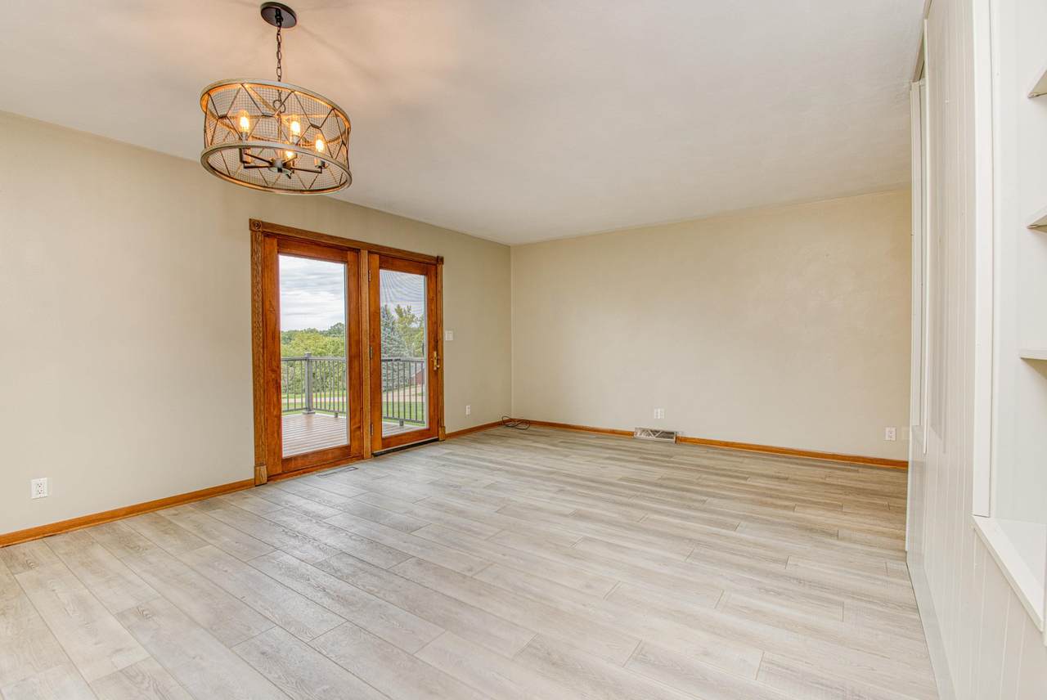
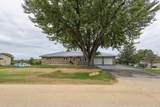
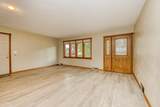
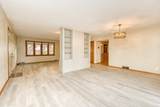
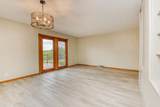
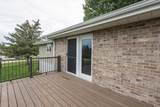
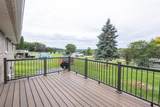
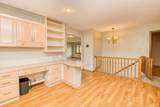
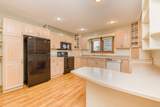
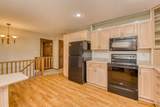
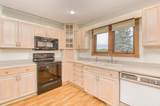
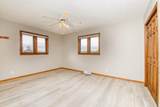
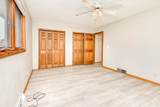
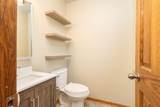
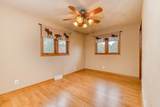
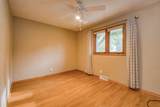
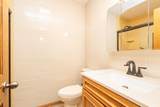
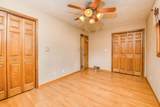
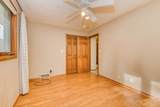
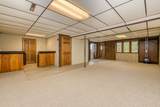
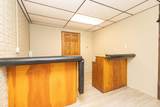
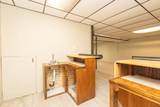
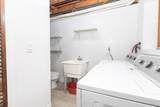
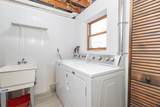
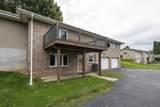
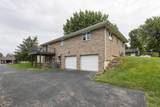
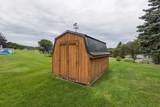
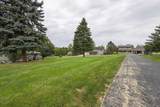
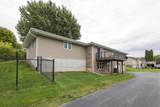
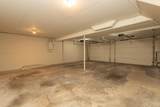
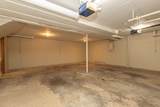
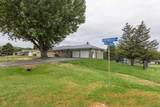
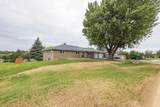
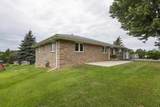
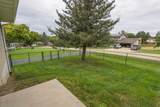
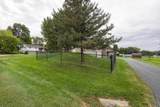
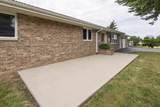
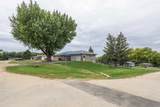
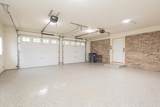
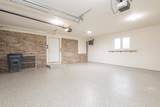
Looking for garage space? This one delivers! Meticulously maintained all-brick ranch situated on a corner lot with an impressive amount of garage and storage space. The home features an oversized 2-car garage underneath with direct basement access, plus an additional heated 2-car attached garage with epoxy floors. Each garage even has its own driveway! Inside, you’ll find a spacious living and dining area with new flooring and access to a composite deck overlooking the backyard—perfect for relaxing or entertaining. All three bedrooms are conveniently located on the main level, including the primary bedroom with dual closets and a private half bath. The main full bath has also been updated with a new composite shower. The lower level offers even more living space with a large family room and wet bar. The utility area provides laundry space along with an additional half bath. Outside, the fenced side yard is ready for pets, and a garden shed provides even more storage.

Monthly Payment Calculator


© 2026 South Central Wisconsin MLS Corporation. All rights reserved. IDX information is provided exclusively for consumers' personal, non-commercial use and may not be used for any purpose other than to identify prospective properties consumers may be interested in purchasing. Information is deemed reliable but is not guaranteed accurate by the MLS or Shine Realty. Data last updated: 2026-10-12T16:41:28.097.
www.housesthatshine.com/homes/181465098
Print Image

913 Arrowhead Drive East Dubuque, IL 61025

  • Price: $359,900
  • Status: Active
  • On Site: 18 Days
  • Updated: 19 min ago
  • ID#: 2033235
3
Beds
1
Baths
2
½ Baths
0.47
Acres
2,250
SQFT
$160
$/SQFT
1980
Built
Neighborhood:
Illinois
County:
Jo Daviess
Area:
Illinois
Elementary School:
Call School District
Middle School:
Call School District
High School:
Call School District
School District:
East Dubuque
Property Description
Looking for garage space? This one delivers! Meticulously maintained all-brick ranch situated on a corner lot with an impressive amount of garage and storage space. The home features an oversized 2-car garage underneath with direct basement access, plus an additional heated 2-car attached garage with epoxy floors. Each garage even has its own driveway! Inside, you’ll find a spacious living and dining area with new flooring and access to a composite deck overlooking the backyard—perfect for relaxing or entertaining. All three bedrooms are conveniently located on the main level, including the primary bedroom with dual closets and a private half bath. The main full bath has also been updated with a new composite shower. The lower level offers even more living space with a large family room and wet bar. The utility area provides laundry space along with an additional half bath. Outside, the fenced side yard is ready for pets, and a garden shed provides even more storage.
Exterior Features

Architecture Ranch Driveway PavedBlacktop/Asphalt Exterior Brick Exterior Features Deck Farm YN No Garage AttachedUnderOpenerAccess to Basement4+ car Lot Description Corner Type 1 story

Interior Features

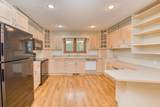
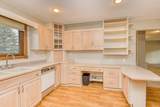
Basement FullWalkout to yardPartially finishedToilet onlyPoured concrete foundatnLaundry hookups Bedroom2 Dim 13x9 Bedroom2 Level Main Bedroom3 Dim 14x9 Bedroom3 Level Main Dining Room Dim 12x18 Dining Room Level Main Family Room Dim 28x15 Family Room Level Lower Full Baths Lower 0 Full Baths Main 1 Full Baths Upper 0 Half Baths Lower 1 Half Baths Main 1 Half Baths Upper 0 Heating Cooling Forced airCentral air Interior Features WasherDryerWater softener inc Kitchen Dim 18x11 Kitchen Features Range/OvenRefrigeratorDishwasherMicrowaveOven Kitchen Level Main Laundry Level Lower Living Room Dim 18x15 Living Room Level Main Main Level Bedroom Yes Master Bed Dim 11x14 Master Bedroom Level Main Other Room Dim 9x11 Other Rooms Other Sq Ft Finished Above Grade 1500 Sq Ft Finished Non Exposed 750

Property Features

City Town Or Village City County Quarter Other in Illinois Fuel Natural gas Improvements 248208 Mailing City East Dubuque Net Taxes 4740 Source Acreage Assessor Source Sq Ft Seller Tax Year 2025 Water Waste Municipal waterNon-Municipal/Prvt dispos Year Built Source Assessor Zoning Res

Listing information © 2026 South Central Wisconsin MLS.
Listing provided courtesy of Lori Droessler Real Estate, In: Pref: 815-291-4425.


© 2026 South Central Wisconsin MLS Corporation. All rights reserved. IDX information is provided exclusively for consumers' personal, non-commercial use and may not be used for any purpose other than to identify prospective properties consumers may be interested in purchasing. Information is deemed reliable but is not guaranteed accurate by the MLS or Shine Realty. Data last updated: 2026-10-12T16:41:28.097.
 
https://bt-photos.global.ssl.fastly.net/madison/1280_boomver_1_2033235-3.jpg https://bt-photos.global.ssl.fastly.net/madison/1280_boomver_1_2033235-3.jpg https://bt-photos.global.ssl.fastly.net/madison/1280_boomver_1_2033235-3.jpg
Logo
Shine Realty
101 N Main St.
Jefferson WI, 53549
Listing provided by Lori Droessler Real Estate, In: 608-778-9805