Skip To Content

9140 Morgan Ct

Caledonia, WI 53126
  • $499,900
  • STATUS: Active
  • ON SITE: 33 Days
  • ID#: 1979638
UPDATED: 30 min ago
$499,900
  • 4
    BEDS
  • 0.36
    ACRES
  • 2
    BATHS
  • 1
    1/2 BATHS
  • 2,736
    SQFT
  • $183
    $/SQFT
Neighborhood:
Type:
Single-Family Home
Built:
1995
County:
Area:

School Information

Elementary School:
High School:
School District:
Data Source: MetroMLS

Listing provided courtesy of REMAX Market Place: (414) 439-3696.

Description

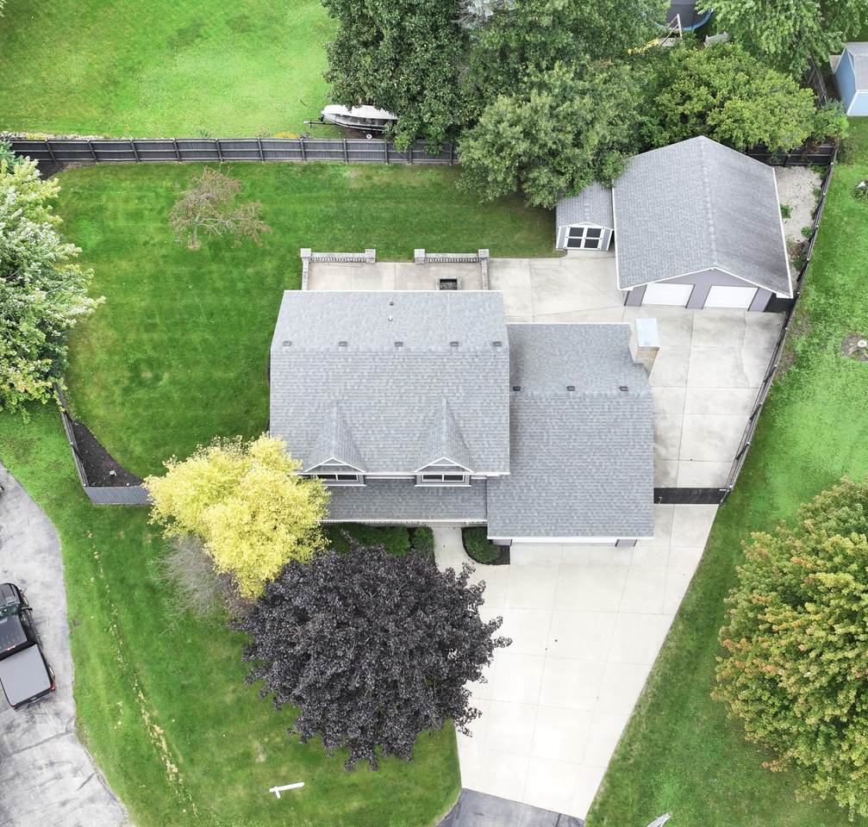
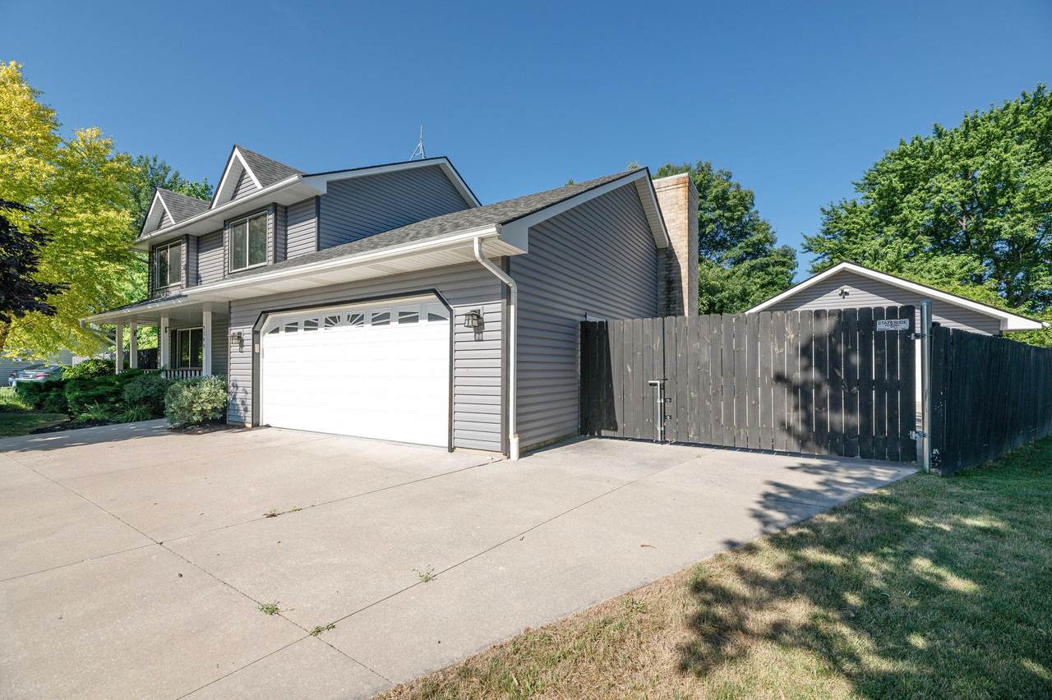
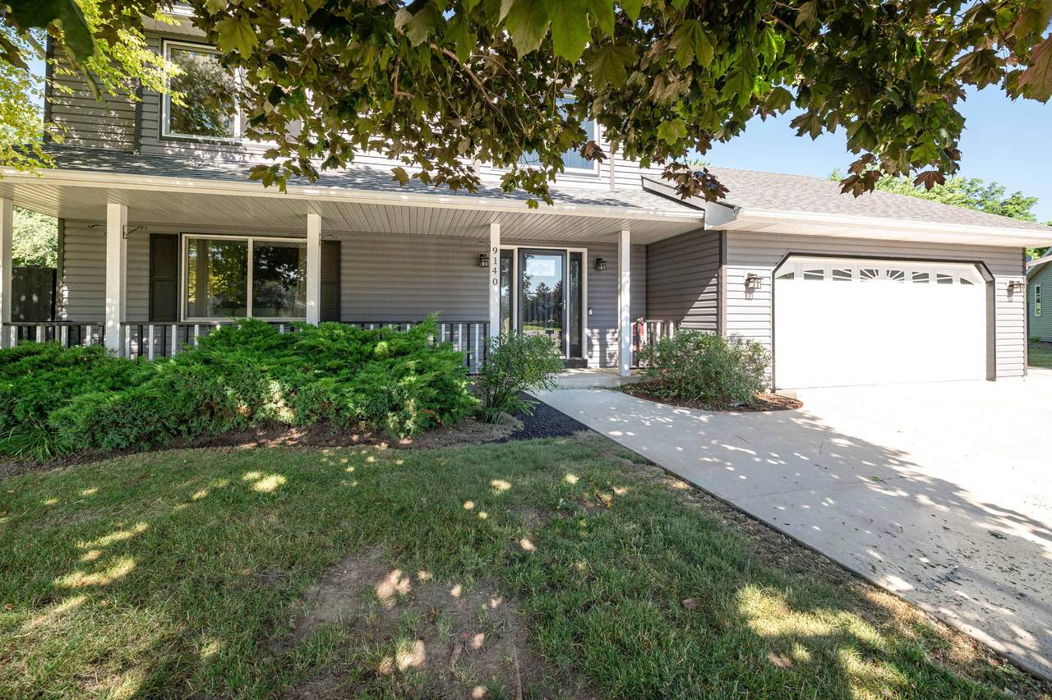
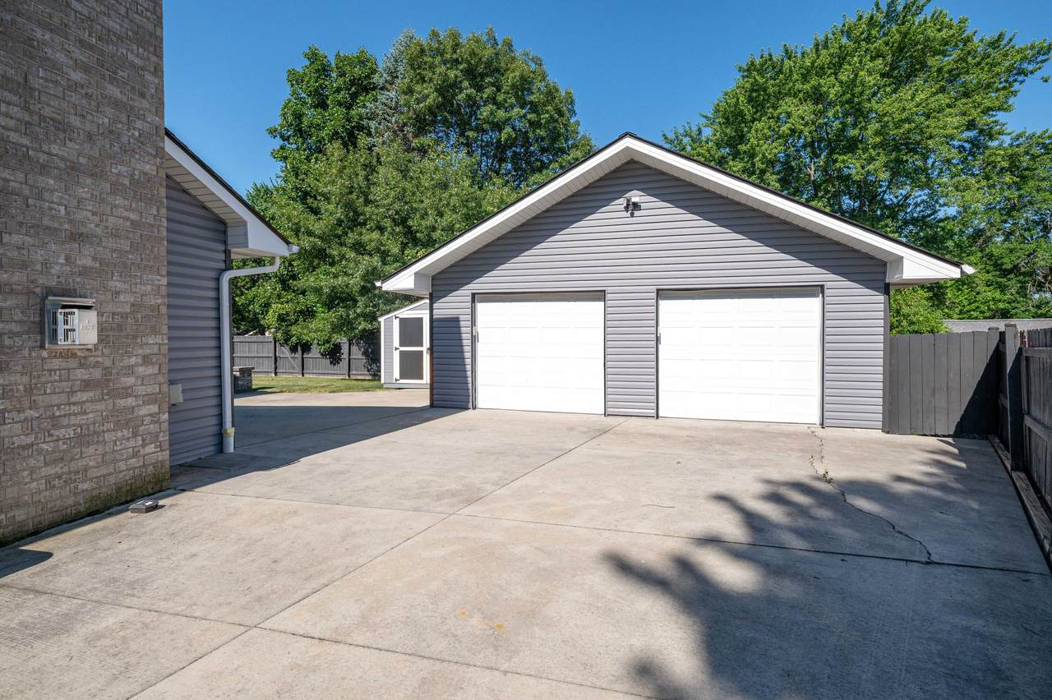
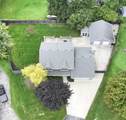
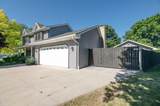
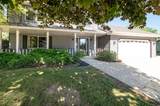
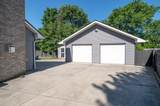
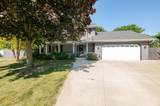
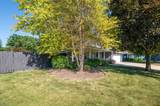
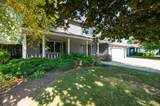
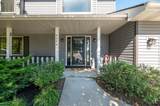
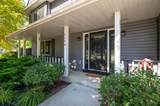
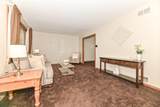
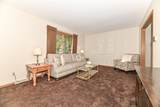
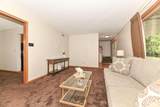
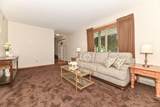
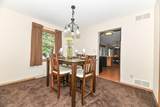
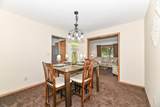
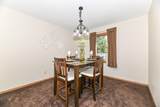
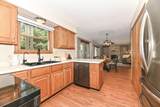
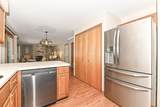
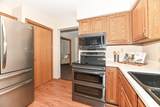
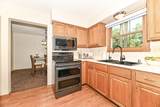
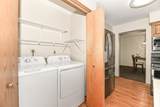
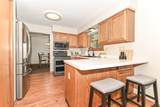
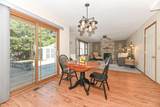
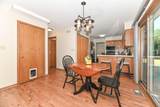
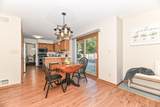
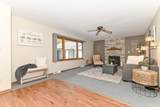
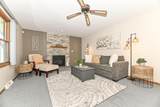
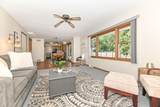
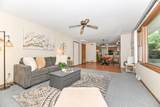
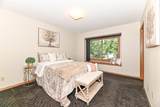
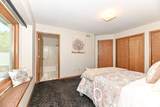
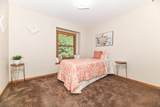
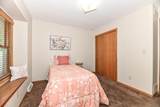
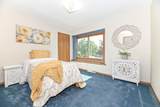
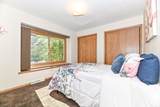
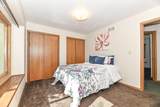
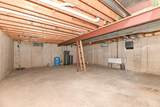
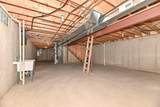
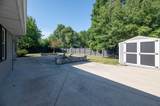
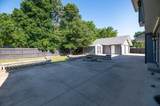
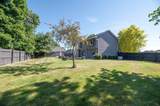
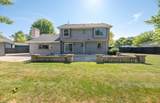
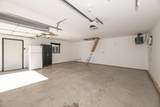
TWO GARAGES! ONE-OWNER CUSTOM HOME! Welcome to this exceptional 4-bedroom, 2.5-bath 2-story on a peaceful cul-de-sac! Set on .36 acres, this home offers quality craftsmanship, spacious living & room to grow. Features include formal dining, family room, 1st-floor laundry & full basement stubbed for an additional bath and ready for your dream rec room. Enjoy a custom patio with SunSetter awnings, fenced yard & storage shed. 2-car attached garage PLUS an additional 2.5-car heated & air-conditioned garage! Whole-house generator included. Updates: newer roof, siding, Anderson windows & gutter guards. City water lateral already installed for future connection. See documents for complete update list!

Monthly Payment Calculator


© 2026 MetroMLS - All rights reserved. Information is supplied by seller and other third parties and has not been verified. IDX information is provided exclusively for consumers' personal, non-commercial use and may not be used for any purpose other than to identify prospective properties consumers may be interested in purchasing. Information is deemed reliable but is not guaranteed accurate by MetroMLS or Shine Realty. Data last updated: 2026-10-12T16:52:45.787.
www.housesthatshine.com/homes/180994408
Print Image

9140 Morgan Ct Caledonia, WI 53126

  • Price: $499,900
  • Status: Active
  • On Site: 33 Days
  • Updated: 30 min ago
  • ID#: 1979638
4
Beds
2
Baths
1
½ Baths
0.36
Acres
2,736
SQFT
$183
$/SQFT
1995
Built
Neighborhood:
Meadow Park
County:
Racine
Area:
Franksville
Elementary School:
Gifford K-8
High School:
Case
School District:
Racine Unified
Property Description
TWO GARAGES! ONE-OWNER CUSTOM HOME! Welcome to this exceptional 4-bedroom, 2.5-bath 2-story on a peaceful cul-de-sac! Set on .36 acres, this home offers quality craftsmanship, spacious living & room to grow. Features include formal dining, family room, 1st-floor laundry & full basement stubbed for an additional bath and ready for your dream rec room. Enjoy a custom patio with SunSetter awnings, fenced yard & storage shed. 2-car attached garage PLUS an additional 2.5-car heated & air-conditioned garage! Whole-house generator included. Updates: newer roof, siding, Anderson windows & gutter guards. City water lateral already installed for future connection. See documents for complete update list!
Exterior Features

Architecture Colonial Driveway Parking SpacePaved Exterior BrickLow Maintenance TrimVinyl Exterior Features Patio Garage Electric Door OpenerHeated Garage Type Attached Lot Description Cul-De-SacFenced Yard Outbuildings Additional Garage(s)Storage Shed Style 2 Story

Interior Features

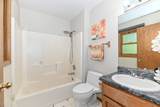
Above Grade Sq Ft 1836.00 Accessibility Laundry on Main LevelLevel DriveRamped or Level from Garage Appliances DishwasherMicrowaveOtherOvenRangeRefrigerator Basement 8+ CeilingFullPoured ConcreteStubbed for BathroomSump Pump Bath Description At least one BathtubCeramic TileOff MBRShower Over Tub Heating Cooling Type Central AirForced Air Heating Fuel Natural Gas Interior Features Cable TV AvailableGas FireplaceHigh Speed InternetSimulated Wood Floors Rooms 8

Property Features

Flood Plain No Municipality Village Source Above Grade Sq Ft Public Records Source Acreage Public Records Source Sq Ft Public Records Source Year Built Public Records Tax Year 2025 Taxes 6235.23 Type Subdivision Water Waste Municipal SewerMunicipal WaterPrivate Well Zoning Residential

© 2026 MetroMLS - All Rights Reserved. Information is supplied by seller and other third parties and has not been verified.


© 2026 MetroMLS - All rights reserved. Information is supplied by seller and other third parties and has not been verified. IDX information is provided exclusively for consumers' personal, non-commercial use and may not be used for any purpose other than to identify prospective properties consumers may be interested in purchasing. Information is deemed reliable but is not guaranteed accurate by MetroMLS or Shine Realty. Data last updated: 2026-10-12T16:52:45.787.
 
https://bt-photos.global.ssl.fastly.net/milwaukee/1280_boomver_2_1979638-2.jpg https://bt-photos.global.ssl.fastly.net/milwaukee/1280_boomver_2_1979638-2.jpg https://bt-photos.global.ssl.fastly.net/milwaukee/1280_boomver_2_1979638-2.jpg
Logo
Shine Realty
101 N Main St.
Jefferson WI, 53549
Data Source: MetroMLS

Listing provided courtesy of REMAX Market Place: (414) 439-3696.