
Skip To Content

929 N 24th St

Manitowoc, WI 54220
  • $479,900
  • STATUS: Active
  • ON SITE: 27 Days
  • ID#: 1981413
UPDATED: 22 min ago
$479,900
  • 3
    BEDS
  • 0.27
    ACRES
  • 2
    BATHS
  • 0
    1/2 BATHS
  • 2,381
    SQFT
  • $202
    $/SQFT
Neighborhood:
Type:
Single-Family Home
Built:
1967
County:
Area:

School Information

High School:
School District:
Data Source: MetroMLS

Listing provided courtesy of Bold Blazer Group: (920) 905-5750.

Description

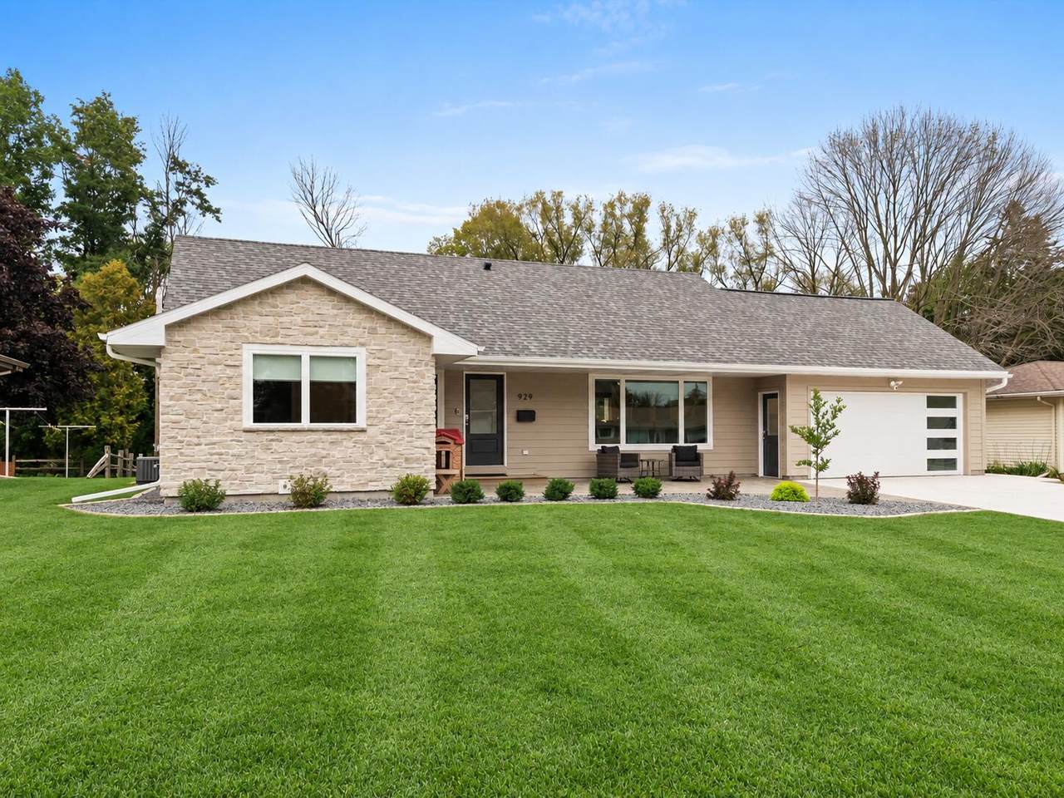
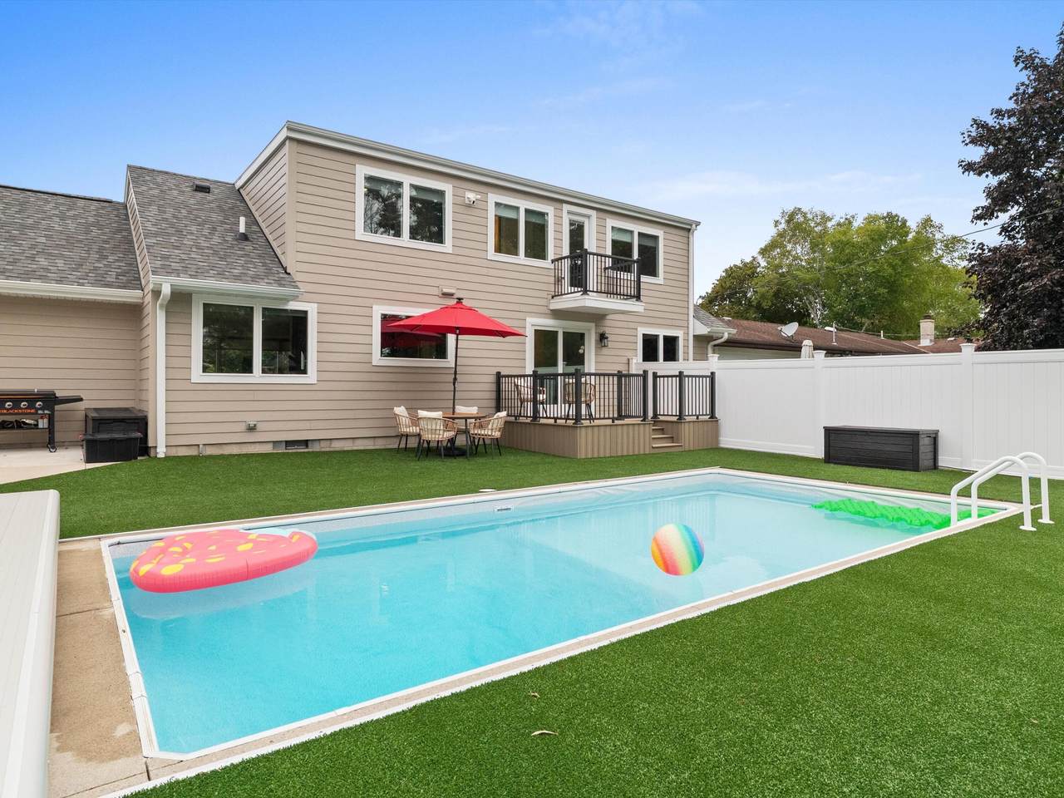
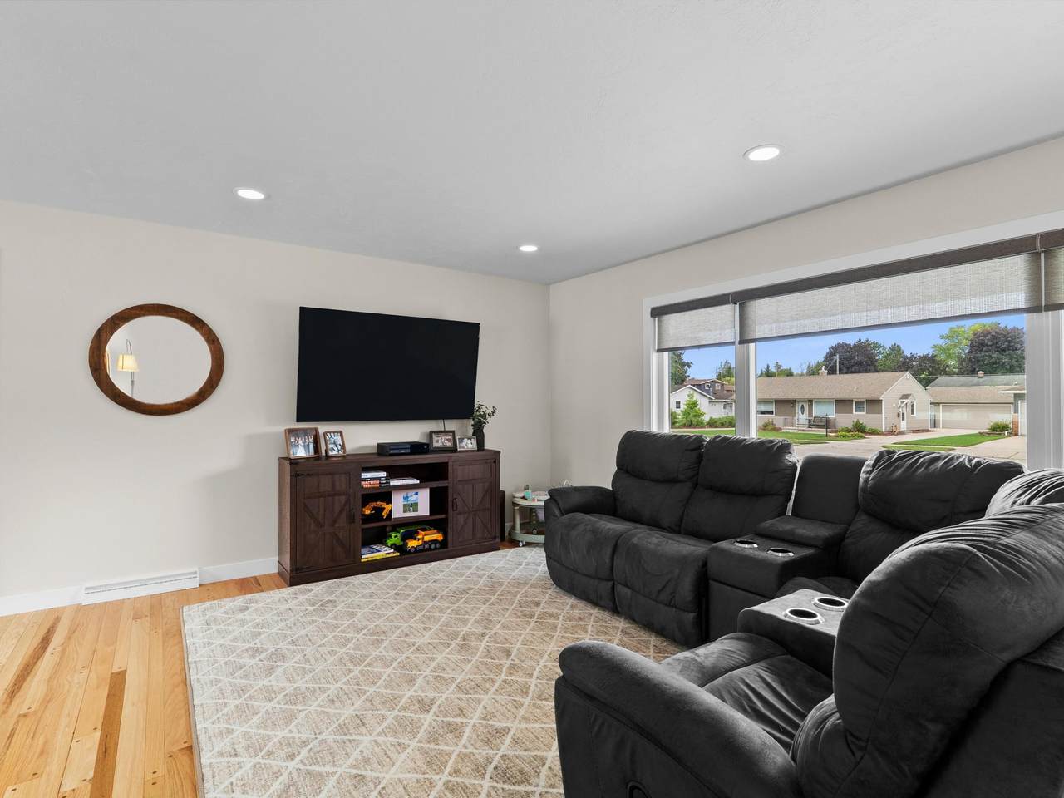
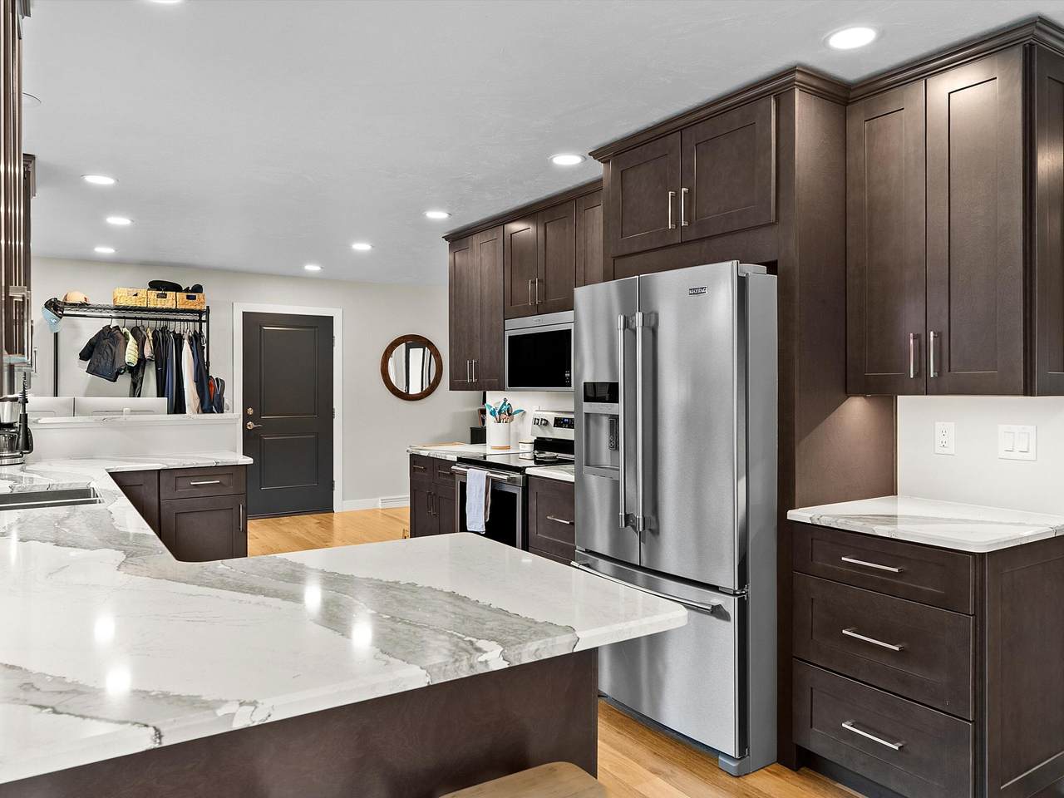
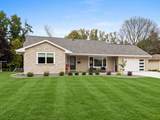
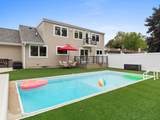
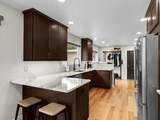
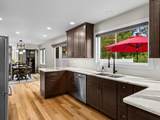
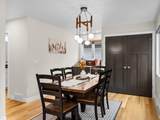
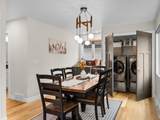
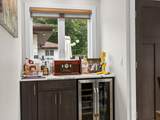
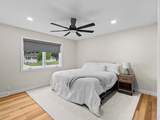
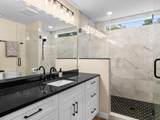
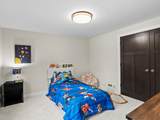
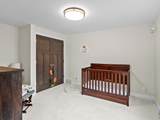
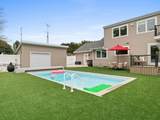
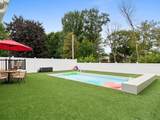
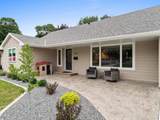
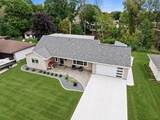
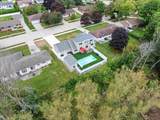
Featured in the 2025 Parade of Homes, this full-scale renovation delivers standout design, thoughtful finishes and truly turnkey living. The functional layout features a main-floor primary bedroom, full bath and laundry; two additional bedrooms and another full bath upstairs; plus a basement rec room with even more space to relax, play or entertain. Outside, a heated in-ground pool anchors a private, staycation-worthy retreat. Pet-friendly turf keeps maintenance easy, while the fenced yard and mature tree border create a tucked-away feel. The pool garage adds convenient storage and covered hangout space for shade between swims or evenings with friends. Pool days. Backyard dinners. Friends who suddenly want to hang out at your house. Why leave when home feels like this?

Monthly Payment Calculator


© 2026 MetroMLS - All rights reserved. Information is supplied by seller and other third parties and has not been verified. IDX information is provided exclusively for consumers' personal, non-commercial use and may not be used for any purpose other than to identify prospective properties consumers may be interested in purchasing. Information is deemed reliable but is not guaranteed accurate by MetroMLS or Shine Realty. Data last updated: 2026-10-17T13:52:57.31.
www.housesthatshine.com/homes/181386392
Print Image

929 N 24th St Manitowoc, WI 54220

  • Price: $479,900
  • Status: Active
  • On Site: 27 Days
  • Updated: 22 min ago
  • ID#: 1981413
3
Beds
2
Baths
0
½ Baths
0.27
Acres
2,381
SQFT
$202
$/SQFT
1967
Built
Neighborhood:
Manitowoc
County:
Manitowoc
Area:
Manitowoc
High School:
Lincoln
School District:
Manitowoc
Property Description
Featured in the 2025 Parade of Homes, this full-scale renovation delivers standout design, thoughtful finishes and truly turnkey living. The functional layout features a main-floor primary bedroom, full bath and laundry; two additional bedrooms and another full bath upstairs; plus a basement rec room with even more space to relax, play or entertain. Outside, a heated in-ground pool anchors a private, staycation-worthy retreat. Pet-friendly turf keeps maintenance easy, while the fenced yard and mature tree border create a tucked-away feel. The pool garage adds convenient storage and covered hangout space for shade between swims or evenings with friends. Pool days. Backyard dinners. Friends who suddenly want to hang out at your house. Why leave when home feels like this?
Exterior Features

Architecture Cape Cod Driveway Paved Exterior Other Exterior Features DeckInground PoolPatio Garage Type Attached Lot Description Fenced YardSidewalk Outbuildings Additional Garage(s) Style 1.5 Story

Interior Features

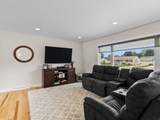
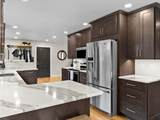
Above Grade Sq Ft 2073.00 Accessibility Bedroom on Main LevelFull Bath on Main LevelLaundry on Main LevelOpen Floor Plan Appliances DishwasherDryerMicrowaveRangeRefrigeratorWasher Basement Partially Finished Bath Description MBR Bath Walk-in ShowerShower Over Tub Below Grade Sq Ft 308.00 Heating Cooling Type Central AirForced Air Heating Fuel Natural Gas Interior Features High Speed InternetWood Floors Rooms Rec Room (L Level 28 x 11) Exercise Room (L Level 16 x 11) Primary Bedroom (M Level 13 x 13) Kitchen (M Level 22 x 10) Dining Room (M Level 21 x 10) Living/Great Room (M Level 19 x 13) Bedroom 2 (U Level 11 x 11) Bedroom 3 (U Level 11 x 11)

Property Features

Flood Plain Unknown Municipality City Source Above Grade Sq Ft Public Records Source Acreage Public Records Source Below Grade Sq Ft Seller Source Sq Ft Seller Source Year Built Public Records Tax Year 2025 Taxes 4094.11 Water Waste Municipal SewerMunicipal Water Zoning residential

© 2026 MetroMLS - All Rights Reserved. Information is supplied by seller and other third parties and has not been verified.


© 2026 MetroMLS - All rights reserved. Information is supplied by seller and other third parties and has not been verified. IDX information is provided exclusively for consumers' personal, non-commercial use and may not be used for any purpose other than to identify prospective properties consumers may be interested in purchasing. Information is deemed reliable but is not guaranteed accurate by MetroMLS or Shine Realty. Data last updated: 2026-10-17T13:52:57.31.
 
https://bt-photos.global.ssl.fastly.net/milwaukee/1280_boomver_1_1981413-2.jpg https://bt-photos.global.ssl.fastly.net/milwaukee/1280_boomver_1_1981413-2.jpg https://bt-photos.global.ssl.fastly.net/milwaukee/1280_boomver_1_1981413-2.jpg
Logo
Shine Realty
101 N Main St.
Jefferson WI, 53549
Data Source: MetroMLS

Listing provided courtesy of Bold Blazer Group: (920) 905-5750.