





Skip To Content

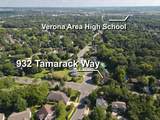
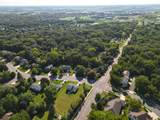
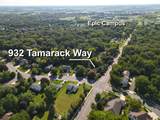
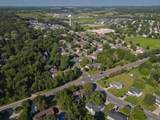
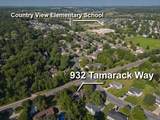
932 Tamarack Way

Verona, WI 53593
  • $650,000
  • STATUS: Offer-Show
  • ON SITE: 44 Days
  • ID#: 2031509
Under Contract
UPDATED: 31 min ago
$650,000
  • 3
    BEDS
  • 0.32
    ACRES
  • 4
    BATHS
  • 0
    1/2 BATHS
  • 2,492
    SQFT
  • $261
    $/SQFT
Neighborhood:
Type:
Single-Family Home
Built:
1986
County:
Area:

School Information

Elementary School:
Middle School:
High School:
School District:
Listing provided by Stark Company, REALTORS: 608-836-9300

Description

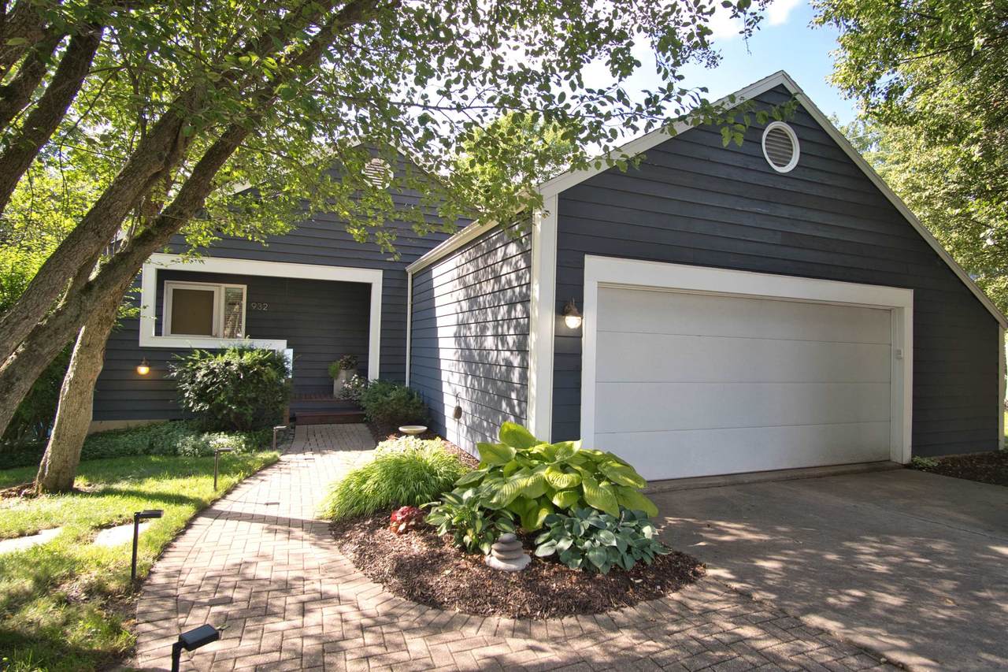
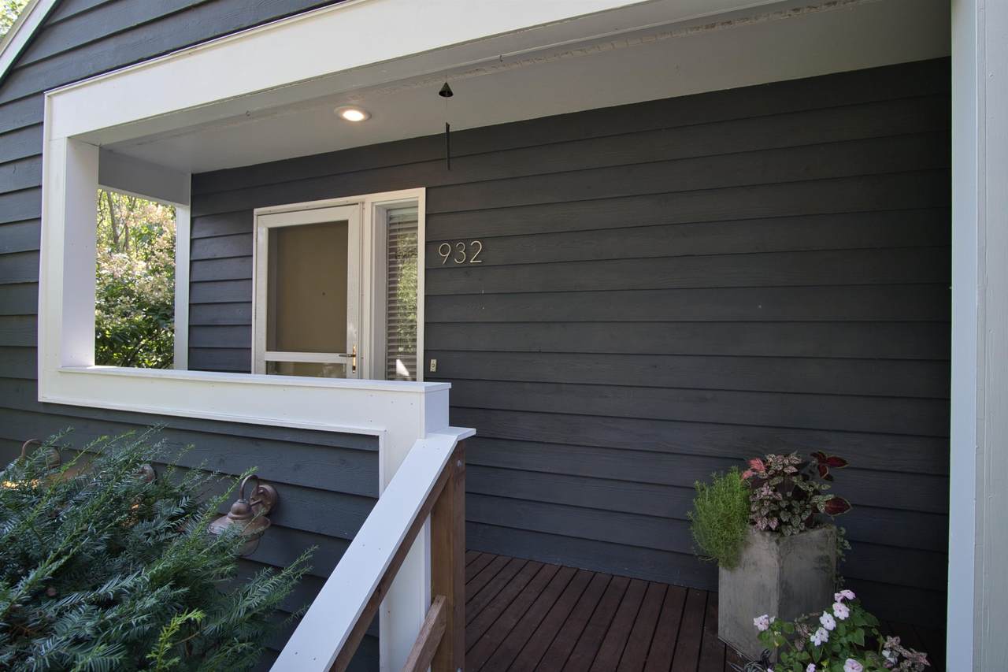
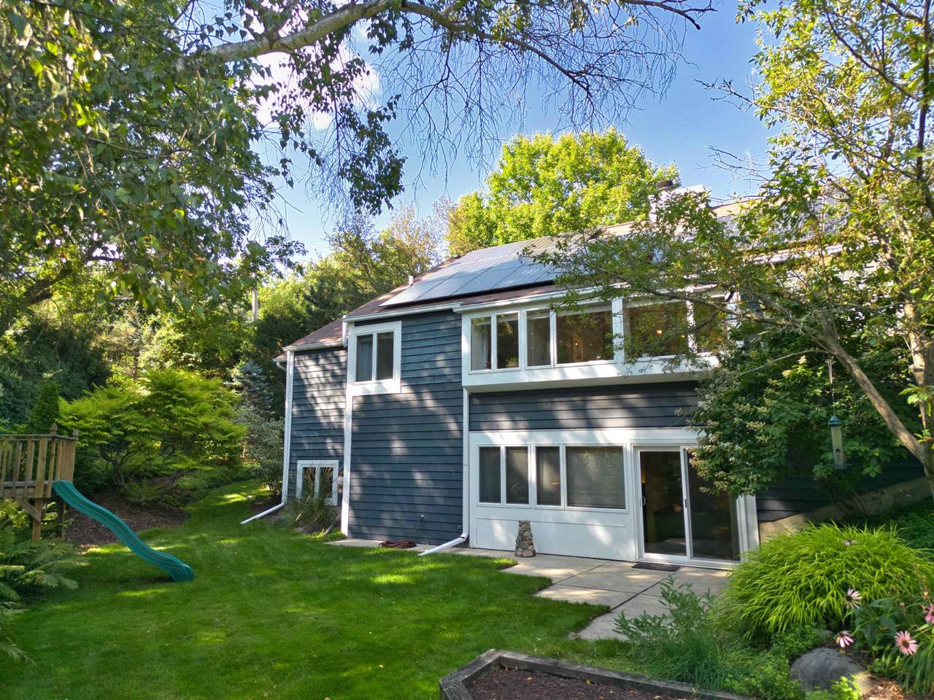
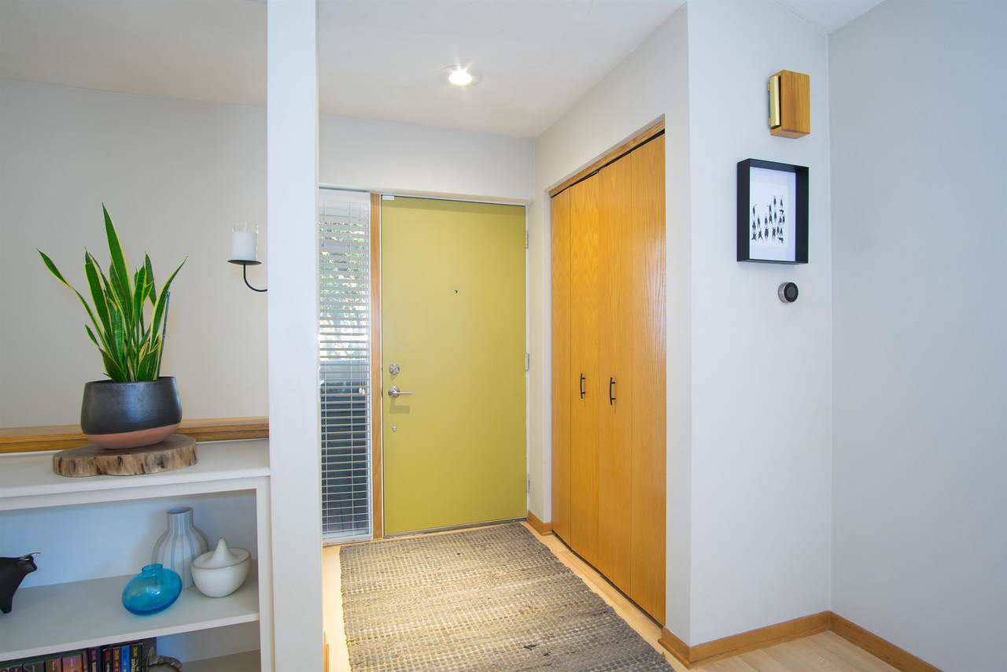
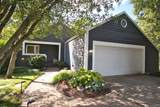
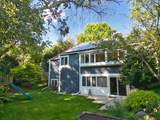
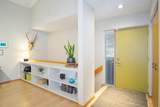
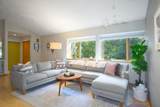
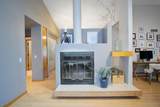
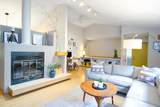
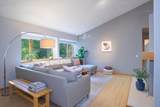
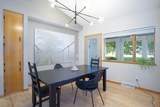
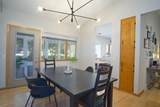
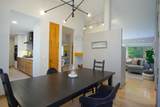
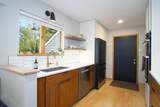
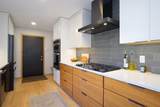
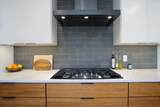
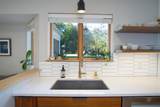
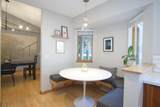
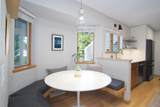
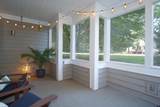
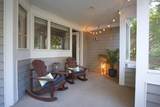
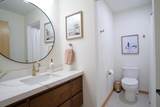
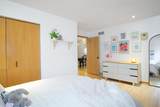
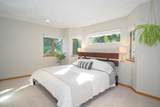
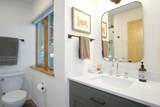
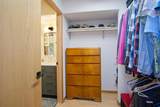
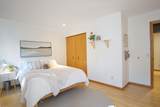
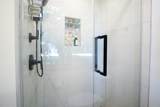
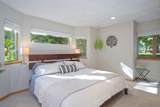
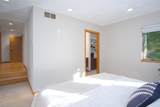
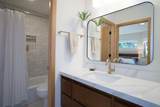
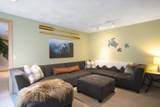
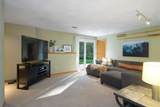
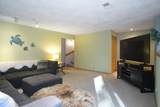
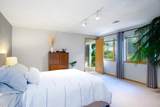
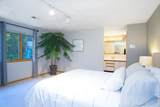
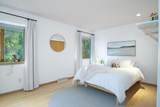
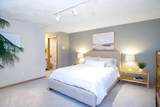
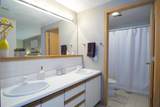
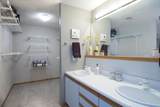
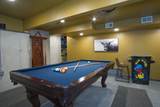
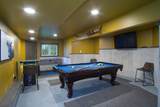
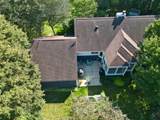
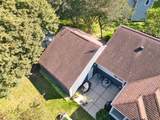
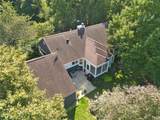
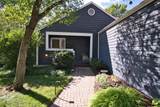
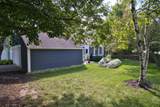
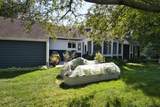
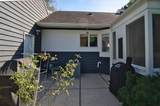
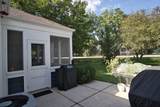
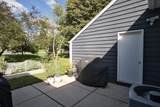
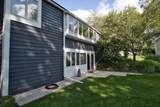
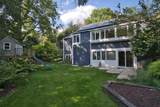
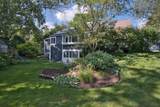
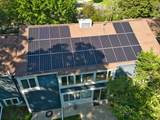
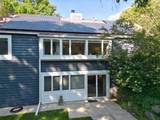
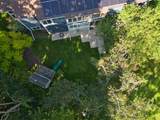
Prepare to be impressed from the moment you enter this one-of-a-kind home! Architecturally designed to offer abundant light, warmth and comfort, this 3 bedroom, 4 bath home will not disappoint. The great room with its' soaring ceiling, warm oak floors, centrally placed fireplace and wall of windows, set the tone and feel for the rest of the home. The main floor offers 2 large bedrooms, including the luxurious primary suite that features 2 recently updated bathrooms, 2 walk-in closets and over 600 sq ft of living space! The charm of home continues in the beautifully reimagined kitchen with its warm, yet modern flair. The breakfast nook with it's built-in bench seating, is an added bonus! Downstairs in the exposed walk-out lower level, you'll find the family room, second primary suite/guest bedroom, plus game room!

Monthly Payment Calculator


© 2026 South Central Wisconsin MLS Corporation. All rights reserved. IDX information is provided exclusively for consumers' personal, non-commercial use and may not be used for any purpose other than to identify prospective properties consumers may be interested in purchasing. Information is deemed reliable but is not guaranteed accurate by the MLS or Shine Realty. Data last updated: 2026-10-12T17:41:26.78.
www.housesthatshine.com/homes/180649321
Print Image

932 Tamarack Way Verona, WI 53593

  • Price: $650,000
  • Status: Offer-Show
  • On Site: 44 Days
  • Updated: 31 min ago
  • ID#: 2031509
3
Beds
4
Baths
0
½ Baths
0.32
Acres
2,492
SQFT
$261
$/SQFT
1986
Built
Neighborhood:
Cross Country Heights
County:
Dane
Area:
Verona - C
Elementary School:
Country View
Middle School:
Badger Ridge
High School:
Verona
School District:
Verona
Property Description
Prepare to be impressed from the moment you enter this one-of-a-kind home! Architecturally designed to offer abundant light, warmth and comfort, this 3 bedroom, 4 bath home will not disappoint. The great room with its' soaring ceiling, warm oak floors, centrally placed fireplace and wall of windows, set the tone and feel for the rest of the home. The main floor offers 2 large bedrooms, including the luxurious primary suite that features 2 recently updated bathrooms, 2 walk-in closets and over 600 sq ft of living space! The charm of home continues in the beautifully reimagined kitchen with its warm, yet modern flair. The breakfast nook with it's built-in bench seating, is an added bonus! Downstairs in the exposed walk-out lower level, you'll find the family room, second primary suite/guest bedroom, plus game room!
Exterior Features

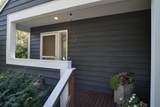
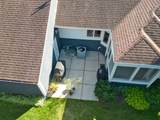
Architecture ContemporaryRanch Driveway Paved Exterior Wood Exterior Features Patio Farm YN No Garage 2 carOpenerElectric car charger Lot Description Corner Type 1 story

Interior Features

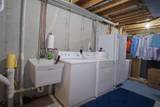
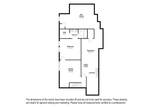
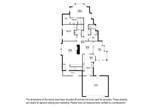
Basement FullFull Size Windows/ExposedWalkout to yardPartially finishedSump pumpPoured concrete foundatn Bedroom2 Dim 15x12 Bedroom2 Level Main Bedroom3 Dim 15x14 Bedroom3 Level Lower Dining Room Dim 12x11 Dining Room Level Main Family Room Dim 16x14 Family Room Level Lower Fireplace 1 fireplaceWood Full Baths Lower 1 Full Baths Main 3 Full Baths Upper 0 Half Baths Lower 0 Half Baths Main 0 Half Baths Upper 0 Heating Cooling Forced airCentral air Interior Features Walk-in closet(s)Great roomVaulted ceilingWasherDryerWater softener incCable availableAt Least 1 tubInternet - CableSmart thermostatOther smart features Kitchen Dim 15x11 Kitchen Features PantryRange/OvenRefrigeratorDishwasherMicrowaveDisposal Kitchen Level Main Laundry Dim 18x10 Laundry Level Main Living Room Dim 22x18 Living Room Level Main Main Level Bedroom Yes Master Bed Dim 31x22 Master Bedroom Level Main Other Room Dim 17x12 Other Room2 Dim 16x14 Other Rooms Screened PorchGame Room Sq Ft Finished Above Grade 1662 Sq Ft Finished Non Exposed 830

Property Features

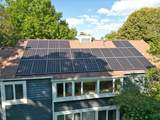
City Town Or Village City County Quarter Dane SW Fuel Natural gasSolar Improvements 415300 Mailing City Verona Net Taxes 8619 Source Acreage Assessor Source Sq Ft Assessor Tax Year 2025 Water Waste Municipal sewerMunicipal water Year Built Source Assessor Zoning Res

Listing information © 2026 South Central Wisconsin MLS.
Listing provided courtesy of Stark Company, REALTORS: Pref: 608-576-2191.


© 2026 South Central Wisconsin MLS Corporation. All rights reserved. IDX information is provided exclusively for consumers' personal, non-commercial use and may not be used for any purpose other than to identify prospective properties consumers may be interested in purchasing. Information is deemed reliable but is not guaranteed accurate by the MLS or Shine Realty. Data last updated: 2026-10-12T17:41:26.78.
 
https://bt-photos.global.ssl.fastly.net/madison/1280_boomver_1_2031509-2.jpg https://bt-photos.global.ssl.fastly.net/madison/1280_boomver_1_2031509-2.jpg https://bt-photos.global.ssl.fastly.net/madison/1280_boomver_1_2031509-2.jpg
Logo
Shine Realty
101 N Main St.
Jefferson WI, 53549
Listing provided by Stark Company, REALTORS: 608-836-9300