
Skip To Content

941 Margarets Way

Belleville, WI 53508
  • $525,000
  • STATUS: Active
  • ON SITE: 7 Days
  • ID#: 2035727
UPDATED: 42 min ago
$525,000
  • 4
    BEDS
  • 0.24
    ACRES
  • 2
    BATHS
  • 1
    1/2 BATHS
  • 2,720
    SQFT
  • $193
    $/SQFT
Neighborhood:
Type:
Single-Family Home
Built:
2022
County:

School Information

Elementary School:
Middle School:
High School:
School District:
Listing provided by Keller Williams Realty: 608-831-0800

Description

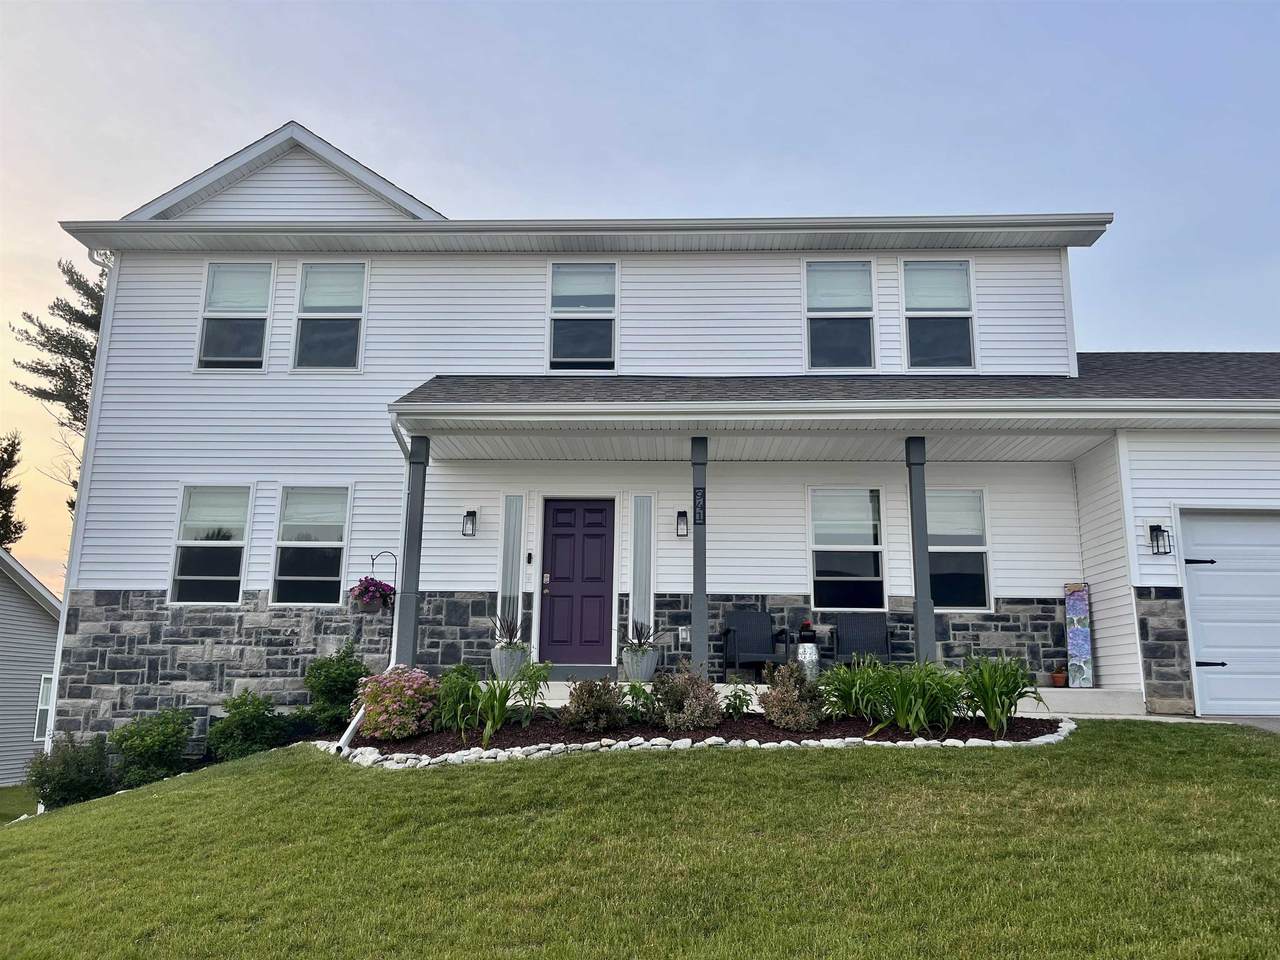
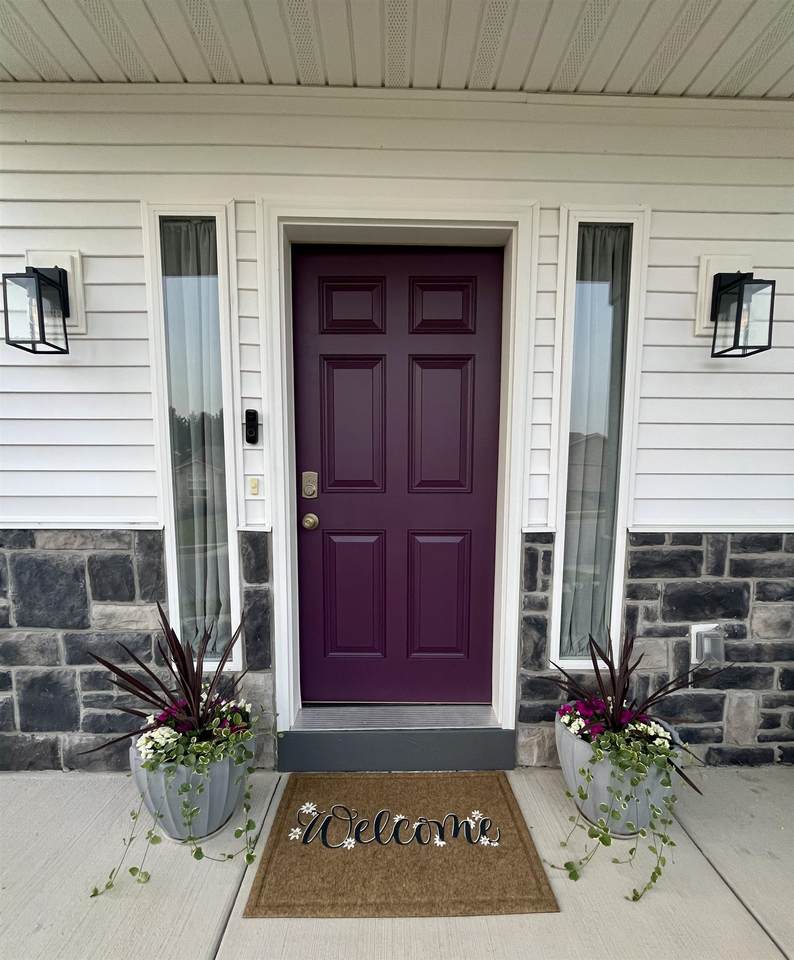
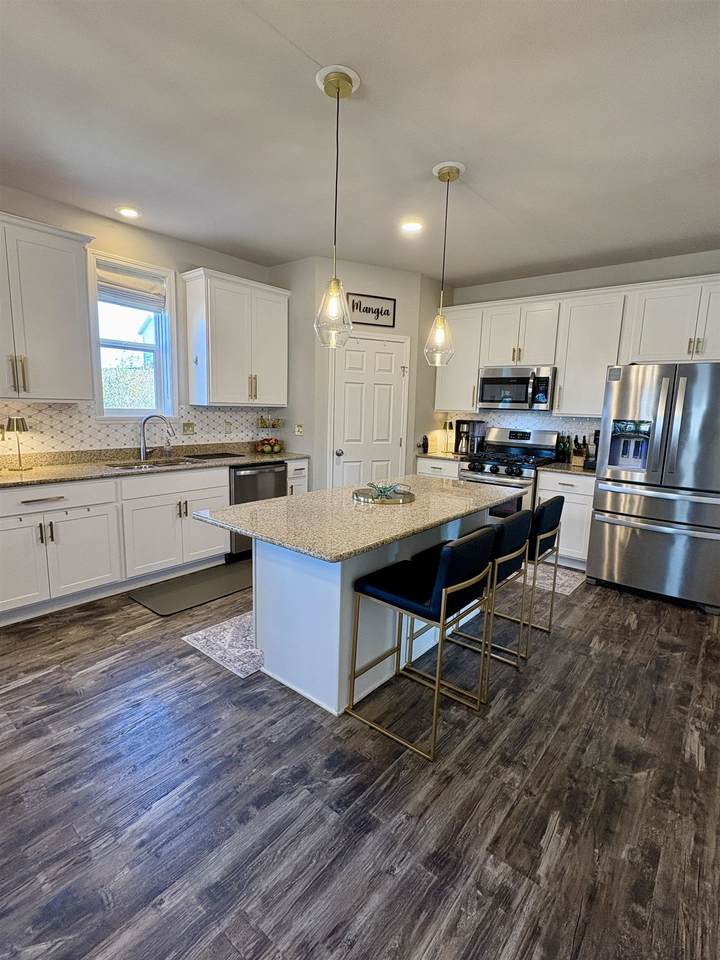
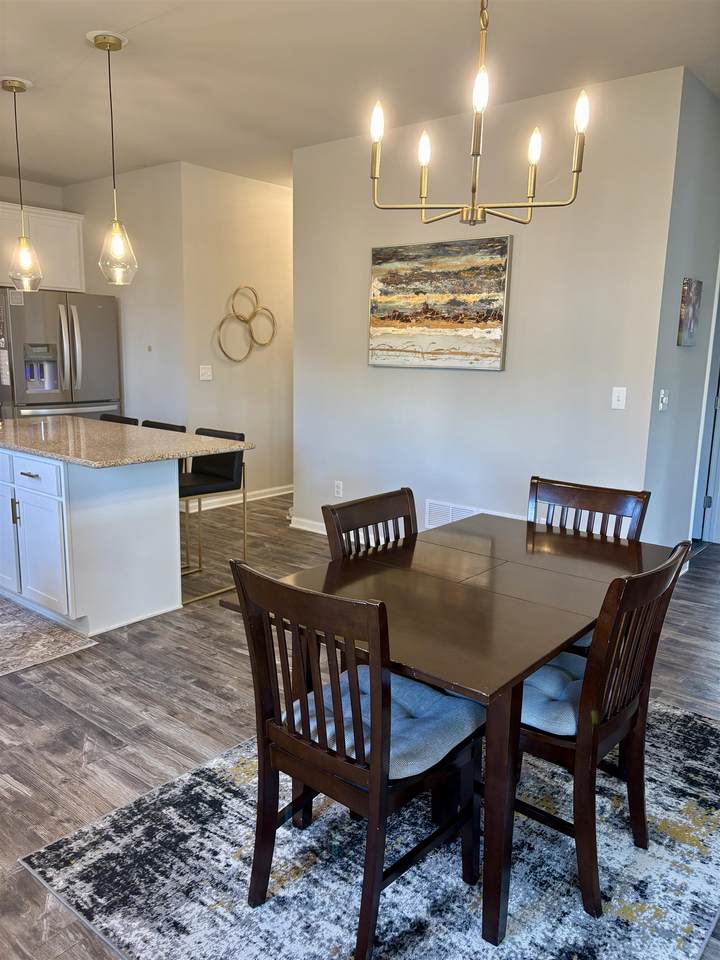
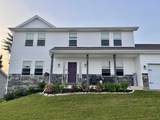
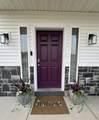
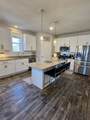
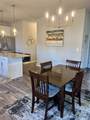
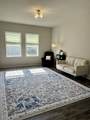
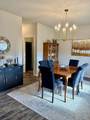
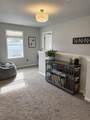
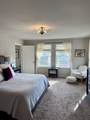
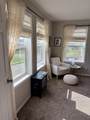
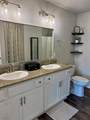
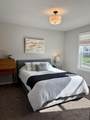
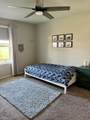
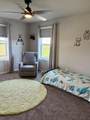
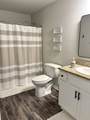
Enjoy personal upgrades in this 3 year-old two story 4 bedroom home, including modern hardware and lighting throughout, landscaping, a fenced yard, large patio, storage shed, perennials, and raised garden beds. The open-concept main floor features a spacious kitchen with white cabinetry, granite counters, 74 x 36 island seating, and stainless steel appliances that flows seamlessly into both the dining room and living room with a gas fireplace, and a flexible bonus room—all filled with abundant natural light. Upstairs, a large landing connects four roomy bedrooms, including a large primary suite, with tasteful finishes throughout. The expansive lower level is ready to finish, or enjoy as is, and provides abundant storage and recreation space. The long front porch offers beautiful views year-round. The spacious, semiprivate backyard is ideal for outdoor enjoyment. The house is a close walk to the new parks and Heritage Nature Trail. Located only 15 minutes from Epic. Your next home!

Monthly Payment Calculator


© 2026 South Central Wisconsin MLS Corporation. All rights reserved. IDX information is provided exclusively for consumers' personal, non-commercial use and may not be used for any purpose other than to identify prospective properties consumers may be interested in purchasing. Information is deemed reliable but is not guaranteed accurate by the MLS or Shine Realty. Data last updated: 2026-11-09T18:41:22.733.
www.housesthatshine.com/homes/183265197
Print Image

941 Margarets Way Belleville, WI 53508

  • Price: $525,000
  • Status: Active
  • On Site: 7 Days
  • Updated: 42 min ago
  • ID#: 2035727
4
Beds
2
Baths
1
½ Baths
0.24
Acres
2,720
SQFT
$193
$/SQFT
2022
Built
Neighborhood:
Bell West
County:
Dane
Area:
Belleville - V
Elementary School:
Belleville
Middle School:
Belleville
High School:
Belleville
School District:
Belleville
Property Description
Enjoy personal upgrades in this 3 year-old two story 4 bedroom home, including modern hardware and lighting throughout, landscaping, a fenced yard, large patio, storage shed, perennials, and raised garden beds. The open-concept main floor features a spacious kitchen with white cabinetry, granite counters, 74 x 36 island seating, and stainless steel appliances that flows seamlessly into both the dining room and living room with a gas fireplace, and a flexible bonus room—all filled with abundant natural light. Upstairs, a large landing connects four roomy bedrooms, including a large primary suite, with tasteful finishes throughout. The expansive lower level is ready to finish, or enjoy as is, and provides abundant storage and recreation space. The long front porch offers beautiful views year-round. The spacious, semiprivate backyard is ideal for outdoor enjoyment. The house is a close walk to the new parks and Heritage Nature Trail. Located only 15 minutes from Epic. Your next home!
Exterior Features

Architecture Contemporary Driveway Paved Exterior VinylStone Farm YN No Garage 2 carAttachedOpener Type 2 story

Interior Features

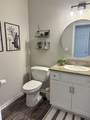
Basement FullStubbed for BathroomPoured concrete FND Bedroom2 Dim 12x16 Bedroom2 Level Upper Bedroom3 Dim 12x14 Bedroom3 Level Upper Bedroom4 Dim 12x13 Bedroom4 Level Upper Dining Room Dim 15x14 Dining Room Level Main Family Room Dim 24x15 Family Room Level Main Fireplace 1 fireplaceGas Full Baths Lower 0 Full Baths Main 0 Full Baths Upper 2 Half Baths Lower 0 Half Baths Main 1 Half Baths Upper 0 Heating Cooling Forced airCentral air Interior Features Walk-in closet(s)Water softener incCable availableAt Least 1 tubSplit bedroomsSmart doorbell Kitchen Dim 15x14 Kitchen Features Breakfast barDishwasherKitchen IslandMicrowavePantryRange/OvenWater Filter Kitchen Level Main Laundry Dim 7x7 Laundry Level Main Living Room Dim 18x15 Living Room Level Main Master Bed Dim 14x14 Master Bedroom Level Upper Sq Ft Finished Above Grade 2720 Sq Ft Finished Non Exposed 0

Property Features

Builder Newark Homebuilders City Town Or Village Village County Quarter Dane SW Fuel Natural gas Improvements 322000 Mailing City Belleville Net Taxes 10493 Other Marketing Area BELLEVILLE - V Source Acreage Assessor Source Sq Ft Builder Tax Year 2025 Terms Misc Restrictions/Covenants Water Waste Municipal sewerMunicipal water Year Built Source Builder Zoning Res

Listing information © 2026 South Central Wisconsin MLS.
Listing provided courtesy of Keller Williams Realty: Pref: 608-352-0252.


© 2026 South Central Wisconsin MLS Corporation. All rights reserved. IDX information is provided exclusively for consumers' personal, non-commercial use and may not be used for any purpose other than to identify prospective properties consumers may be interested in purchasing. Information is deemed reliable but is not guaranteed accurate by the MLS or Shine Realty. Data last updated: 2026-11-09T18:41:22.733.
 
https://bt-photos.global.ssl.fastly.net/madison/1280_boomver_1_2035727-2.jpg https://bt-photos.global.ssl.fastly.net/madison/1280_boomver_1_2035727-2.jpg https://bt-photos.global.ssl.fastly.net/madison/1280_boomver_1_2035727-2.jpg
Logo
Shine Realty
101 N Main St.
Jefferson WI, 53549
Listing provided by Keller Williams Realty: 608-831-0800