Skip To Content

950 Aspen Blvd

Sparta, WI 54656
  • $350,000
  • STATUS: Active
  • ON SITE: 21 Days
  • ID#: 1982169
UPDATED: 16 min ago
$350,000
  • 3
    BEDS
  • 0.25
    ACRES
  • 2
    BATHS
  • 0
    1/2 BATHS
  • 1,363
    SQFT
  • $257
    $/SQFT
Neighborhood:
Type:
Single-Family Home
Built:
2014
County:
Area:

School Ratings & Info

School District:
Data Source: MetroMLS

Listing provided courtesy of Assist-2-Sell Homes For You Realty: (608) 269-5229.

Description

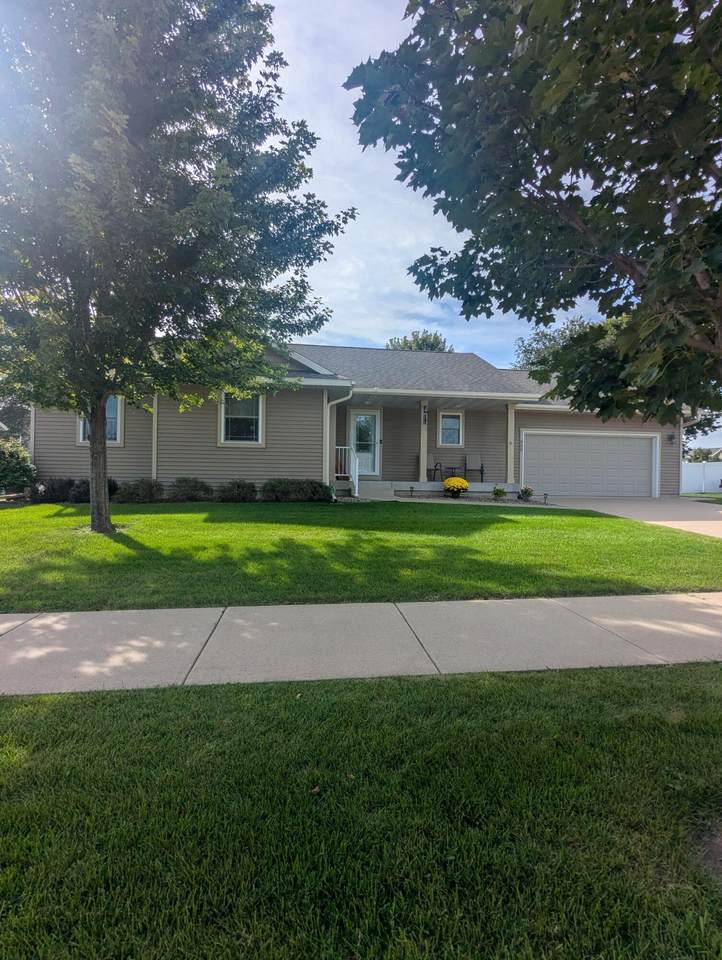
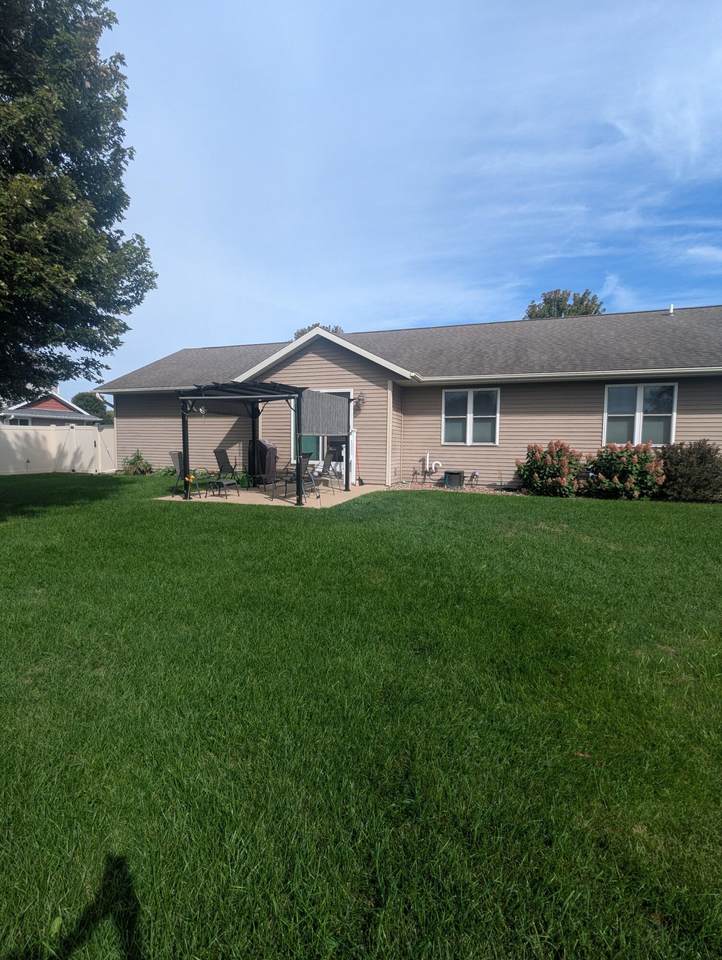
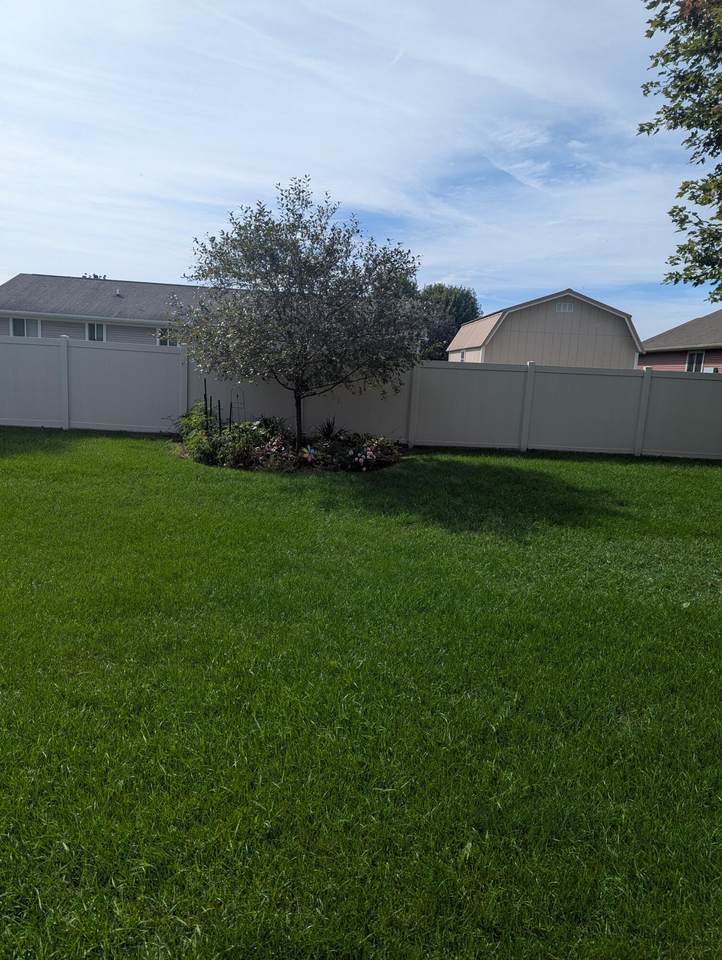
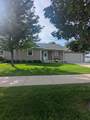
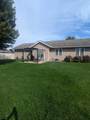
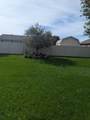
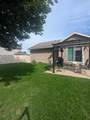
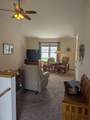
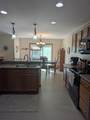
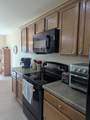
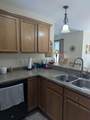
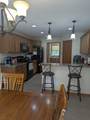
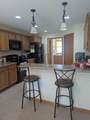
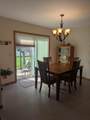
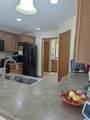
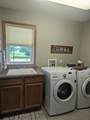
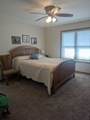
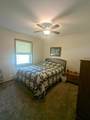
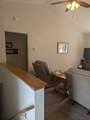
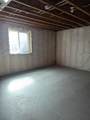
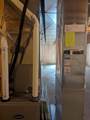
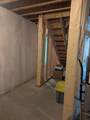
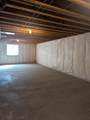
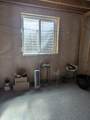
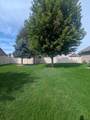
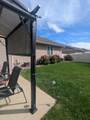
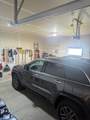
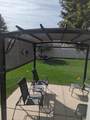
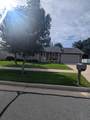
WELL maintained 3 bedroom ranch style home features open concept with living room, dining and kitchen. Includes stove, refrigerator, dishwasher and microwave. Patio doors out to a concrete 14x12 patio with a gazebo. Private back yard has beautiful trees and landscaping with a fenced in yard. 2 car attached garage with floor drain. Main floor laundry room with sink, washer and dryer. Basement is insulated and ready for another bedroom with 2 egress windows and plumbed for a 3rd bathroom. NEW foyer, kitchen and dining room flooring. 3 bedrooms are carpeted.

Monthly Payment Calculator


© 2026 MetroMLS - All rights reserved. Information is supplied by seller and other third parties and has not been verified. IDX information is provided exclusively for consumers' personal, non-commercial use and may not be used for any purpose other than to identify prospective properties consumers may be interested in purchasing. Information is deemed reliable but is not guaranteed accurate by MetroMLS or Shine Realty. Data last updated: 2026-10-17T08:52:39.433.
www.housesthatshine.com/homes/181559223
Print Image

950 Aspen Blvd Sparta, WI 54656

  • Price: $350,000
  • Status: Active
  • On Site: 21 Days
  • Updated: 16 min ago
  • ID#: 1982169
3
Beds
2
Baths
0
½ Baths
0.25
Acres
1,363
SQFT
$257
$/SQFT
2014
Built
Neighborhood:
Sparta
County:
Monroe
Area:
Sparta
School District:
Sparta Area
Property Description
WELL maintained 3 bedroom ranch style home features open concept with living room, dining and kitchen. Includes stove, refrigerator, dishwasher and microwave. Patio doors out to a concrete 14x12 patio with a gazebo. Private back yard has beautiful trees and landscaping with a fenced in yard. 2 car attached garage with floor drain. Main floor laundry room with sink, washer and dryer. Basement is insulated and ready for another bedroom with 2 egress windows and plumbed for a 3rd bathroom. NEW foyer, kitchen and dining room flooring. 3 bedrooms are carpeted.
Exterior Features

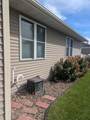
Architecture ContemporaryRanch Driveway Paved Exterior Low Maintenance TrimVinyl Exterior Features Patio Garage Electric Door Opener Garage Type Attached Lot Description Sidewalk Outbuildings Gazebo Style 1 Story

Interior Features

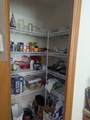
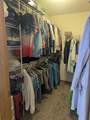
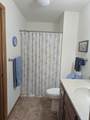
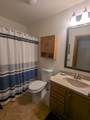
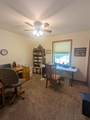
Accessibility Bedroom on Main LevelFull Bath on Main LevelLaundry on Main LevelOpen Floor Plan Appliances CooktopDishwasherDisposalDryerMicrowaveOvenRangeRefrigeratorWasher Basement 8+ CeilingFullFull Size WindowsPoured ConcreteStubbed for Bathroom Bath Description At least one BathtubMBR Bath Walk-in ShowerOff MBRShower Over Tub Heating Cooling Type Central AirForced Air Heating Fuel Natural Gas Interior Features High Speed InternetKitchen IslandPantryVaulted Ceiling(s)Walk-In Closet(s) Rooms Living/Great Room (M Level 18 x 12) Kitchen (M Level 22 x 12) Primary Bedroom (M Level 12 x 13) Bedroom 2 (M Level 11 x 11) Bedroom 3 (M Level 11 x 10.6)

Property Features

Flood Plain No Municipality City Source Acreage Public Records Source Sq Ft Public Records Source Year Built Public Records Tax Year 2025 Taxes 5118.00 Water Waste Municipal SewerMunicipal Water Zoning Residential

© 2026 MetroMLS - All Rights Reserved. Information is supplied by seller and other third parties and has not been verified.


© 2026 MetroMLS - All rights reserved. Information is supplied by seller and other third parties and has not been verified. IDX information is provided exclusively for consumers' personal, non-commercial use and may not be used for any purpose other than to identify prospective properties consumers may be interested in purchasing. Information is deemed reliable but is not guaranteed accurate by MetroMLS or Shine Realty. Data last updated: 2026-10-17T08:52:39.433.
 
https://bt-photos.global.ssl.fastly.net/milwaukee/1280_boomver_1_1982169-2.jpg https://bt-photos.global.ssl.fastly.net/milwaukee/1280_boomver_1_1982169-2.jpg https://bt-photos.global.ssl.fastly.net/milwaukee/1280_boomver_1_1982169-2.jpg
Logo
Shine Realty
101 N Main St.
Jefferson WI, 53549
Data Source: MetroMLS

Listing provided courtesy of Assist-2-Sell Homes For You Realty: (608) 269-5229.