
Skip To Content

957 Clark Ln

Holmen, WI 54636
  • $539,900
  • STATUS: Pending
  • ON SITE: 36 Days
  • ID#: 1979756
Pending
UPDATED: 60 min ago
$539,900
  • 3
    BEDS
  • 0.32
    ACRES
  • 2
    BATHS
  • 0
    1/2 BATHS
  • 1,944
    SQFT
  • $278
    $/SQFT
Neighborhood:
Type:
Single-Family Home
Built:
2025
County:
Area:

School Information

Middle School:
High School:
School District:
Data Source: MetroMLS

Listing provided courtesy of Coldwell Banker River Valley, REALTORS: (608) 784-9930.

Description

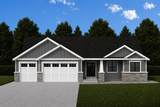
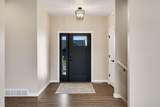
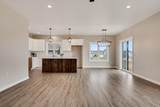
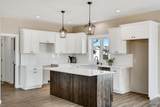
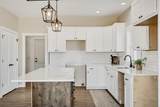
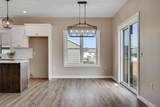
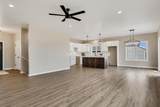
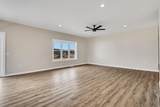
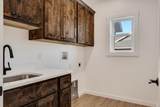
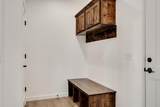
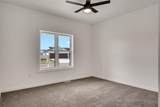
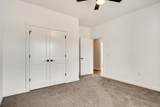
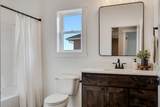
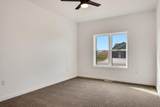
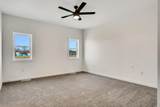
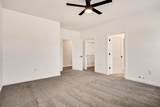
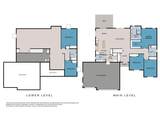
AMAZING VALUE for the square footage + SPECIAL FINANCING AVAILABLE for qualified buyers! This thoughtfully designed home offers an abundance of space, function, and a floor plan that truly works for everyday living. A welcoming foyer greets guests, while the convenient garage entry is ideally designed for daily use. The bright, open-concept main level feels spacious while maintaining a natural separation between living areas. The kitchen offers a practical, functional layout with pantry storage. All bedrooms are thoughtfully positioned for privacy, including the spacious primary suite with an oversized walk-in closet. The well-planned lower level is ready for future finishing, offering even more potential to expand your living space. Inquire for details!

Monthly Payment Calculator


© 2026 MetroMLS - All rights reserved. Information is supplied by seller and other third parties and has not been verified. IDX information is provided exclusively for consumers' personal, non-commercial use and may not be used for any purpose other than to identify prospective properties consumers may be interested in purchasing. Information is deemed reliable but is not guaranteed accurate by MetroMLS or Shine Realty. Data last updated: 2026-10-16T07:52:53.763.
www.housesthatshine.com/homes/181015725
Print Image

957 Clark Ln Holmen, WI 54636

  • Price: $539,900
  • Status: Pending
  • On Site: 36 Days
  • Updated: 60 min ago
  • ID#: 1979756
3
Beds
2
Baths
0
½ Baths
0.32
Acres
1,944
SQFT
$278
$/SQFT
2025
Built
Neighborhood:
Cole Addition 9
County:
La Crosse
Area:
Holmen
Middle School:
Holmen
High School:
Holmen
School District:
Holmen
Property Description
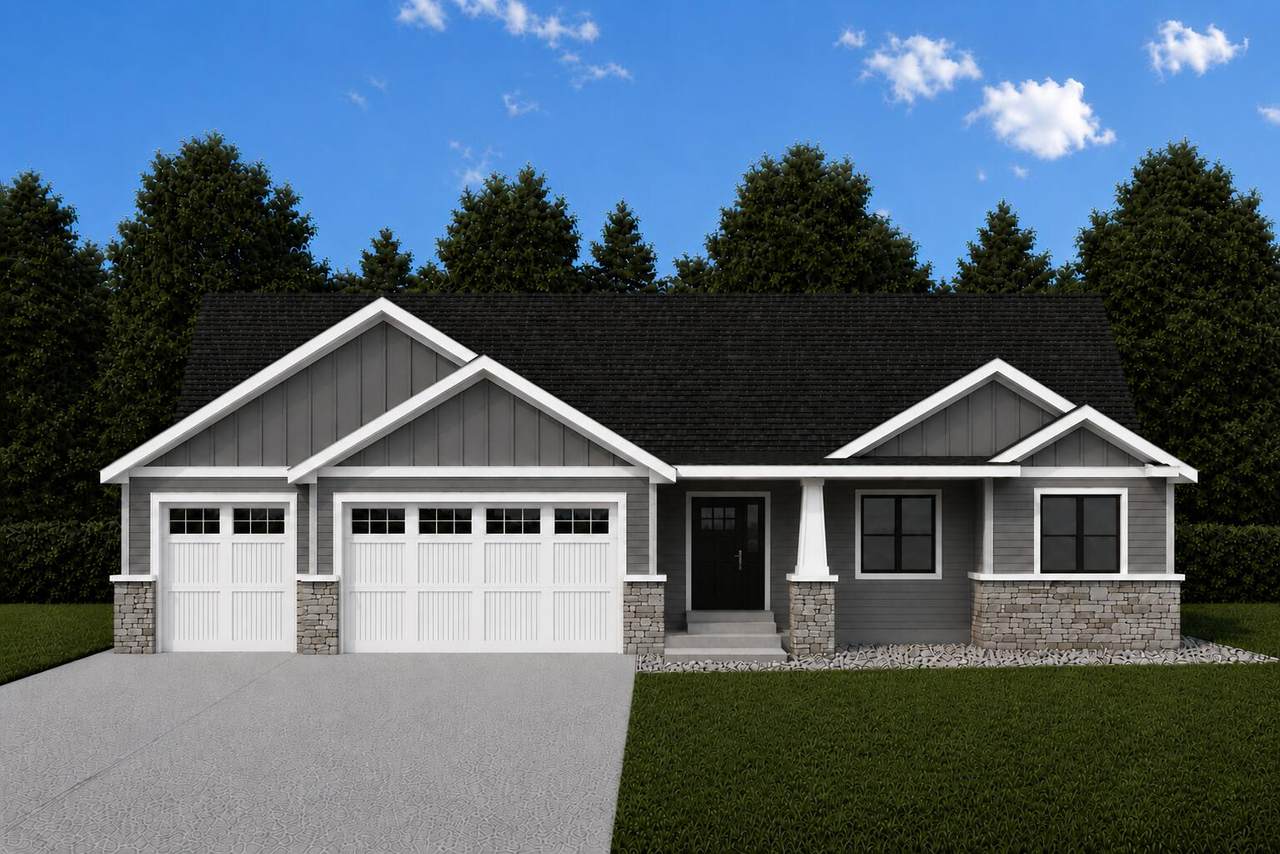
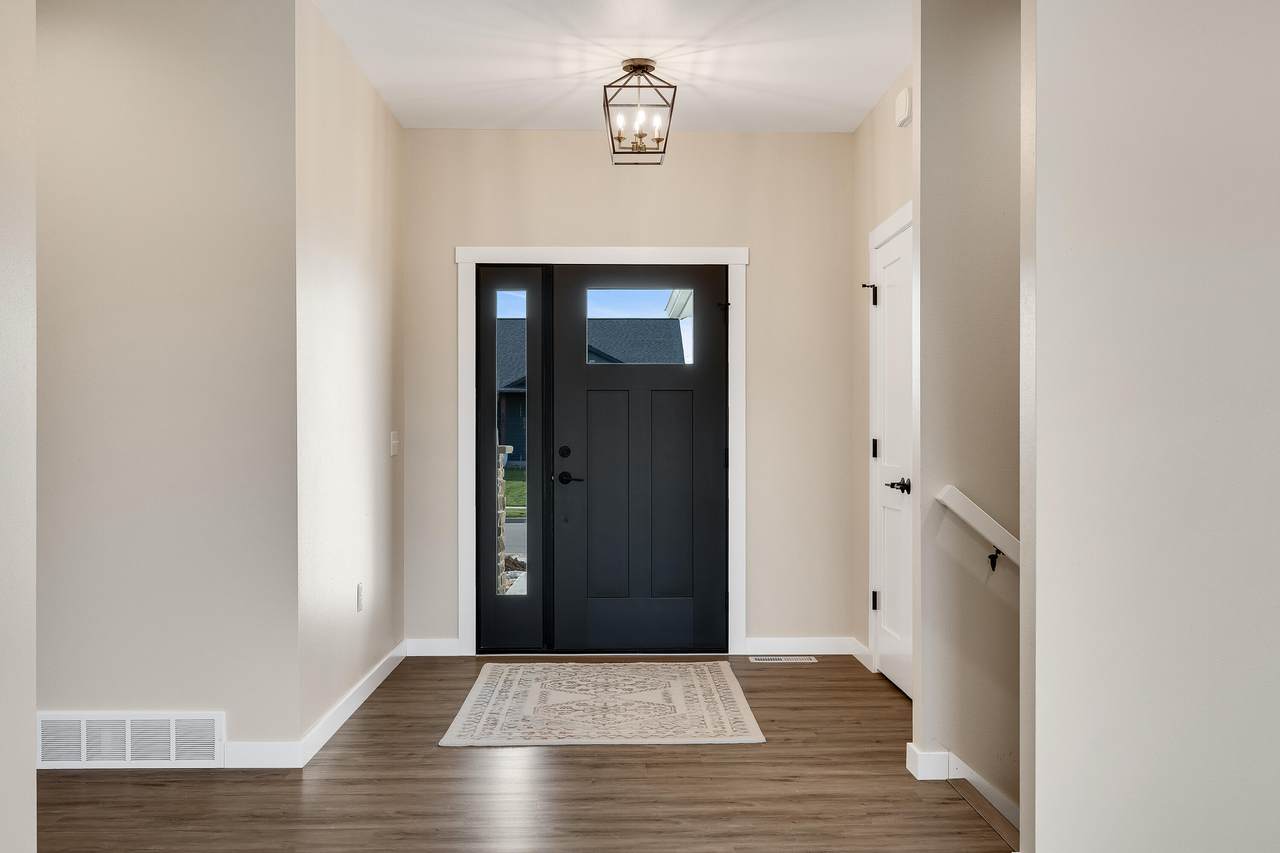
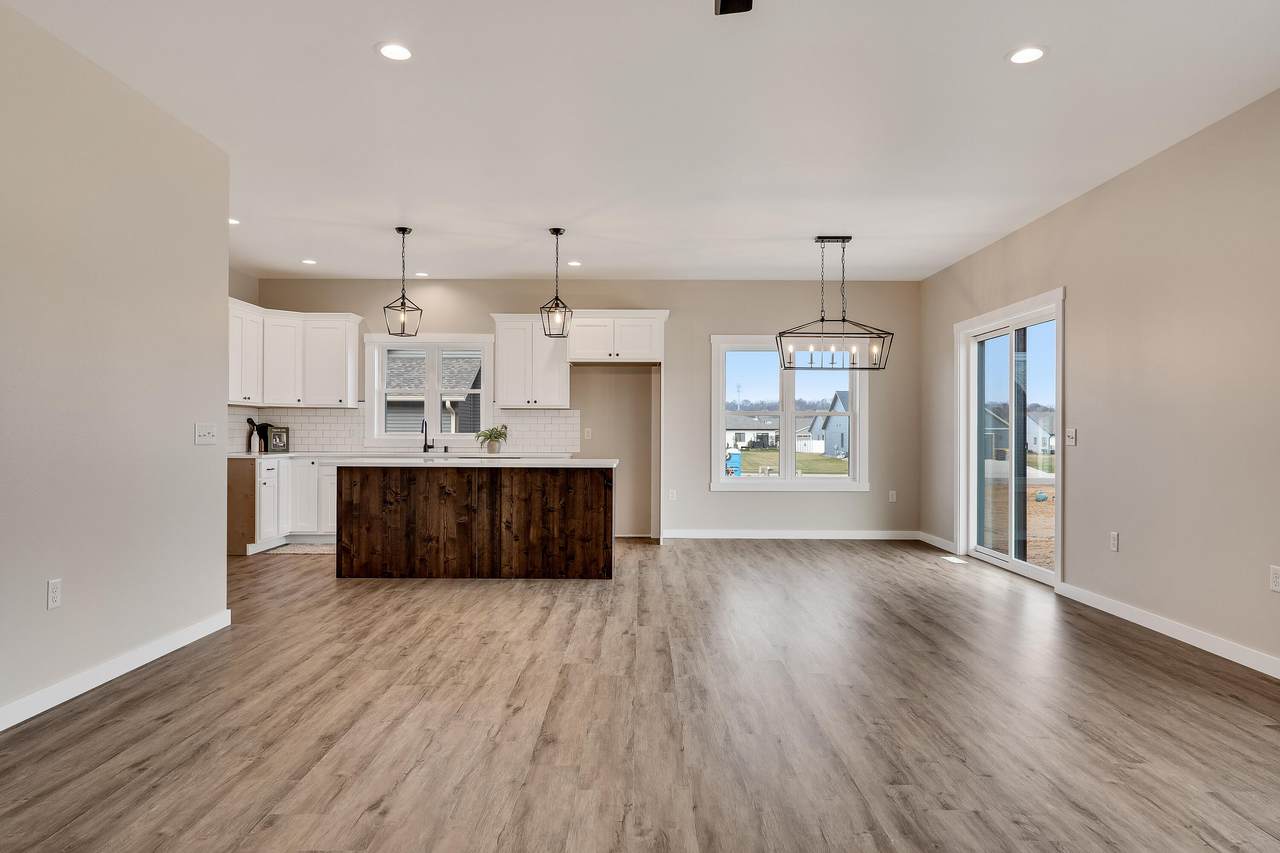
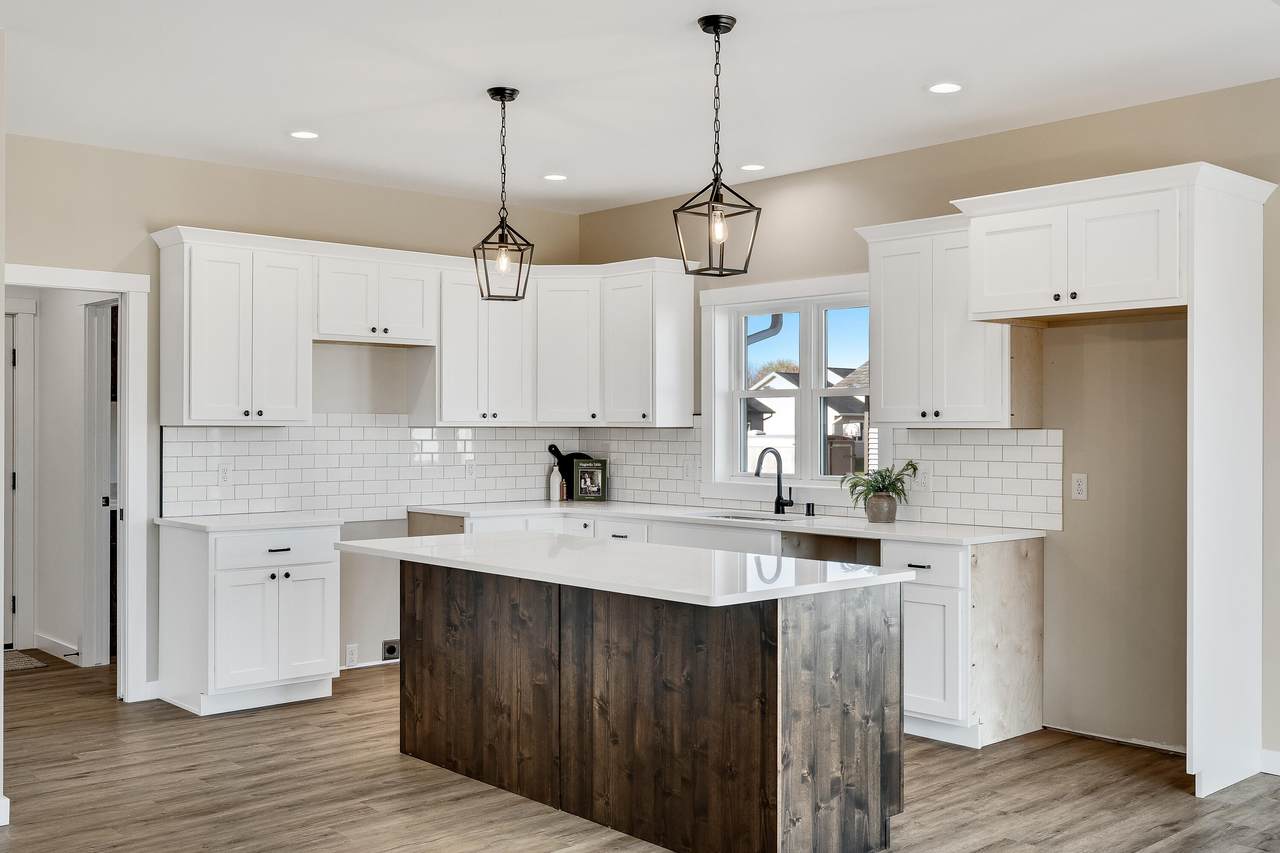
AMAZING VALUE for the square footage + SPECIAL FINANCING AVAILABLE for qualified buyers! This thoughtfully designed home offers an abundance of space, function, and a floor plan that truly works for everyday living. A welcoming foyer greets guests, while the convenient garage entry is ideally designed for daily use. The bright, open-concept main level feels spacious while maintaining a natural separation between living areas. The kitchen offers a practical, functional layout with pantry storage. All bedrooms are thoughtfully positioned for privacy, including the spacious primary suite with an oversized walk-in closet. The well-planned lower level is ready for future finishing, offering even more potential to expand your living space. Inquire for details!
Exterior Features

Architecture Ranch Driveway Paved Exterior StoneVinyl Exterior Features Deck Garage Electric Door Opener Garage Type Attached Lot Description Sidewalk Style 1 Story

Interior Features

Above Grade Sq Ft 1944.00 Accessibility Bedroom on Main LevelFull Bath on Main LevelLaundry on Main LevelOpen Floor Plan Appliances None Basement 8+ CeilingFullPoured ConcreteStubbed for Bathroom Bath Description Ceramic TileMBR Bath Walk-in ShowerOff MBRShower Over Tub Heating Cooling Type Central AirForced Air Heating Fuel Natural Gas Interior Features Cable TV AvailableHigh Speed InternetKitchen IslandPantrySimulated Wood FloorsWalk-In Closet(s)Wood Floors Rooms 7

Property Features

Flood Plain No Municipality Village Source Acreage Public Records Source Sq Ft Builder Source Year Built Builder Tax Year 2025 Taxes 0.00 Type New ConstructionSubdivisionTo Be Built Water Waste Municipal SewerMunicipal Water Zoning Residential

© 2026 MetroMLS - All Rights Reserved. Information is supplied by seller and other third parties and has not been verified.


© 2026 MetroMLS - All rights reserved. Information is supplied by seller and other third parties and has not been verified. IDX information is provided exclusively for consumers' personal, non-commercial use and may not be used for any purpose other than to identify prospective properties consumers may be interested in purchasing. Information is deemed reliable but is not guaranteed accurate by MetroMLS or Shine Realty. Data last updated: 2026-10-16T07:52:53.763.
 
https://bt-photos.global.ssl.fastly.net/milwaukee/1280_boomver_1_1979756-2.jpg https://bt-photos.global.ssl.fastly.net/milwaukee/1280_boomver_1_1979756-2.jpg https://bt-photos.global.ssl.fastly.net/milwaukee/1280_boomver_1_1979756-2.jpg
Logo
Shine Realty
101 N Main St.
Jefferson WI, 53549
Data Source: MetroMLS

Listing provided courtesy of Coldwell Banker River Valley, REALTORS: (608) 784-9930.