



Skip To Content

968 Bell Circle

Arlington, WI 53911
  • $359,900
  • STATUS: Active
  • ON SITE: 16 Days
  • ID#: 2033492
UPDATED: 18 min ago
$359,900
  • 2
    BEDS
  • 0.14
    ACRES
  • 2
    BATHS
  • 0
    1/2 BATHS
  • 1,181
    SQFT
  • $305
    $/SQFT
Neighborhood:
Type:
Single-Family Home
Built:
2026
County:

School Information

Elementary School:
Middle School:
High School:
School District:
Listing provided by Real Broker LLC: 855-450-0442

Description

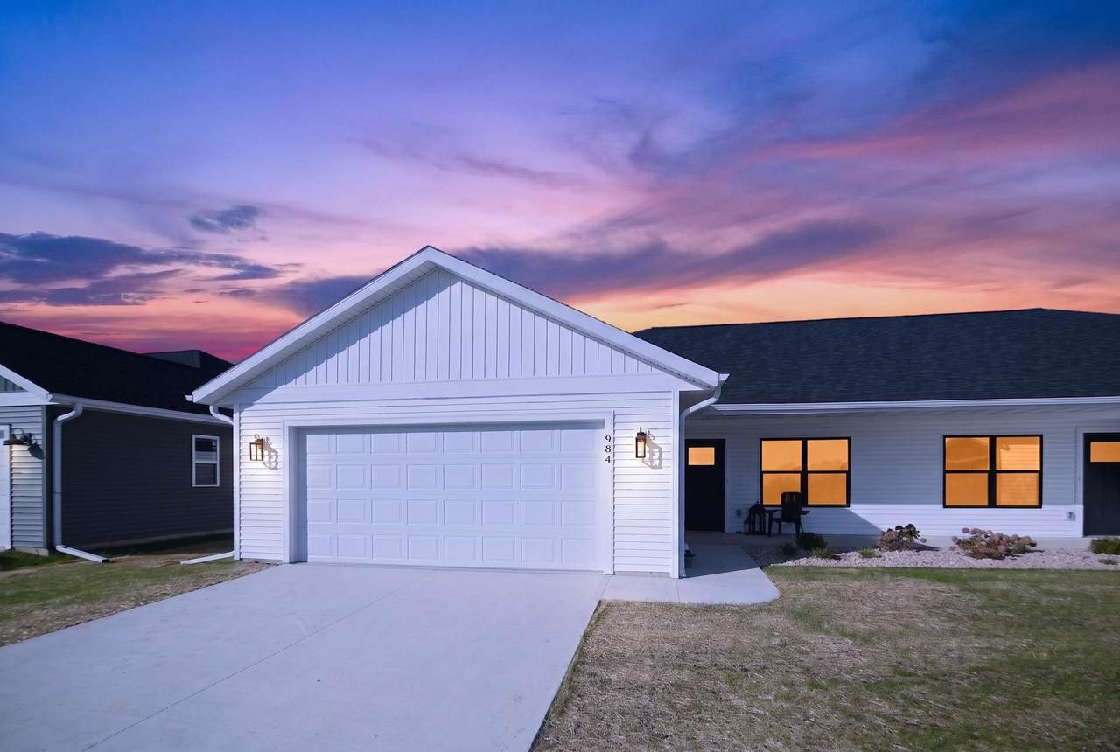
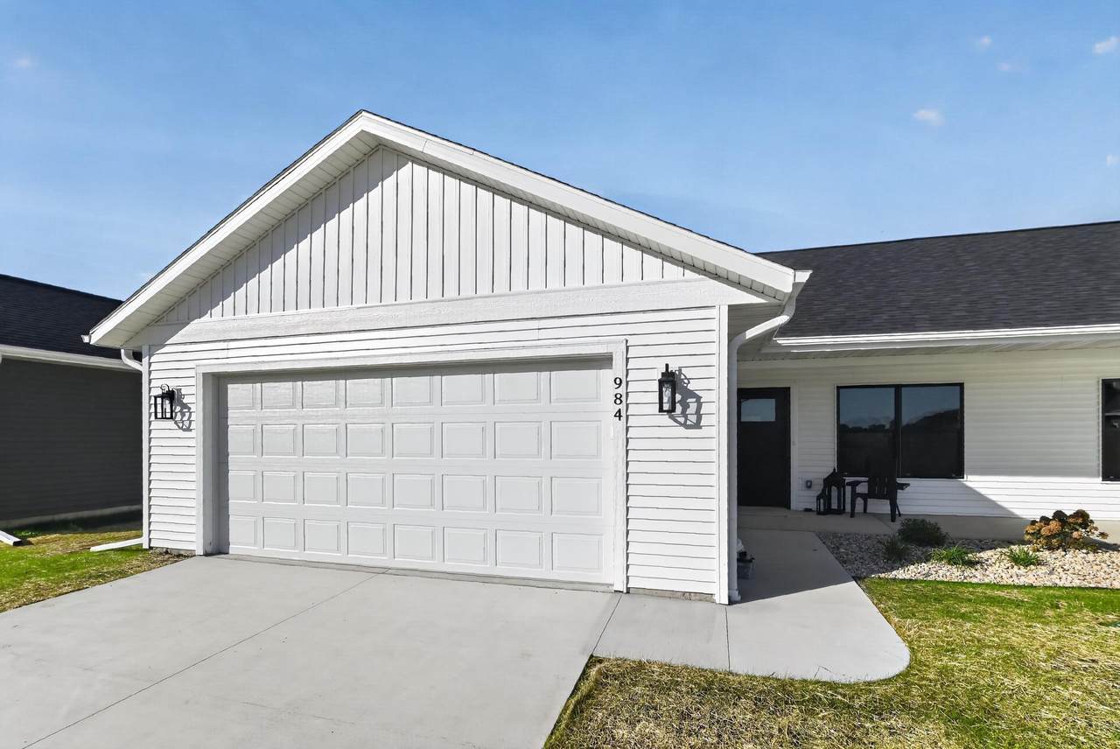
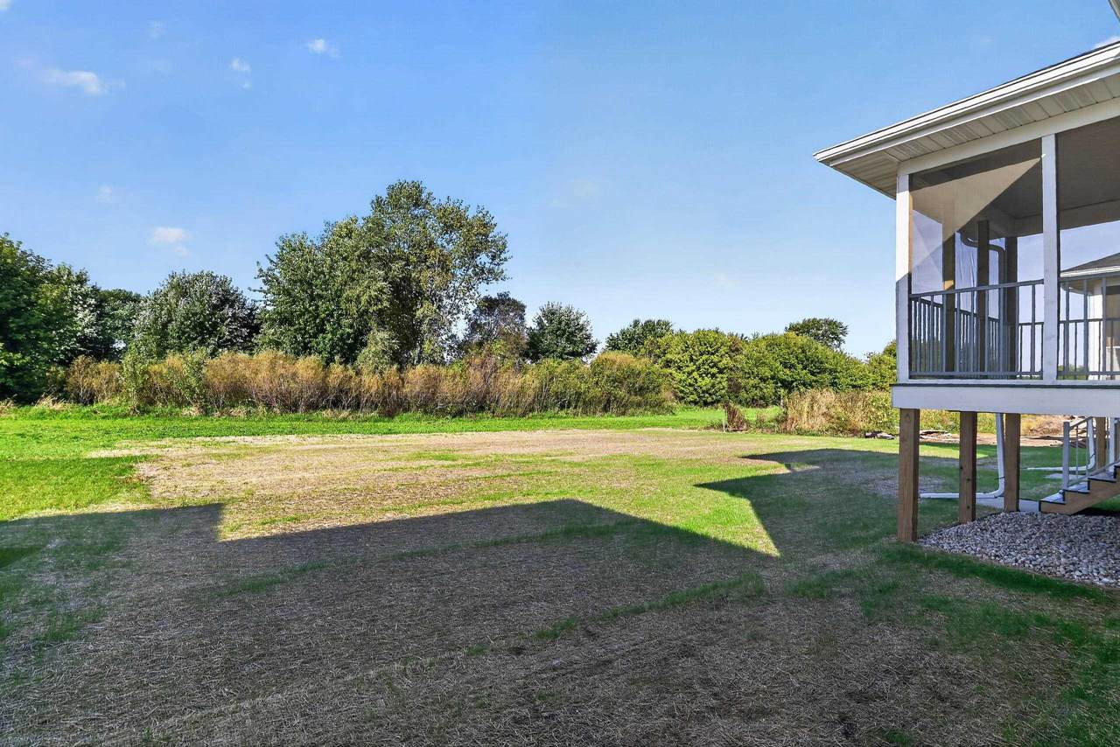
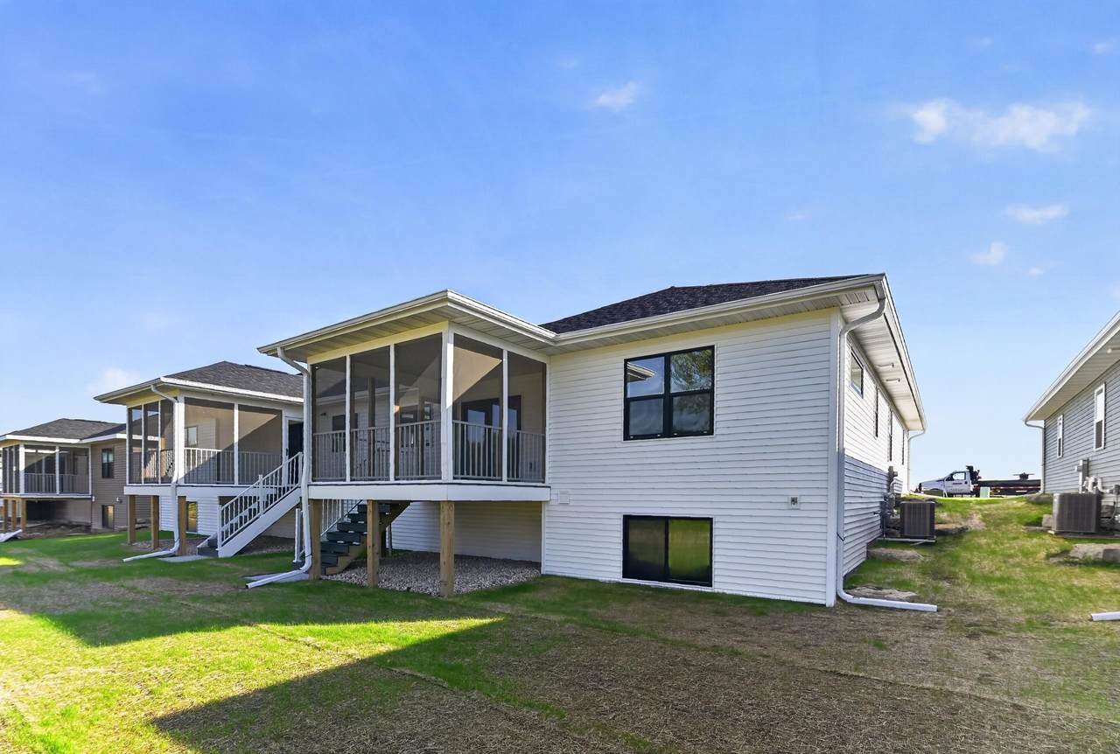
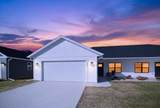
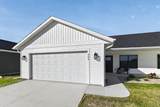
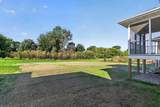
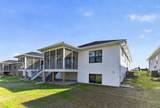
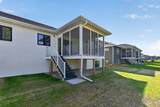
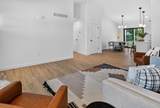
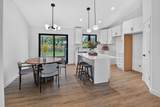
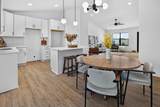
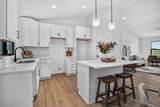
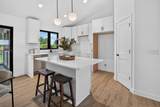
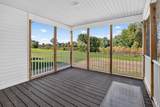
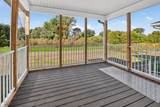
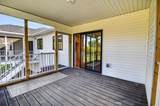
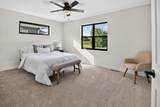
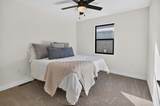
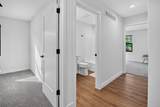
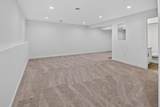
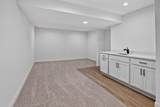
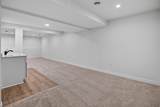
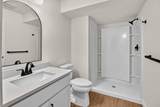
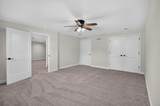
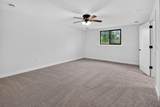
New construction meets easy, modern living in the desirable Prairie View neighborhood of Arlington! This brand-new 2-bedroom zero-lot-line duplex is thoughtfully designed with vaulted ceilings, an open-concept floor plan, and an abundance of natural light. The kitchen features granite countertops and opens effortlessly to the dining and living spaces. A screened-in porch extends the living space outdoors, creating the perfect spot to enjoy your morning coffee or unwind. Personalize your new home with the included $3,500 appliance allowance. Estimated completion is November 1, 2026. Photos are of a similar model completed earlier this year. Option to add on basement for an additional bedroom, bathroom, rec room, and wet-bar.

Monthly Payment Calculator


© 2026 South Central Wisconsin MLS Corporation. All rights reserved. IDX information is provided exclusively for consumers' personal, non-commercial use and may not be used for any purpose other than to identify prospective properties consumers may be interested in purchasing. Information is deemed reliable but is not guaranteed accurate by the MLS or Shine Realty. Data last updated: 2026-10-12T17:41:26.78.
www.housesthatshine.com/homes/181561936
Print Image

968 Bell Circle Arlington, WI 53911

  • Price: $359,900
  • Status: Active
  • On Site: 16 Days
  • Updated: 18 min ago
  • ID#: 2033492
2
Beds
2
Baths
0
½ Baths
0.14
Acres
1,181
SQFT
$305
$/SQFT
2026
Built
Neighborhood:
Arlington - V
County:
Columbia
Area:
Arlington - V
Elementary School:
Poynette
Middle School:
Poynette
High School:
Poynette
School District:
Poynette
Property Description
New construction meets easy, modern living in the desirable Prairie View neighborhood of Arlington! This brand-new 2-bedroom zero-lot-line duplex is thoughtfully designed with vaulted ceilings, an open-concept floor plan, and an abundance of natural light. The kitchen features granite countertops and opens effortlessly to the dining and living spaces. A screened-in porch extends the living space outdoors, creating the perfect spot to enjoy your morning coffee or unwind. Personalize your new home with the included $3,500 appliance allowance. Estimated completion is November 1, 2026. Photos are of a similar model completed earlier this year. Option to add on basement for an additional bedroom, bathroom, rec room, and wet-bar.
Exterior Features

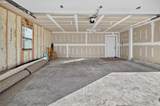
Architecture Ranch Driveway Paved Exterior Vinyl Exterior Features Enclosed Porch Farm YN No Garage 2 carAttachedOpener Lot Description In subdivision Type 1 storyShared Wall/HalfDuplexUnder constructionZero lot line

Interior Features

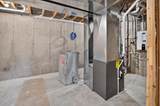
Basement FullSump pumpStubbed for BathroomPoured concrete foundatnBasement storageUnfinished Bedroom2 Dim 10x11 Bedroom2 Level Main Dining Area Dim 9x13 Dining Area Level Main Full Baths Lower 0 Full Baths Main 2 Full Baths Upper 0 Half Baths Lower 0 Half Baths Main 0 Half Baths Upper 0 Heating Cooling Forced airCentral air Interior Features Vaulted ceilingWater softener incCable availableAt Least 1 tubPrimary BathSmoke Detector Kitchen Dim 8x10 Kitchen Features Breakfast barDishwasherDisposalKitchen IslandMicrowavePantryRange/OvenRefrigerator Kitchen Level Main Laundry Level Main Living Room Dim 15x17 Living Room Level Main Main Level Bedroom Yes Master Bed Dim 11x15 Master Bedroom Level Main Other Room Dim 12x12 Other Rooms Screened Porch Sq Ft Finished Above Grade 1181 Sq Ft Finished Non Exposed 0

Property Features

City Town Or Village Village County Quarter Columbia SW Fuel ElectricNatural gas Improvements 0 Mailing City Arlington Net Taxes 0 Source Acreage PlatMap/Survey Source Sq Ft Blue Print Tax Year 2025 Water Waste Municipal sewerMunicipal water Year Built Source Builder Zoning M2

Listing information © 2026 South Central Wisconsin MLS.
Listing provided courtesy of Real Broker LLC: Pref: 608-515-3520.


© 2026 South Central Wisconsin MLS Corporation. All rights reserved. IDX information is provided exclusively for consumers' personal, non-commercial use and may not be used for any purpose other than to identify prospective properties consumers may be interested in purchasing. Information is deemed reliable but is not guaranteed accurate by the MLS or Shine Realty. Data last updated: 2026-10-12T17:41:26.78.
 
https://bt-photos.global.ssl.fastly.net/madison/1280_boomver_2_2033492-2.jpg https://bt-photos.global.ssl.fastly.net/madison/1280_boomver_2_2033492-2.jpg https://bt-photos.global.ssl.fastly.net/madison/1280_boomver_2_2033492-2.jpg
Logo
Shine Realty
101 N Main St.
Jefferson WI, 53549
Listing provided by Real Broker LLC: 855-450-0442