






Skip To Content

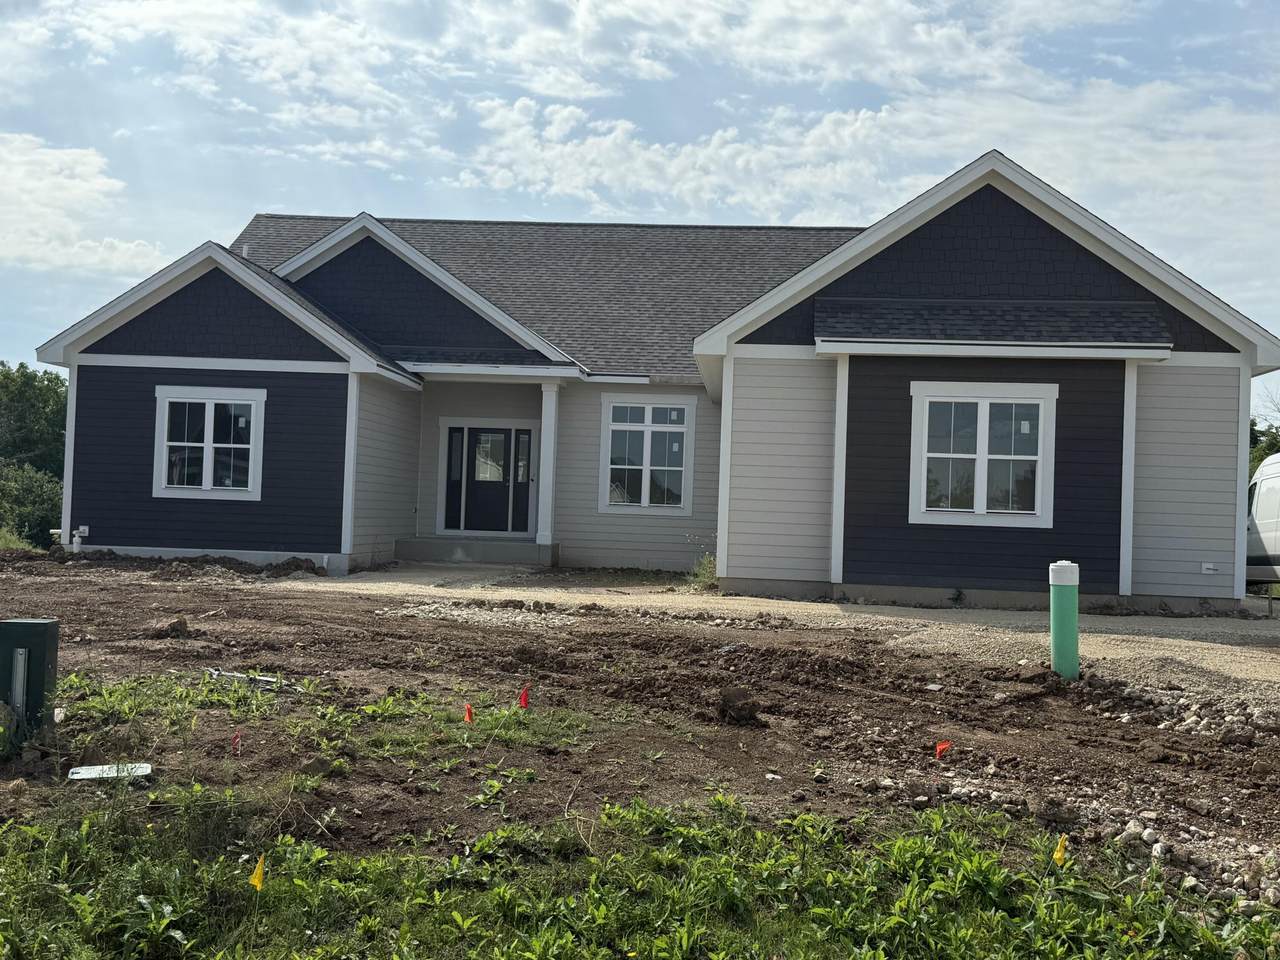
9744 N Migratory Ct

Mequon, WI 53092
  • $987,500
  • STATUS: Active
  • ON SITE: 44 Days
  • ID#: 1978618
UPDATED: 44 min ago
$987,500
  • 3
    BEDS
  • 0.6
    ACRES
  • 2
    BATHS
  • 1
    1/2 BATHS
  • 2,289
    SQFT
  • $431
    $/SQFT
Neighborhood:
Type:
Single-Family Home
Built:
2026
County:
Area:

School Information

High School:
School District:
Data Source: MetroMLS

Listing provided courtesy of Realty Executives - Integrity: (262) 369-8900.

Description

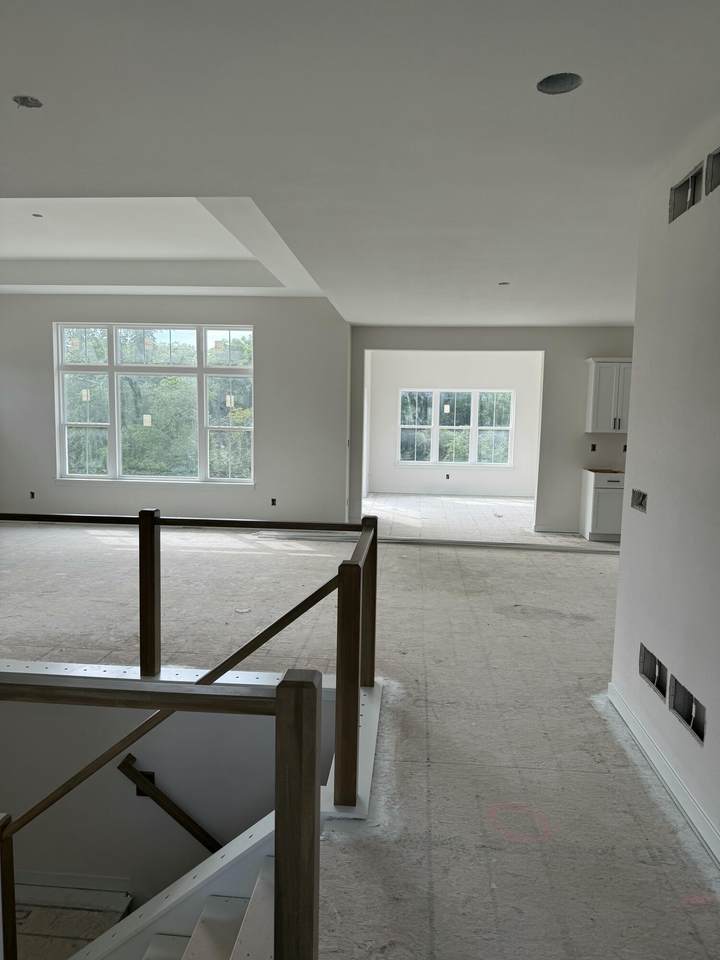
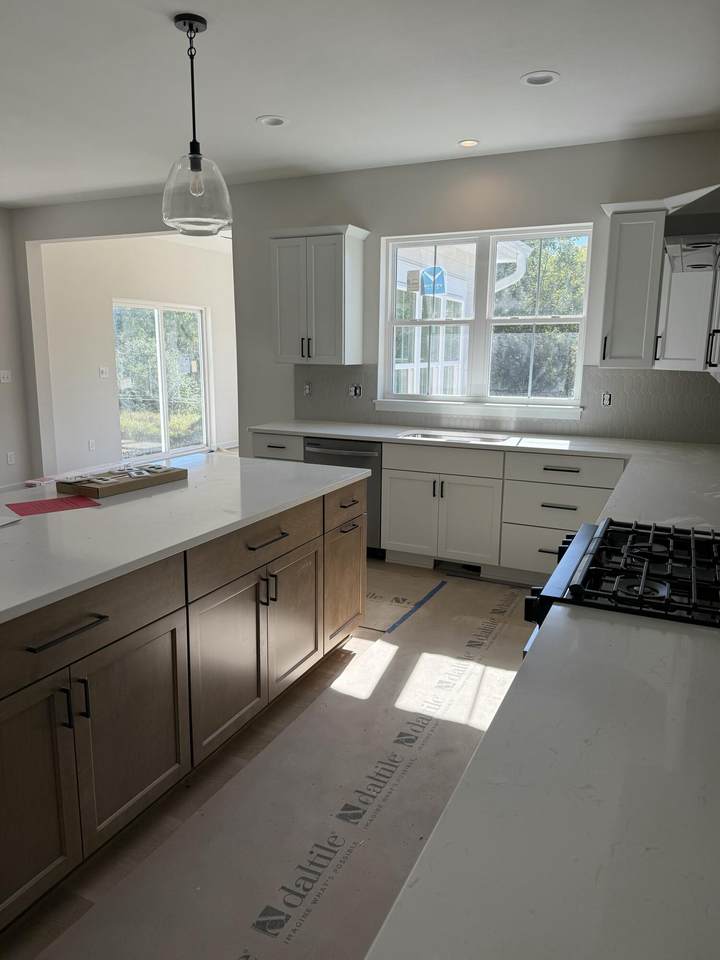
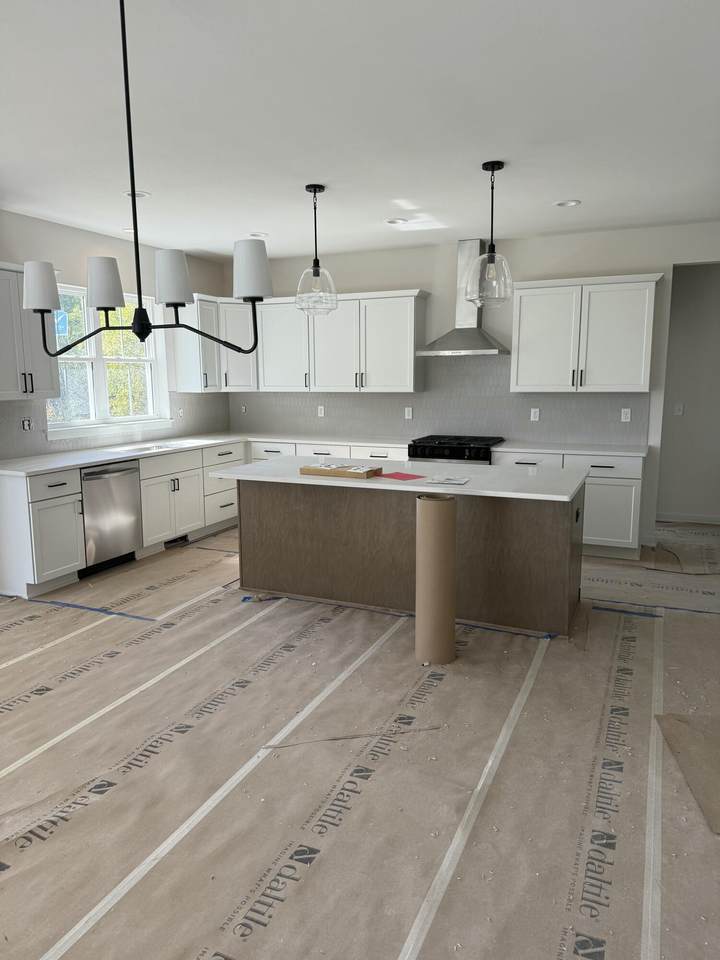
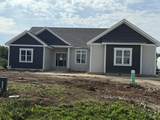
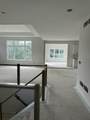
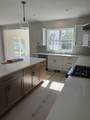
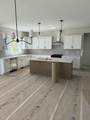
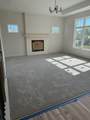
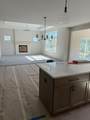
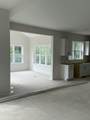
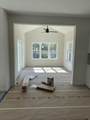
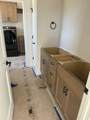
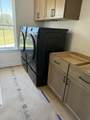
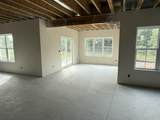
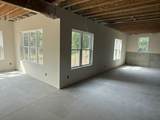
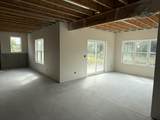
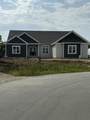
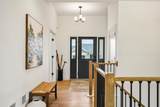
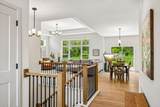
Welcome Home to the Delavan model! This split bedroom layout is designed to support modern living while offering smart separation between personal & shared spaces The light filled, generously sized Kitchen is the heart of the home. Anchored by a large island & flanked by a walk in Pantry, it's ideal for everyday meals or weekend entertaining. The Great Room includes a central gas fireplace with high, stepped ceiling detail. The private Owner's Retreat includes a WIC with a walk through bath that conveniently leads to the Laundry for easy access. Office space near the entry provides a quiet, functional workspace for working from home. Plus a sunny Three Season Room just off your KIT. Bring your finishing ideas to the fully exposed, walk out lower level! Coveted Mequon-Thiensville Schools!

Monthly Payment Calculator


© 2026 MetroMLS - All rights reserved. Information is supplied by seller and other third parties and has not been verified. IDX information is provided exclusively for consumers' personal, non-commercial use and may not be used for any purpose other than to identify prospective properties consumers may be interested in purchasing. Information is deemed reliable but is not guaranteed accurate by MetroMLS or Shine Realty. Data last updated: 2026-10-16T07:52:53.763.
www.housesthatshine.com/homes/180747612
Print Image

9744 N Migratory Ct Mequon, WI 53092

  • Price: $987,500
  • Status: Active
  • On Site: 44 Days
  • Updated: 44 min ago
  • ID#: 1978618
3
Beds
2
Baths
1
½ Baths
0.6
Acres
2,289
SQFT
$431
$/SQFT
2026
Built
Neighborhood:
Swan Ridge Farms
County:
Ozaukee
Area:
Mequon
High School:
Homestead
School District:
Mequon-Thiensville
Property Description
Welcome Home to the Delavan model! This split bedroom layout is designed to support modern living while offering smart separation between personal & shared spaces The light filled, generously sized Kitchen is the heart of the home. Anchored by a large island & flanked by a walk in Pantry, it's ideal for everyday meals or weekend entertaining. The Great Room includes a central gas fireplace with high, stepped ceiling detail. The private Owner's Retreat includes a WIC with a walk through bath that conveniently leads to the Laundry for easy access. Office space near the entry provides a quiet, functional workspace for working from home. Plus a sunny Three Season Room just off your KIT. Bring your finishing ideas to the fully exposed, walk out lower level! Coveted Mequon-Thiensville Schools!
Exterior Features

Architecture Ranch Driveway Paved Exterior Fiber CementLow Maintenance Trim Exterior Features DeckSprinkler System Garage Electric Door Opener Garage Type Attached Lot Description Cul-De-Sac Style 1 StoryExposed Basement

Interior Features

Appliances DishwasherDisposalMicrowaveOvenRangeRefrigerator Basement 8+ CeilingFullFull Size WindowsPoured ConcreteRadon MitigationStubbed for BathroomSump PumpWalk Out/Outer Door Bath Description At least one BathtubMBR Bath Walk-in ShowerOff MBR Heating Cooling Type Central AirForced Air Heating Fuel Natural Gas Interior Features Cable TV AvailableGas FireplaceHigh Speed InternetKitchen IslandPantrySimulated Wood FloorsSplit BedroomsVaulted Ceiling(s)Walk-In Closet(s) Rooms 9

Property Features

Flood Plain No Municipality City Source Acreage Public Records Source Sq Ft Builder Source Year Built Builder Tax Year 2025 Taxes 0.00 Type AssociationNew ConstructionSubdivision Water Waste Municipal SewerMunicipal Water Zoning RES

© 2026 MetroMLS - All Rights Reserved. Information is supplied by seller and other third parties and has not been verified.


© 2026 MetroMLS - All rights reserved. Information is supplied by seller and other third parties and has not been verified. IDX information is provided exclusively for consumers' personal, non-commercial use and may not be used for any purpose other than to identify prospective properties consumers may be interested in purchasing. Information is deemed reliable but is not guaranteed accurate by MetroMLS or Shine Realty. Data last updated: 2026-10-16T07:52:53.763.
 
https://bt-photos.global.ssl.fastly.net/milwaukee/1280_boomver_1_1978618-2.jpg https://bt-photos.global.ssl.fastly.net/milwaukee/1280_boomver_1_1978618-2.jpg https://bt-photos.global.ssl.fastly.net/milwaukee/1280_boomver_1_1978618-2.jpg
Logo
Shine Realty
101 N Main St.
Jefferson WI, 53549
Data Source: MetroMLS

Listing provided courtesy of Realty Executives - Integrity: (262) 369-8900.