







Skip To Content

981 Bell Circle

Arlington, WI 53911
  • $479,900
  • STATUS: Offer-Show
  • ON SITE: 19 Days
  • ID#: 2033171
Under Contract
UPDATED: 34 min ago
$479,900
  • 3
    BEDS
  • 0.23
    ACRES
  • 2
    BATHS
  • 0
    1/2 BATHS
  • 1,900
    SQFT
  • $253
    $/SQFT
Neighborhood:
Type:
Single-Family Home
Built:
2026
County:

School Information

Elementary School:
Middle School:
High School:
School District:
Listing provided by First Weber Inc: 608-643-8511

Description

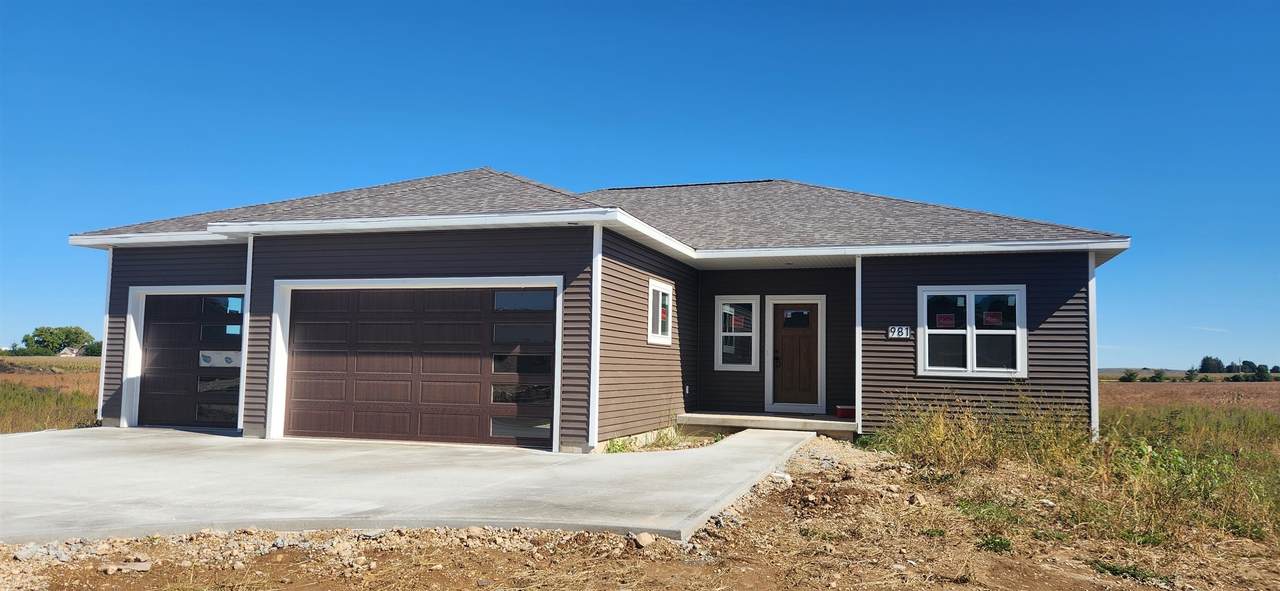
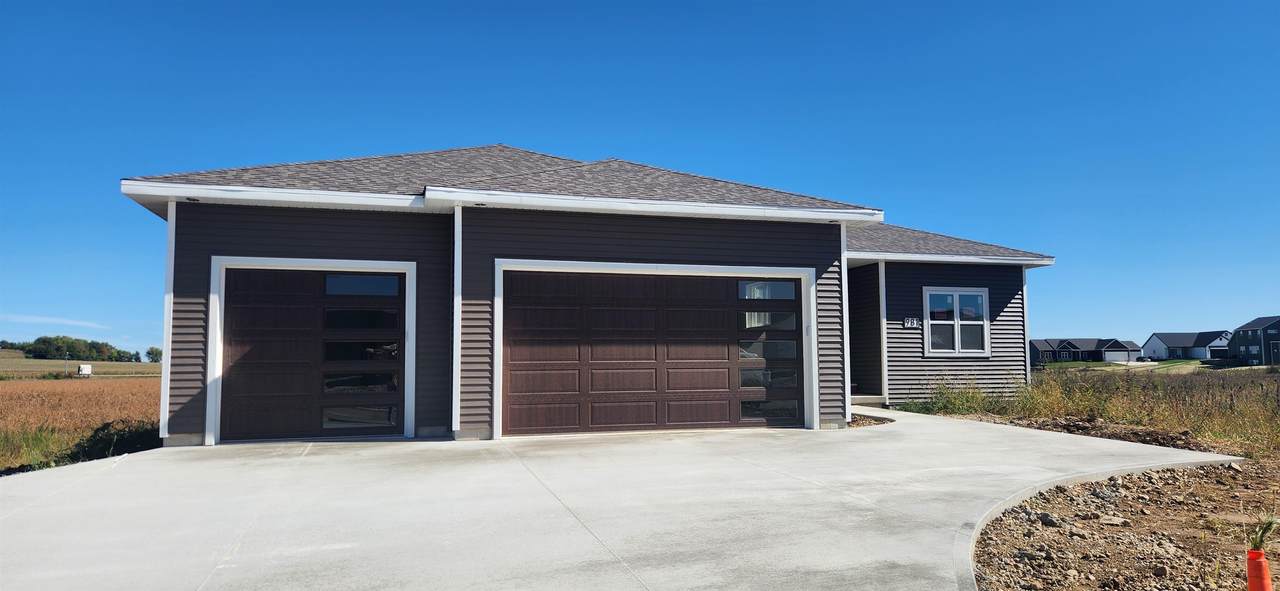
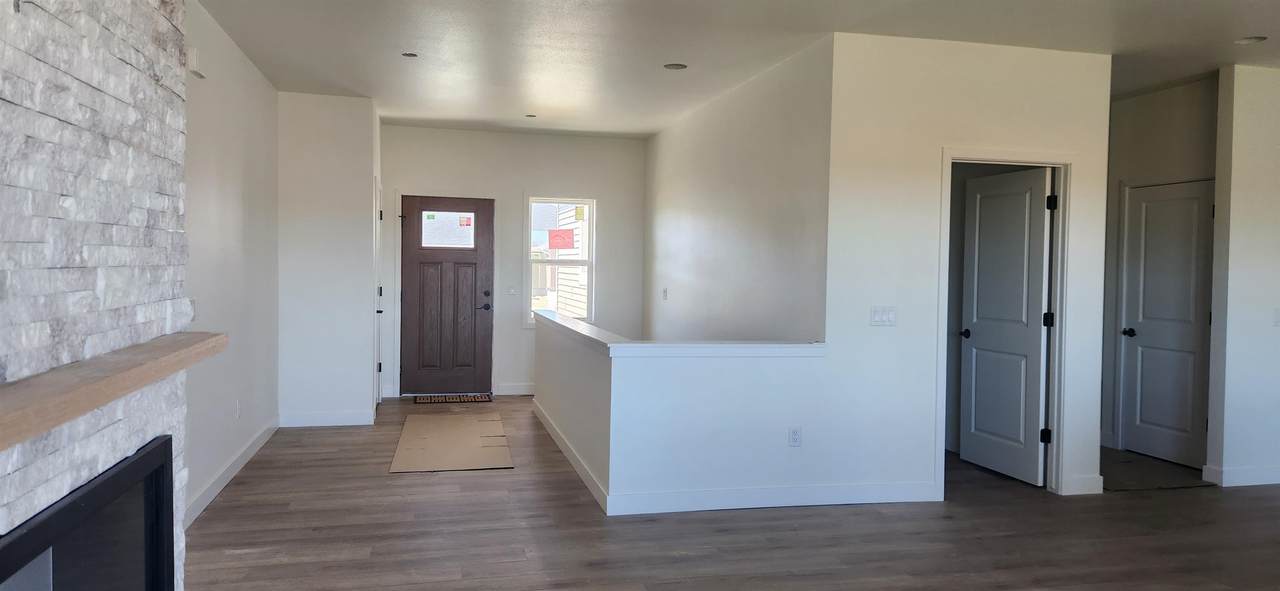
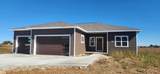
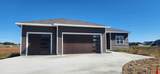
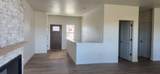
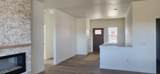
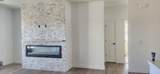
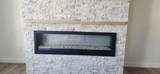
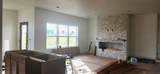
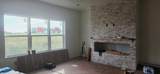
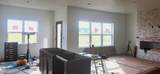
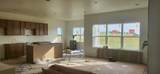
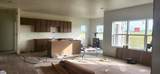
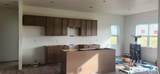
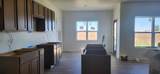
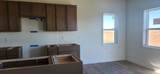
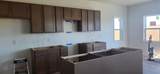
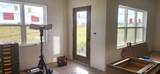
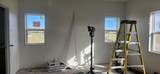
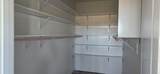
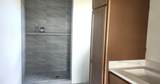
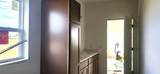
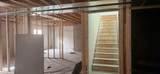
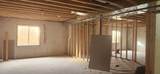
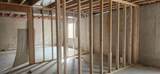
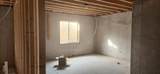
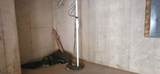
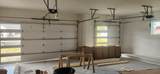
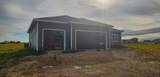
This new-construction ranch—estimated completion 10/31/26—offers a bright, functional split-bedroom layout with an open great room featuring LVP flooring and a modern stone-surround electric fireplace. The kitchen includes island seating, a large 8 x 5 walk-in pantry, and a dining area with patio access. The private primary suite provides a tiled walk-in shower, double vanity, and 12 x 6 walk-in closet, plus a separate laundry room nearby. After an easy commute via Interstate or Hwy 51, come home to life on the prairie in Arlington. The 3-car garage adds storage, and the expansive lower level—with rough-in for a future bath and two egress windows—offers excellent finishing potential. A well-designed, modern home ready for its first owner. *Seller is offering a $5000 credit to Buyer at closing to offset cost of additional appliances.

Monthly Payment Calculator


© 2026 South Central Wisconsin MLS Corporation. All rights reserved. IDX information is provided exclusively for consumers' personal, non-commercial use and may not be used for any purpose other than to identify prospective properties consumers may be interested in purchasing. Information is deemed reliable but is not guaranteed accurate by the MLS or Shine Realty. Data last updated: 2026-10-12T16:41:28.097.
www.housesthatshine.com/homes/181439961
Print Image

981 Bell Circle Arlington, WI 53911

  • Price: $479,900
  • Status: Offer-Show
  • On Site: 19 Days
  • Updated: 34 min ago
  • ID#: 2033171
3
Beds
2
Baths
0
½ Baths
0.23
Acres
1,900
SQFT
$253
$/SQFT
2026
Built
Neighborhood:
Prairie View Phase 4
County:
Columbia
Area:
Arlington - V
Elementary School:
Poynette
Middle School:
Poynette
High School:
Poynette
School District:
Poynette
Property Description
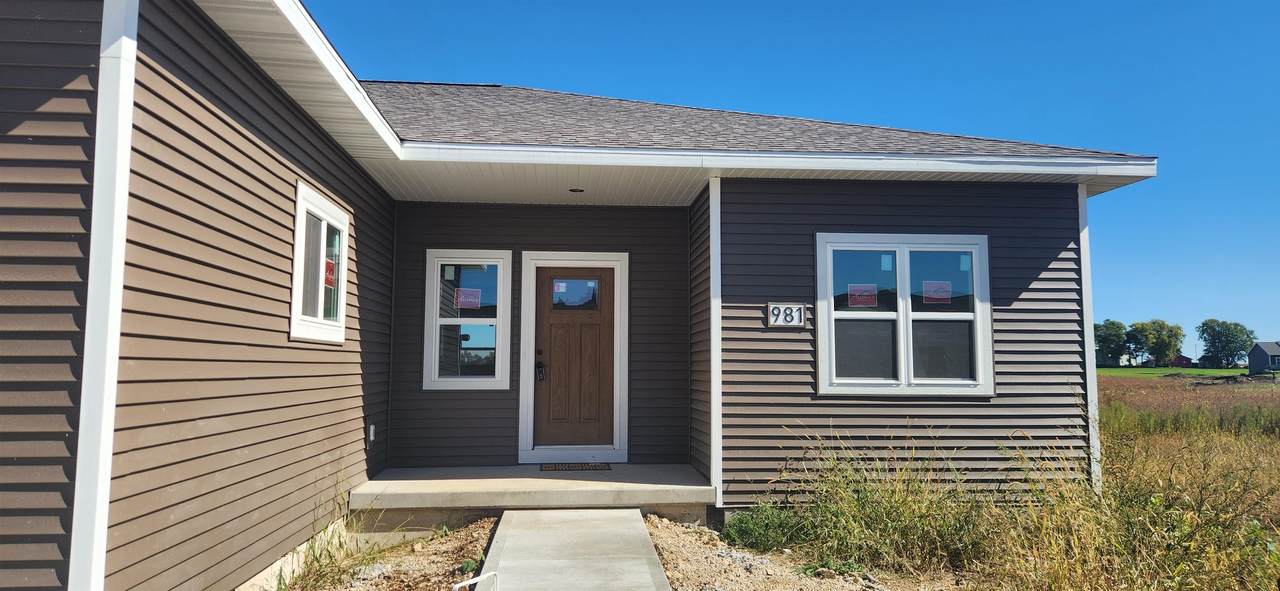
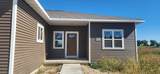
This new-construction ranch—estimated completion 10/31/26—offers a bright, functional split-bedroom layout with an open great room featuring LVP flooring and a modern stone-surround electric fireplace. The kitchen includes island seating, a large 8 x 5 walk-in pantry, and a dining area with patio access. The private primary suite provides a tiled walk-in shower, double vanity, and 12 x 6 walk-in closet, plus a separate laundry room nearby. After an easy commute via Interstate or Hwy 51, come home to life on the prairie in Arlington. The 3-car garage adds storage, and the expansive lower level—with rough-in for a future bath and two egress windows—offers excellent finishing potential. A well-designed, modern home ready for its first owner. *Seller is offering a $5000 credit to Buyer at closing to offset cost of additional appliances.
Exterior Features

Architecture RanchContemporary Driveway PavedConcrete Exterior Vinyl Exterior Features Patio Farm YN No Garage 3 carAttachedOpenerKeyless Entry Lot Description In subdivision Type 1 storyUnder construction

Interior Features

Basement FullSump pump8'+ CeilingStubbed for BathroomPoured concrete foundatnUnfinished Bedroom2 Dim 12x11 Bedroom2 Level Main Bedroom3 Dim 12x11 Bedroom3 Level Main Dining Area Dim 11x9 Dining Area Level Main Fireplace 1 fireplaceElectric Full Baths Lower 0 Full Baths Main 0 Full Baths Upper 2 Half Baths Lower 0 Half Baths Main 0 Half Baths Upper 0 Heating Cooling Forced airCentral air Interior Features Walk-in closet(s)Great roomWater softener incAt Least 1 tubSplit bedroomsInternet - CableInternet - 5G InstalledCarbon Monoxide DetectorCeiling Fan(s)Foyer EntryPrimary BathSmoke Detector Kitchen Dim 12x11 Kitchen Features Breakfast barPantryKitchen IslandDishwasherMicrowaveDisposal Kitchen Level Main Laundry Dim 8x6 Laundry Level Main Living Room Dim 18x15 Living Room Level Main Main Level Bedroom Yes Master Bed Dim 16x15 Master Bedroom Level Main Other Room Dim 15x7 Other Rooms Foyer Sq Ft Finished Above Grade 1900 Sq Ft Finished Non Exposed 0

Property Features

Builder Silva BuildersLLC City Town Or Village Village County Quarter Columbia SW Fuel Natural gas Improvements 0 Mailing City Arlington Net Taxes 2 Source Acreage Assessor Source Sq Ft Blue Print Tax Year 2025 Terms Misc Limited home warrantyRestrictions/Covenants Water Waste Municipal waterMunicipal sewer Year Built Source Seller Zoning Res

Listing information © 2026 South Central Wisconsin MLS.
Listing provided courtesy of First Weber Inc: HomeInfo@firstweber.com.


© 2026 South Central Wisconsin MLS Corporation. All rights reserved. IDX information is provided exclusively for consumers' personal, non-commercial use and may not be used for any purpose other than to identify prospective properties consumers may be interested in purchasing. Information is deemed reliable but is not guaranteed accurate by the MLS or Shine Realty. Data last updated: 2026-10-12T16:41:28.097.
 
https://bt-photos.global.ssl.fastly.net/madison/1280_boomver_2_2033171-2.jpg https://bt-photos.global.ssl.fastly.net/madison/1280_boomver_2_2033171-2.jpg https://bt-photos.global.ssl.fastly.net/madison/1280_boomver_2_2033171-2.jpg
Logo
Shine Realty
101 N Main St.
Jefferson WI, 53549
Listing provided by First Weber Inc: 608-643-8511