




Skip To Content

9902 Peach Leaf Lane

Madison, WI 53562
  • $885,000
  • STATUS: Offer-Show
  • ON SITE: 20 Days
  • ID#: 2032909
Under Contract
UPDATED: 27 min ago
$885,000
  • 5
    BEDS
  • 0.3
    ACRES
  • 3
    BATHS
  • 1
    1/2 BATHS
  • 3,240
    SQFT
  • $273
    $/SQFT
Neighborhood:
Type:
Single-Family Home
Built:
2016
County:

School Information

Elementary School:
Middle School:
High School:
School District:
Listing provided by First Weber Inc: 608-836-7433

Description

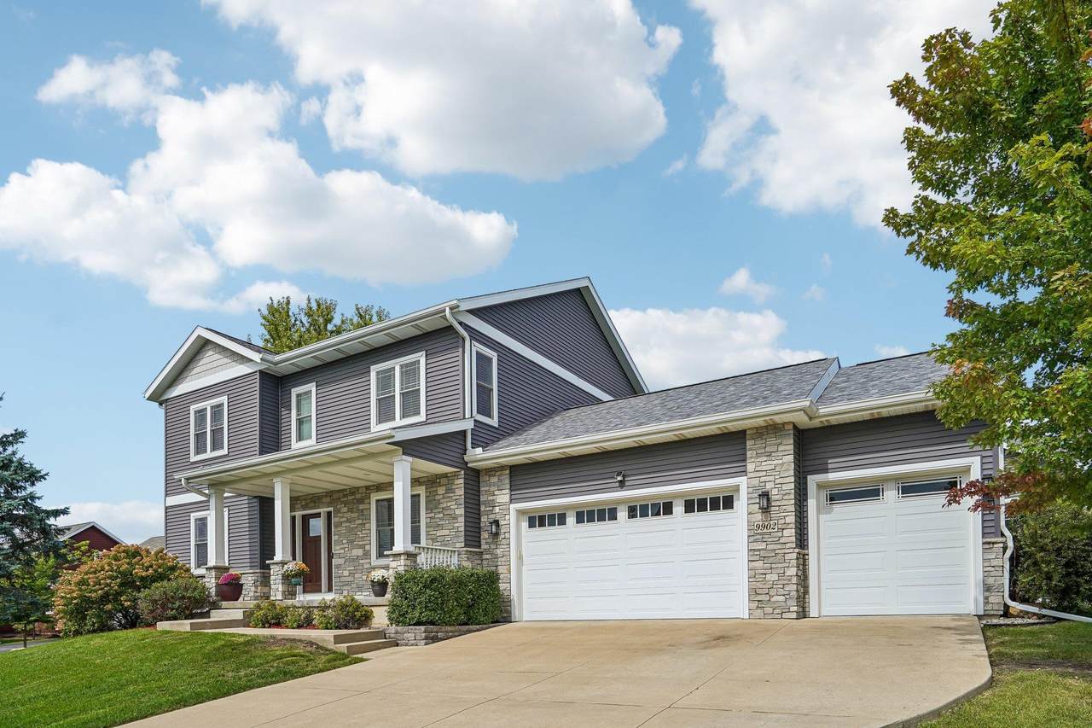
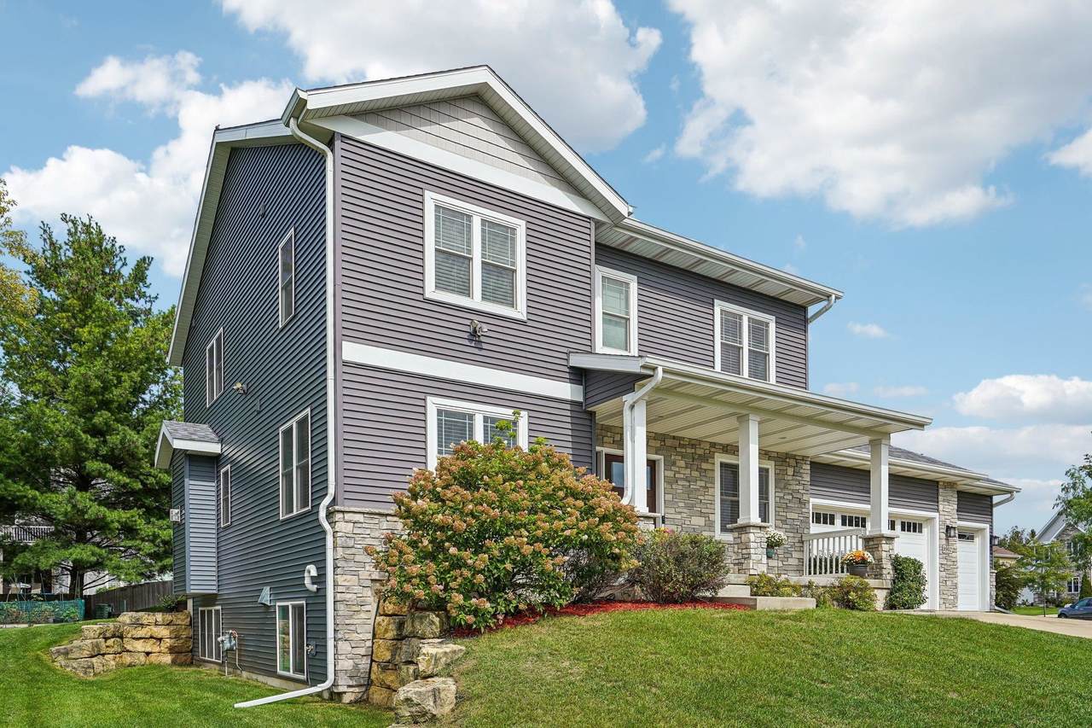
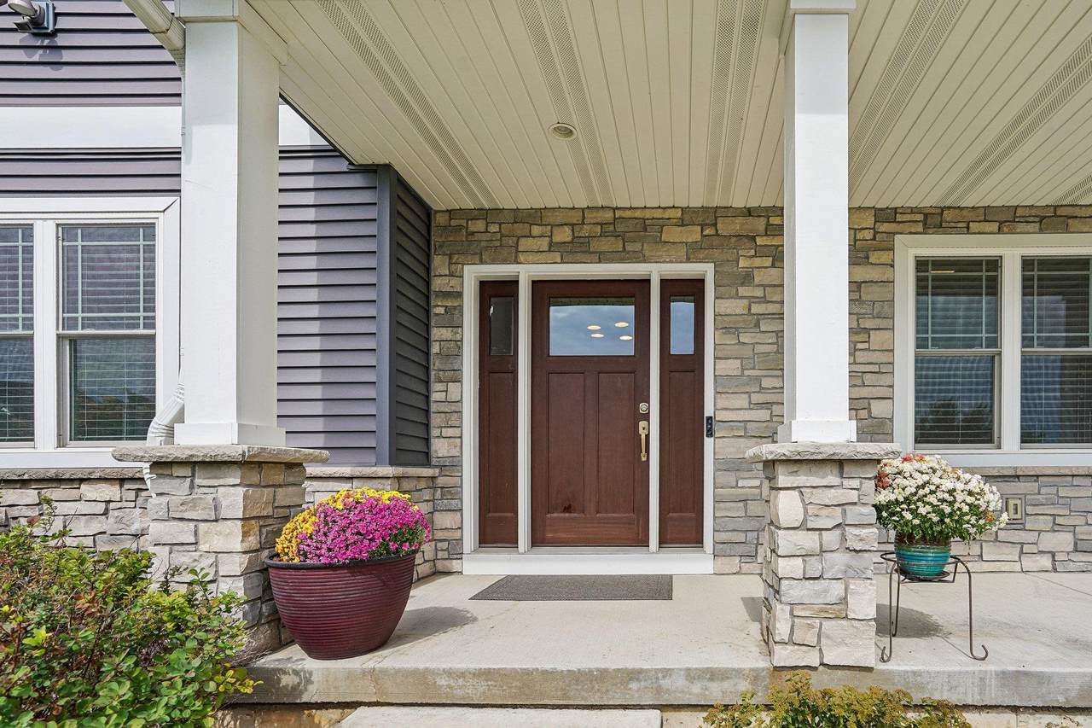
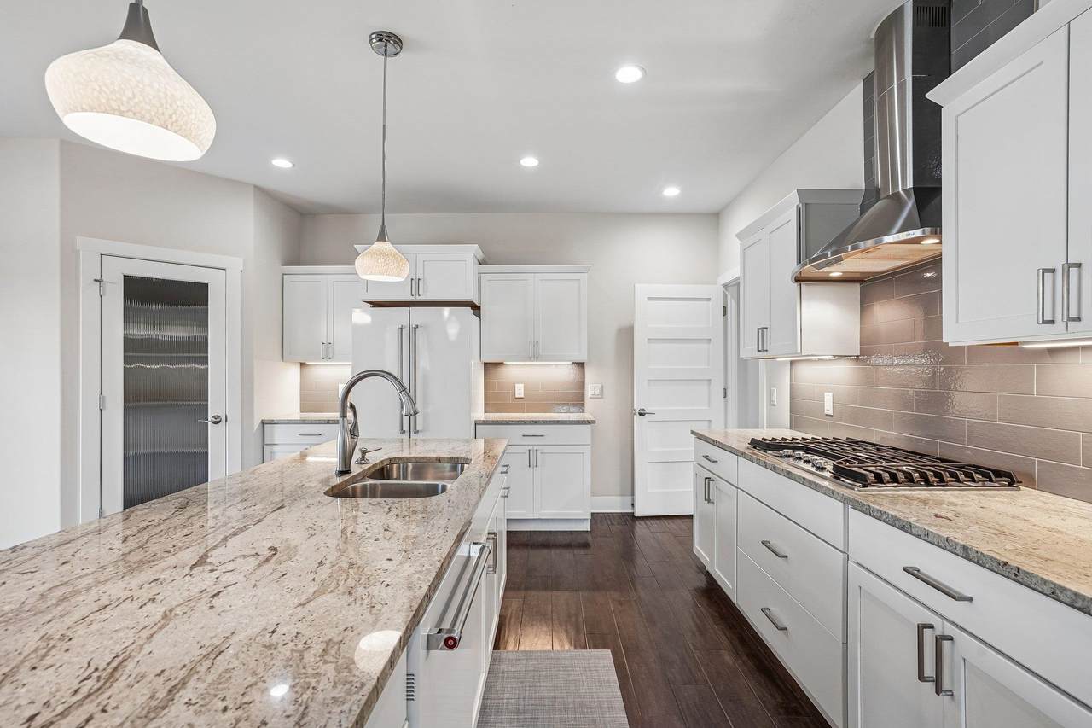
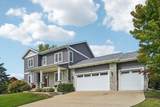
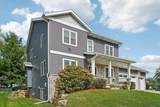
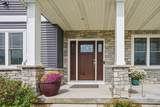
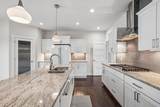
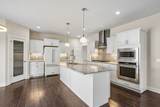
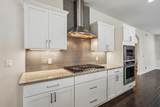
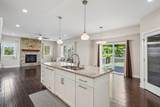
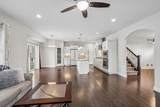
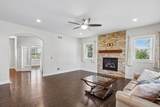
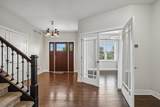
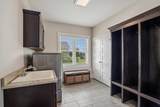
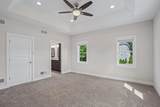
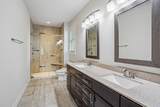
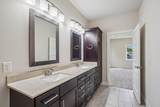
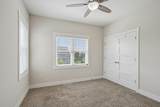
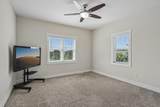
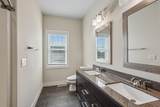
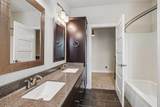
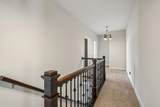
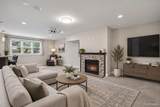
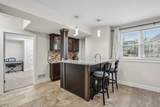
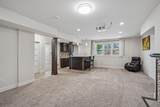
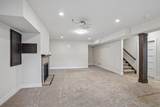
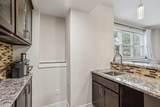
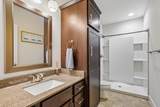
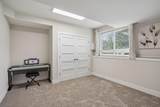
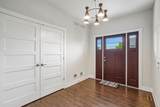
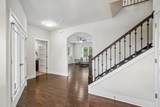
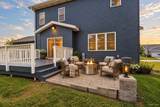
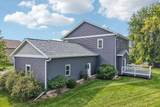
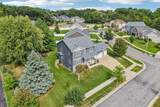
Stunning custom-built home in The Willows subdivision, featuring great Middleton schools and thoughtfully designed spaces throughout. The open-concept main level offers desirable white cabinetry, upgraded granite countertops, a large island, walk-in pantry, and gas cooktop w/ hood vent. Gleaming wide-plank wood floors, a gas fireplace, office/flex room, and welcoming front entry add warmth and style. Upstairs features upgraded 9’ ceilings, a spacious primary suite w/ walk-in closet and private full bath, plus additional bedrooms. The exposed lower level is perfect for entertaining w/ a wet bar, large rec room, gas fireplace, and additional bedroom and bath. A 3-car garage provides plenty of room for vehicles, storage, and toys. Enjoy the beautiful yard with mature trees—an inviting place to call home!

Monthly Payment Calculator


© 2026 South Central Wisconsin MLS Corporation. All rights reserved. IDX information is provided exclusively for consumers' personal, non-commercial use and may not be used for any purpose other than to identify prospective properties consumers may be interested in purchasing. Information is deemed reliable but is not guaranteed accurate by the MLS or Shine Realty. Data last updated: 2026-10-08T18:41:44.527.
www.housesthatshine.com/homes/181307493
Print Image

9902 Peach Leaf Lane Madison, WI 53562

  • Price: $885,000
  • Status: Offer-Show
  • On Site: 20 Days
  • Updated: 27 min ago
  • ID#: 2032909
5
Beds
3
Baths
1
½ Baths
0.3
Acres
3,240
SQFT
$273
$/SQFT
2016
Built
Neighborhood:
The Willows
County:
Dane
Area:
Madison - C W05
Elementary School:
Pope Farm
Middle School:
Glacier Creek
High School:
Middleton
School District:
Middleton-Cross Plains
Property Description
Stunning custom-built home in The Willows subdivision, featuring great Middleton schools and thoughtfully designed spaces throughout. The open-concept main level offers desirable white cabinetry, upgraded granite countertops, a large island, walk-in pantry, and gas cooktop w/ hood vent. Gleaming wide-plank wood floors, a gas fireplace, office/flex room, and welcoming front entry add warmth and style. Upstairs features upgraded 9’ ceilings, a spacious primary suite w/ walk-in closet and private full bath, plus additional bedrooms. The exposed lower level is perfect for entertaining w/ a wet bar, large rec room, gas fireplace, and additional bedroom and bath. A 3-car garage provides plenty of room for vehicles, storage, and toys. Enjoy the beautiful yard with mature trees—an inviting place to call home!
Exterior Features

Architecture Contemporary Driveway ConcretePaved Exterior VinylStone Exterior Features DeckPatio Farm YN No Garage 3 carAttachedOpener Lot Description CornerIn subdivisionSidewalk Type 2 story

Interior Features

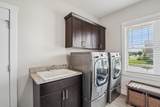
Basement FullFull Size Windows/ExposedFinishedSump pumpPoured concrete foundatnExposed Bedroom2 Dim 11X11 Bedroom2 Level Upper Bedroom3 Dim 13X13 Bedroom3 Level Upper Bedroom4 Dim 11X10 Bedroom4 Level Upper Dining Area Dim 11X9 Dining Area Level Main Family Room Dim 26X17 Family Room Level Lower Fireplace 2 fireplacesGas Full Baths Lower 1 Full Baths Main 0 Full Baths Upper 2 Half Baths Lower 0 Half Baths Main 1 Half Baths Upper 0 Heating Cooling Forced airCentral air Interior Features Walk-in closet(s)WasherDryerWater softener incWet barAt Least 1 tubInternet- Fiber available Kitchen Dim 16X13 Kitchen Features DishwasherKitchen IslandMicrowavePantryRange hoodRange/OvenRefrigerator Kitchen Level Main Laundry Dim 11X9 Laundry Level Main Living Room Dim 18X17 Living Room Level Main Master Bed Dim 15X14 Master Bedroom Level Upper Other Room Dim 13X11 Other Rooms Den/Office Sq Ft Finished Above Grade 2392 Sq Ft Finished Non Exposed 848

Property Features

Annual Hoa Dues 0 Builder Bill Weber Jr City Town Or Village City County Quarter West Metro Madison Fuel Natural gas Improvements 505400 Mailing City Middleton Net Taxes 12138 Source Acreage Assessor Source Sq Ft Assessor Tax Year 2025 Terms Misc Restrictions/Covenants Water Waste Municipal sewerMunicipal water Year Built Source Assessor Zoning SR-C1

Listing information © 2026 South Central Wisconsin MLS.
Listing provided courtesy of First Weber Inc: HomeInfo@firstweber.com.


© 2026 South Central Wisconsin MLS Corporation. All rights reserved. IDX information is provided exclusively for consumers' personal, non-commercial use and may not be used for any purpose other than to identify prospective properties consumers may be interested in purchasing. Information is deemed reliable but is not guaranteed accurate by the MLS or Shine Realty. Data last updated: 2026-10-08T18:41:44.527.
 
https://bt-photos.global.ssl.fastly.net/madison/1280_boomver_1_2032909-2.jpg https://bt-photos.global.ssl.fastly.net/madison/1280_boomver_1_2032909-2.jpg https://bt-photos.global.ssl.fastly.net/madison/1280_boomver_1_2032909-2.jpg
Logo
Shine Realty
101 N Main St.
Jefferson WI, 53549
Listing provided by First Weber Inc: 608-836-7433