
Skip To Content

9910 N Corey Ln

Mequon, WI 53092
  • $1,095,000
  • STATUS: Active Under Contract
  • ON SITE: 34 Days
  • ID#: 1977000
Under Contract
UPDATED: 48 min ago
$1,095,000
  • 4
    BEDS
  • 1.41
    ACRES
  • 4
    BATHS
  • 1
    1/2 BATHS
  • 4,850
    SQFT
  • $226
    $/SQFT
Neighborhood:
Type:
Single-Family Home
Built:
1983
County:
Area:

School Information

High School:
School District:
Data Source: MetroMLS

Listing provided courtesy of Keller Williams Realty-Milwaukee North Shore: (414) 517-7716.

Description

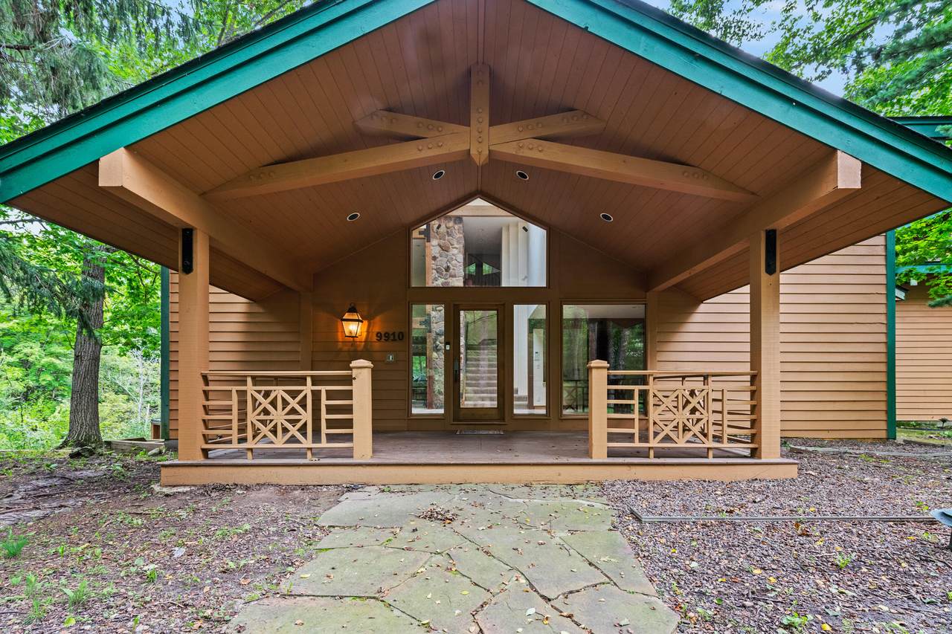
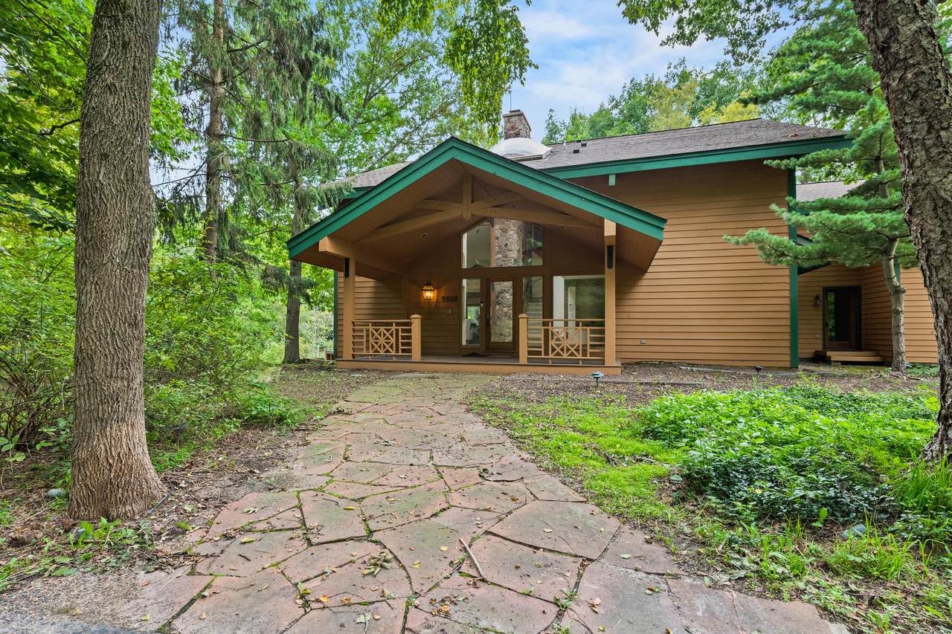
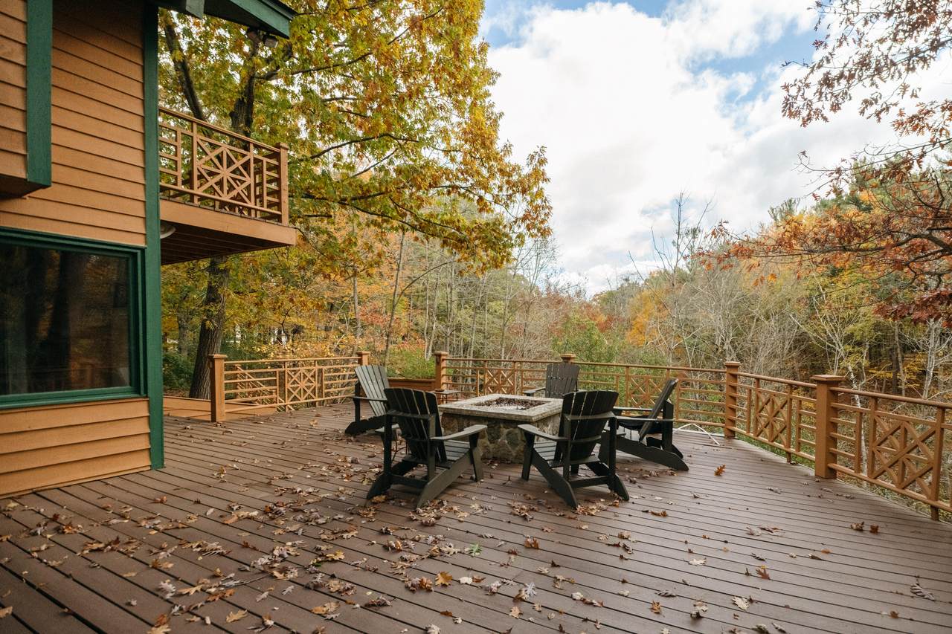
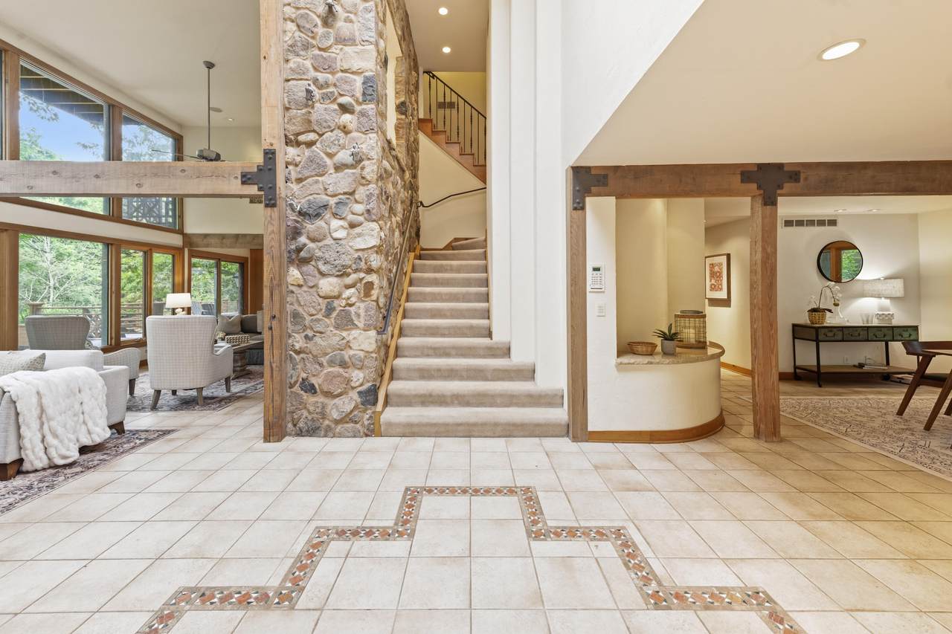
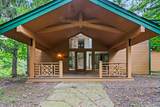
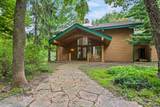
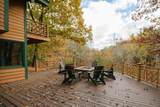
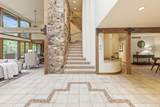
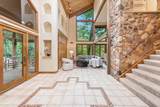
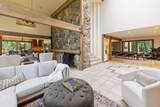
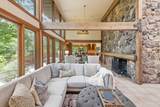
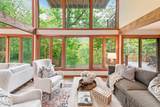
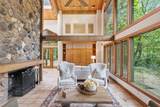
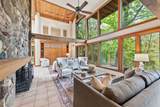
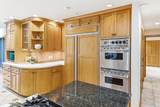
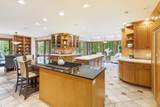
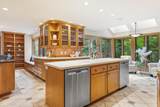
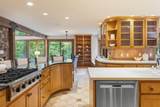
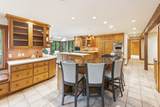
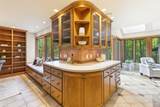
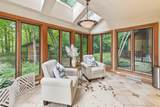
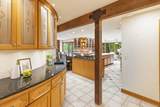
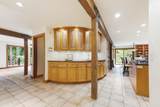
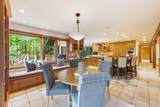
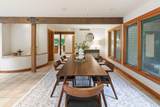
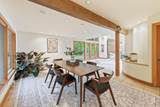
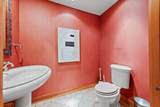
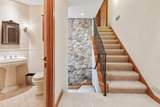
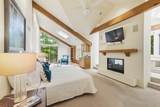
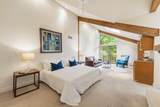
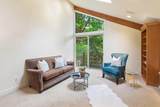
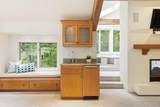
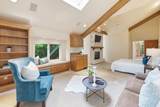
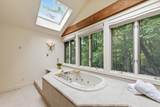
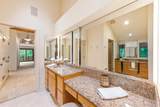
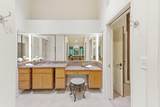
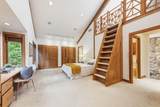
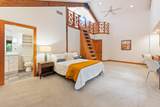
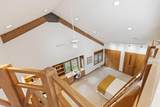
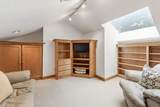
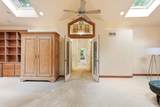
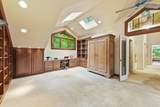
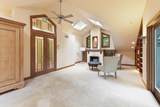
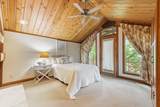
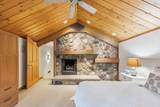
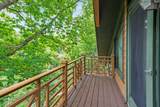
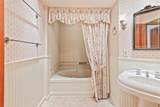
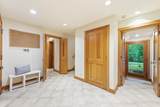
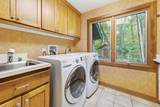
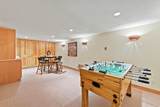
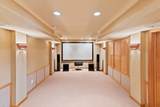
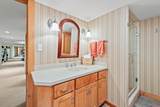
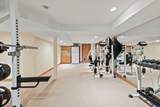
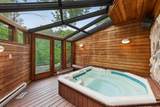
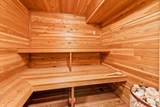
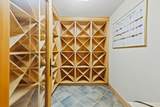
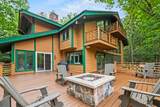
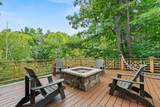
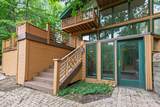
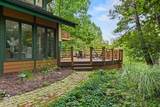
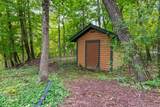
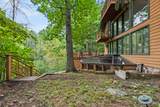
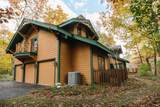
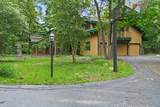
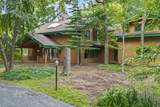
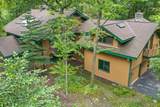
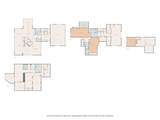
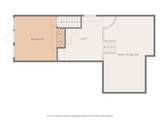
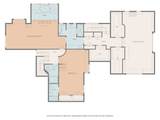
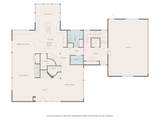
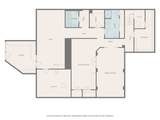
Tucked beneath a canopy of trees at the end of a private drive, this truly unique Mequon home offers a secluded, serene setting with wooded and ravine views. Inside, curved walls and cabinetry create an architectural flow unlike anything else. The spacious main level offers multiple living and sitting areas, formal dining, large kitchen, mudroom and laundry. Upstairs, the impressive primary suite features a fireplace, sitting area and soaking tub overlooking the trees. Another ensuite bedroom includes a loft, while additional bedrooms offer a balcony and fireplace. The lower level keeps surprising with a gym, sauna, wine cellar, full bath, theatre room, additional living/game space and an incredible hot tub atrium. A remarkable home designed to enjoy its one-of-a-kind setting!

Monthly Payment Calculator


© 2026 MetroMLS - All rights reserved. Information is supplied by seller and other third parties and has not been verified. IDX information is provided exclusively for consumers' personal, non-commercial use and may not be used for any purpose other than to identify prospective properties consumers may be interested in purchasing. Information is deemed reliable but is not guaranteed accurate by MetroMLS or Shine Realty. Data last updated: 2026-10-15T18:52:53.643.
www.housesthatshine.com/homes/181042875
Print Image

9910 N Corey Ln Mequon, WI 53092

  • Price: $1,095,000
  • Status: Active Under Contract
  • On Site: 34 Days
  • Updated: 48 min ago
  • ID#: 1977000
4
Beds
4
Baths
1
½ Baths
1.41
Acres
4,850
SQFT
$226
$/SQFT
1983
Built
Neighborhood:
Mequon
County:
Ozaukee
Area:
Mequon
High School:
Homestead
School District:
Mequon-Thiensville
Property Description
Tucked beneath a canopy of trees at the end of a private drive, this truly unique Mequon home offers a secluded, serene setting with wooded and ravine views. Inside, curved walls and cabinetry create an architectural flow unlike anything else. The spacious main level offers multiple living and sitting areas, formal dining, large kitchen, mudroom and laundry. Upstairs, the impressive primary suite features a fireplace, sitting area and soaking tub overlooking the trees. Another ensuite bedroom includes a loft, while additional bedrooms offer a balcony and fireplace. The lower level keeps surprising with a gym, sauna, wine cellar, full bath, theatre room, additional living/game space and an incredible hot tub atrium. A remarkable home designed to enjoy its one-of-a-kind setting!
Exterior Features

Architecture Colonial Driveway Parking SpacePaved Exterior Wood Exterior Features Deck Garage Electric Door OpenerHeated Garage Type Attached Lot Description Cul-De-SacWooded Style 2 Story

Interior Features

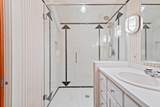
Appliances CooktopDishwasherDisposalDryerMicrowaveOvenRefrigeratorWasher Basement FullFull Size WindowsPartially FinishedPoured ConcreteSump PumpWalk Out/Outer Door Bath Description At least one BathtubMBR Bath Separate TubMBR Bath Walk-in ShowerOff MBR Below Grade Sq Ft 442.00 Heating Cooling Type Central AirWall Heaters Heating Fuel Natural Gas Interior Features 2 or more FireplacesCable TV AvailableCentral VacuumGas FireplaceHigh Speed InternetHot TubKitchen IslandNatural FireplaceSaunaSkylightVaulted Ceiling(s)Walk-In Closet(s)Wet Bar Rooms 10

Property Features

Contingent With Offer Flood Plain No Municipality City Source Acreage Other Source Sq Ft Public Records Source Year Built Other Tax Year 2025 Taxes 15550.65 Water Waste Municipal SewerPrivate Well Zoning RES

© 2026 MetroMLS - All Rights Reserved. Information is supplied by seller and other third parties and has not been verified.


© 2026 MetroMLS - All rights reserved. Information is supplied by seller and other third parties and has not been verified. IDX information is provided exclusively for consumers' personal, non-commercial use and may not be used for any purpose other than to identify prospective properties consumers may be interested in purchasing. Information is deemed reliable but is not guaranteed accurate by MetroMLS or Shine Realty. Data last updated: 2026-10-15T18:52:53.643.
 
https://bt-photos.global.ssl.fastly.net/milwaukee/1280_boomver_1_1977000-2.jpg https://bt-photos.global.ssl.fastly.net/milwaukee/1280_boomver_1_1977000-2.jpg https://bt-photos.global.ssl.fastly.net/milwaukee/1280_boomver_1_1977000-2.jpg
Logo
Shine Realty
101 N Main St.
Jefferson WI, 53549
Data Source: MetroMLS

Listing provided courtesy of Keller Williams Realty-Milwaukee North Shore: (414) 517-7716.