













Skip To Content

9931 N Otto Rd

Mequon, WI 53092
  • $1,449,900
  • STATUS: Active
  • ON SITE: 34 Days
  • ID#: 1979856
Price Reduced
UPDATED: 9 min ago
$1,449,900
  • 5
    BEDS
  • 0.93
    ACRES
  • 3
    BATHS
  • 3
    1/2 BATHS
  • 5,016
    SQFT
  • $289
    $/SQFT
Neighborhood:
Type:
Single-Family Home
Built:
1975
County:
Area:

School Information

Elementary School:
Middle School:
High School:
School District:
Data Source: MetroMLS

Listing provided courtesy of Refined Properties: (920) 573-7002.

Description

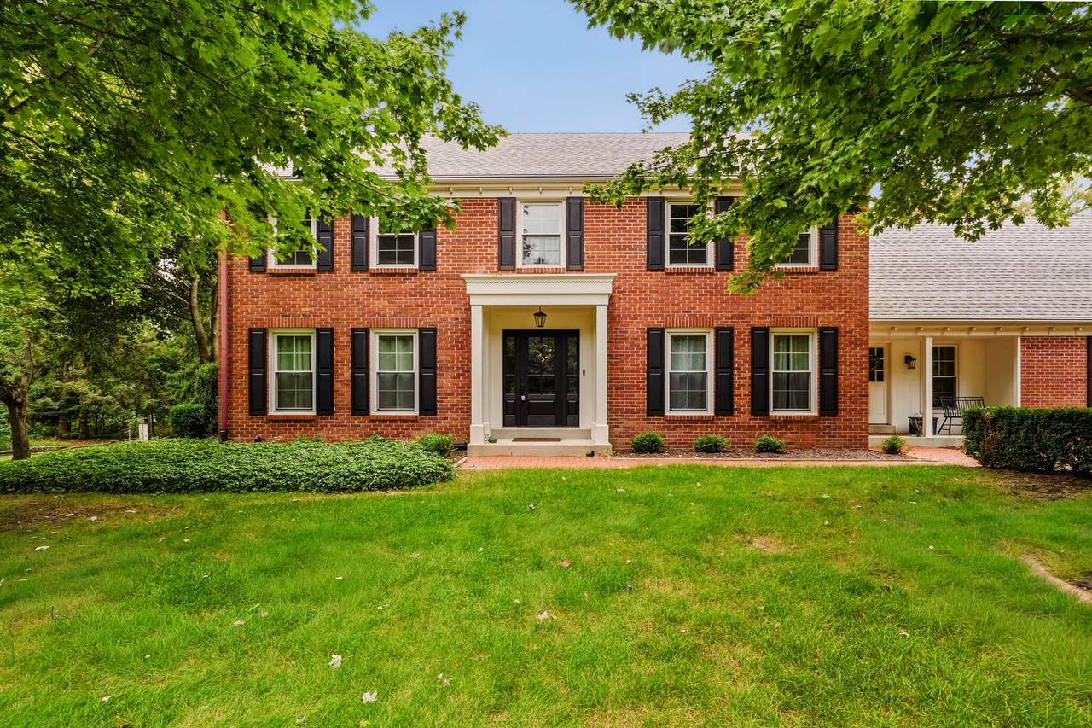
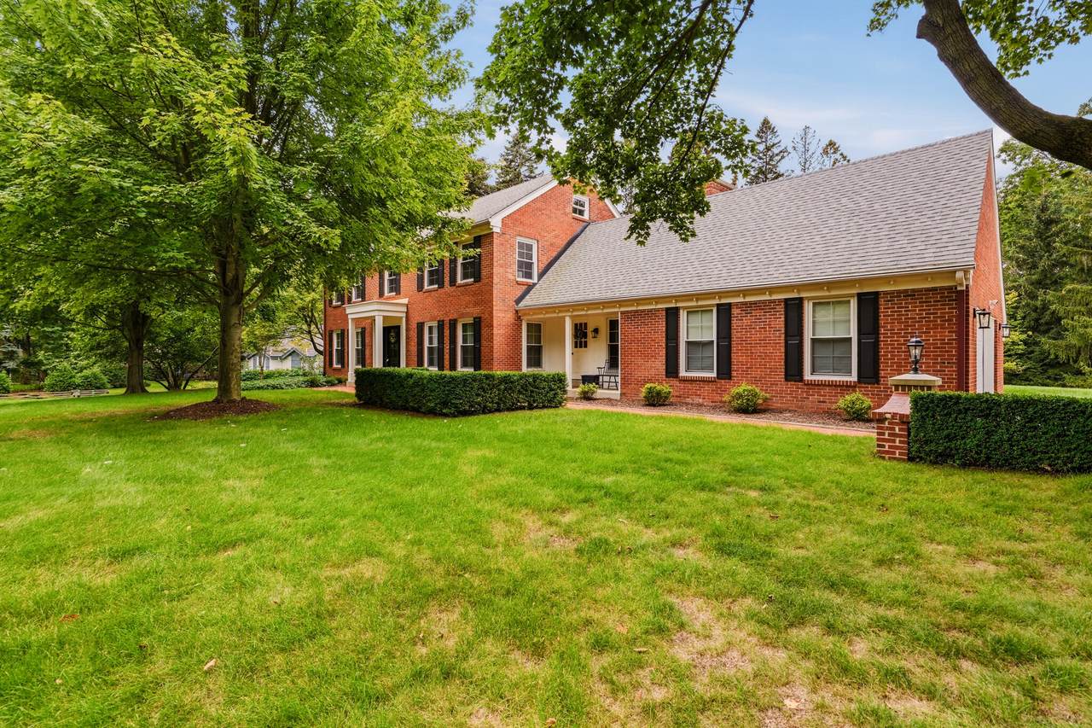
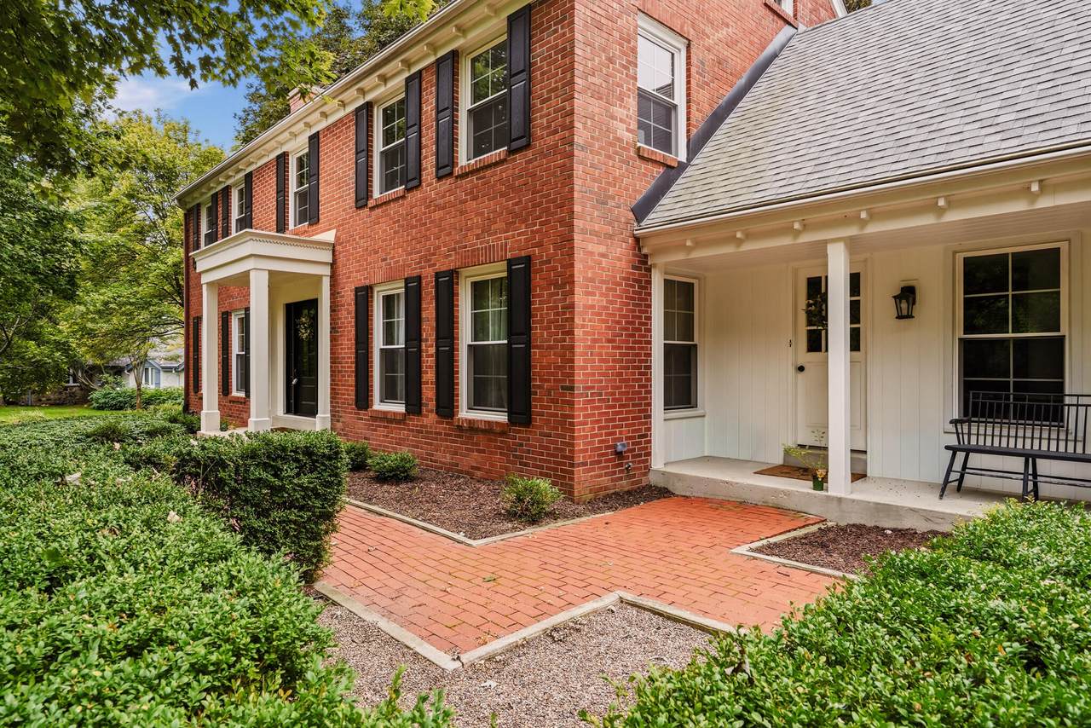
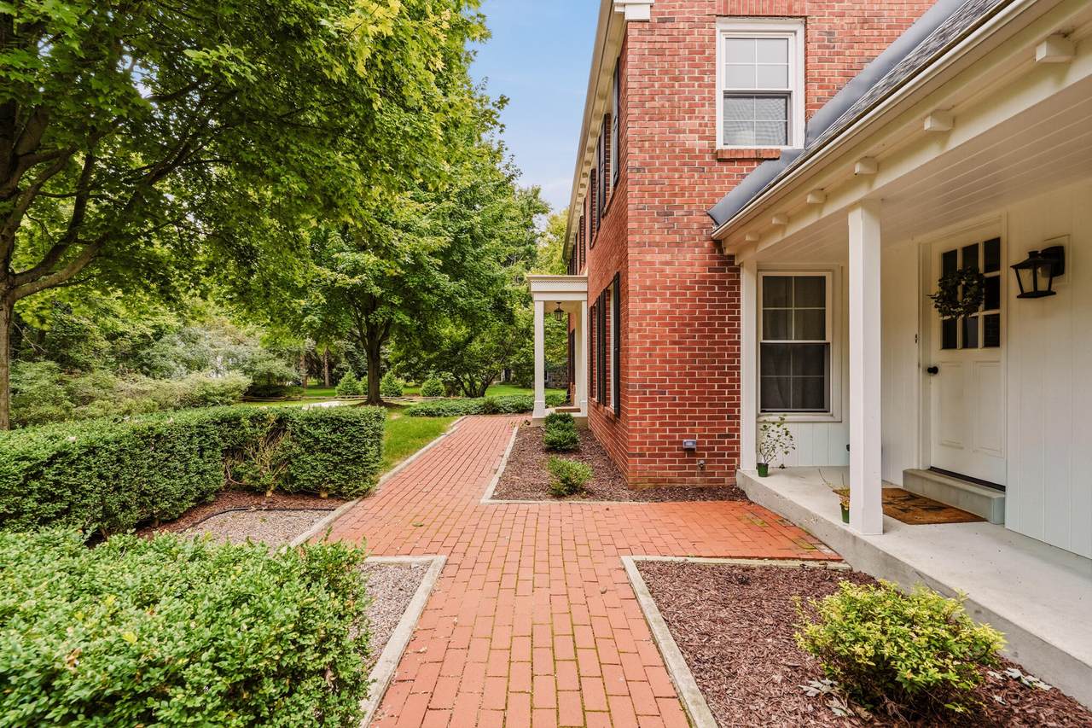
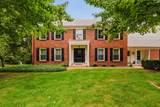
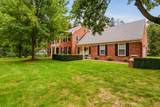
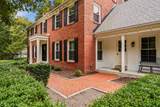
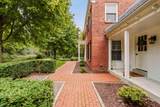
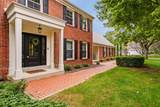
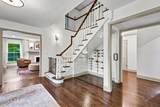
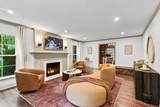
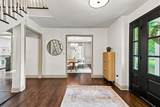
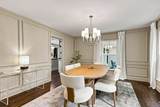
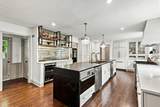
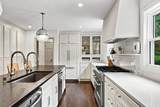
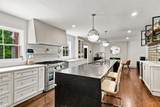
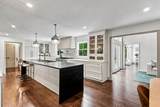
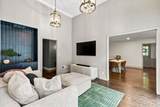
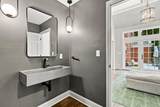
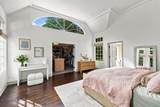
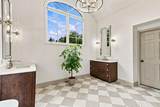
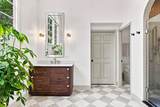
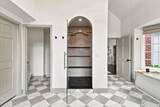
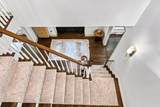
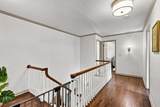
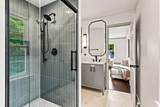
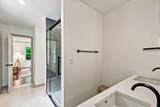
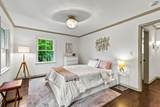
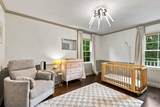
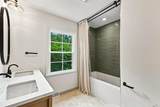
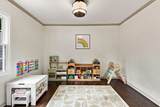
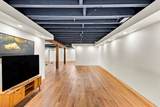
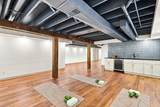
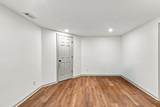
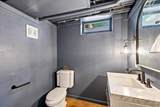
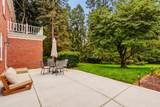
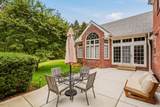
Stately red brick colonial on nearly an acre in southeast Mequon - and no HOA. A full renovation makes this one truly move-in ready, pairing high-end finishes and premium appliances with a classic, functional floor plan. The kitchen offers serious prep and entertaining space plus a sitting area by the natural fireplace; the family room adds a built-in bar and patio doors. The primary suite is the showstopper: vaulted ceilings, custom windows, oversized walk-in closet, and a spa-like bath with double vanities, soaking tub and arched walk-in double shower. Four more bedrooms up, including a Jack-and-Jill, plus expandable attic. The partially finished lower level has a wet bar, flex room and half bath. Quick access to I-43, schools and daily conveniences. Welcome home before the Holidays!

Monthly Payment Calculator


© 2026 MetroMLS - All rights reserved. Information is supplied by seller and other third parties and has not been verified. IDX information is provided exclusively for consumers' personal, non-commercial use and may not be used for any purpose other than to identify prospective properties consumers may be interested in purchasing. Information is deemed reliable but is not guaranteed accurate by MetroMLS or Shine Realty. Data last updated: 2026-10-15T17:52:56.43.
www.housesthatshine.com/homes/181042953
Print Image

9931 N Otto Rd Mequon, WI 53092

  • Price: $1,449,900
  • Status: Active
  • On Site: 34 Days
  • Updated: 9 min ago
  • ID#: 1979856
5
Beds
3
Baths
3
½ Baths
0.93
Acres
5,016
SQFT
$289
$/SQFT
1975
Built
Neighborhood:
Mequon
County:
Ozaukee
Area:
Mequon
Elementary School:
Donges Bay
Middle School:
Lake Shore
High School:
Homestead
School District:
Mequon-Thiensville
Property Description
Stately red brick colonial on nearly an acre in southeast Mequon - and no HOA. A full renovation makes this one truly move-in ready, pairing high-end finishes and premium appliances with a classic, functional floor plan. The kitchen offers serious prep and entertaining space plus a sitting area by the natural fireplace; the family room adds a built-in bar and patio doors. The primary suite is the showstopper: vaulted ceilings, custom windows, oversized walk-in closet, and a spa-like bath with double vanities, soaking tub and arched walk-in double shower. Four more bedrooms up, including a Jack-and-Jill, plus expandable attic. The partially finished lower level has a wet bar, flex room and half bath. Quick access to I-43, schools and daily conveniences. Welcome home before the Holidays!
Exterior Features

Architecture Colonial Driveway Paved Exterior Brick Exterior Features Patio Garage Electric Door Opener Garage Type Attached Style 2 Story

Interior Features

Above Grade Sq Ft 4066.00 Accessibility Bedroom on Main LevelFull Bath on Main LevelLaundry on Main Level Appliances DishwasherDisposalDryerMicrowaveRangeRefrigeratorWasherWater Softener Owned Basement BlockCrawl SpaceFullPartially FinishedStubbed for BathroomSump Pump Bath Description At least one BathtubCeramic TileDual Entry Off MBRMBR Bath Separate TubMBR Bath Walk-in Shower Below Grade Sq Ft 950.00 Heating Cooling Type Central AirForced AirMultiple UnitsZoned Heating Heating Fuel Natural Gas Interior Features 2 or more FireplacesExpandable AtticKitchen IslandNatural FireplaceSimulated Wood FloorsVaulted Ceiling(s)Walk-In Closet(s)Wet BarWood Floors Rooms 12

Property Features

Flood Plain No Municipality City Source Above Grade Sq Ft Public Records Source Acreage Public Records Source Below Grade Sq Ft Public Records Source Sq Ft Public Records Source Year Built Public Records Tax Year 2025 Taxes 12168.00 Water Waste Municipal SewerPrivate Well Zoning R-4 Single Fam

© 2026 MetroMLS - All Rights Reserved. Information is supplied by seller and other third parties and has not been verified.


© 2026 MetroMLS - All rights reserved. Information is supplied by seller and other third parties and has not been verified. IDX information is provided exclusively for consumers' personal, non-commercial use and may not be used for any purpose other than to identify prospective properties consumers may be interested in purchasing. Information is deemed reliable but is not guaranteed accurate by MetroMLS or Shine Realty. Data last updated: 2026-10-15T17:52:56.43.
 
https://bt-photos.global.ssl.fastly.net/milwaukee/1280_boomver_1_1979856-2.jpg https://bt-photos.global.ssl.fastly.net/milwaukee/1280_boomver_1_1979856-2.jpg https://bt-photos.global.ssl.fastly.net/milwaukee/1280_boomver_1_1979856-2.jpg
Logo
Shine Realty
101 N Main St.
Jefferson WI, 53549
Data Source: MetroMLS

Listing provided courtesy of Refined Properties: (920) 573-7002.