


Skip To Content

Lot 46 Whitney Way

Sparta, WI 54656
  • $594,000
  • STATUS: Active
  • ON SITE: 23 Days
  • ID#: 1981755
UPDATED: 42 min ago
$594,000
  • 4
    BEDS
  • 0.22
    ACRES
  • 2
    BATHS
  • 1
    1/2 BATHS
  • 2,829
    SQFT
  • $210
    $/SQFT
Neighborhood:
Type:
Single-Family Home
Built:
2026
County:
Area:

School Ratings & Info

School District:
Data Source: MetroMLS

Listing provided courtesy of RE/MAX Results: (608) 781-7629.

Description

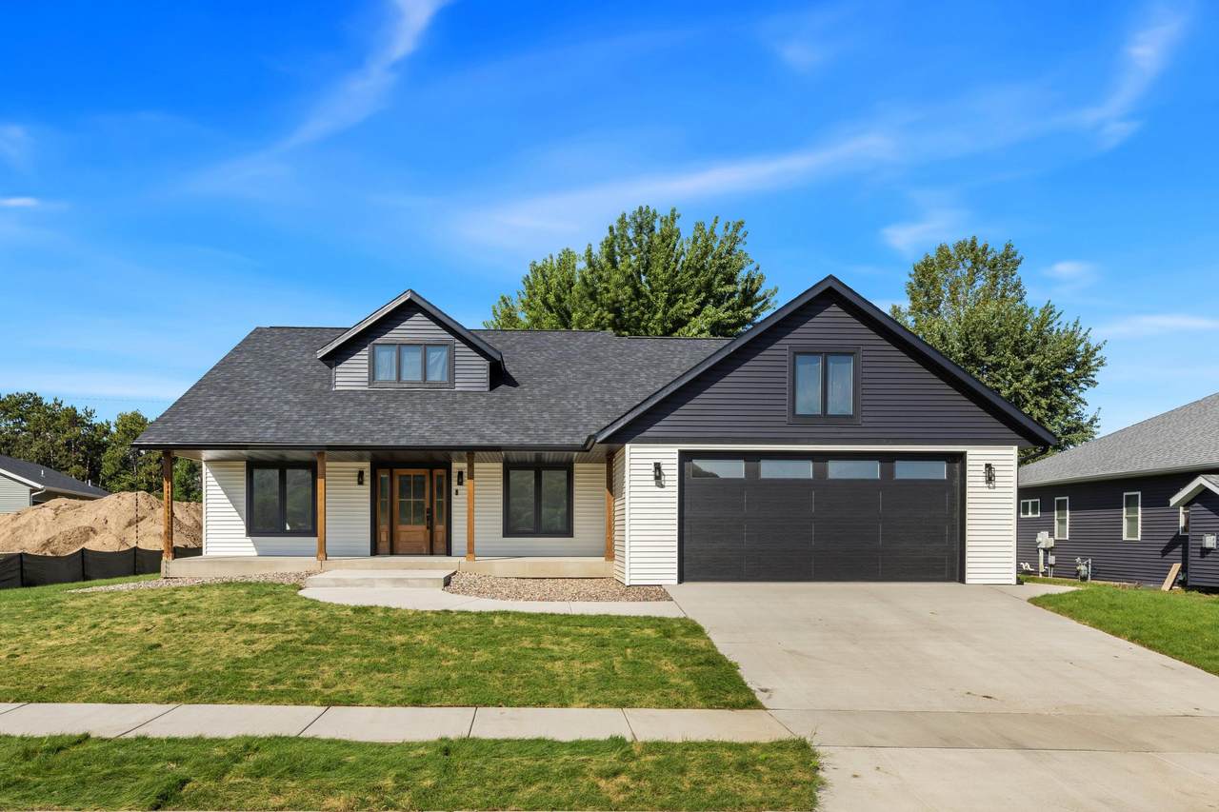
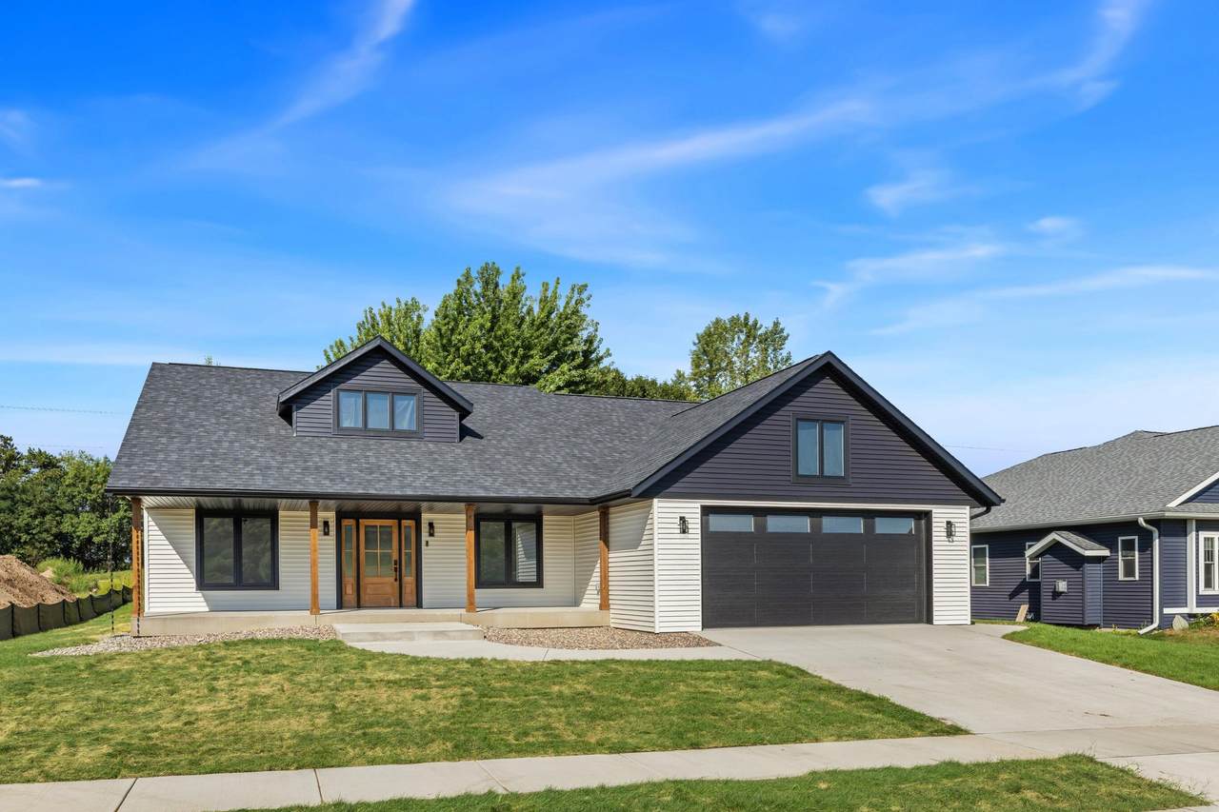
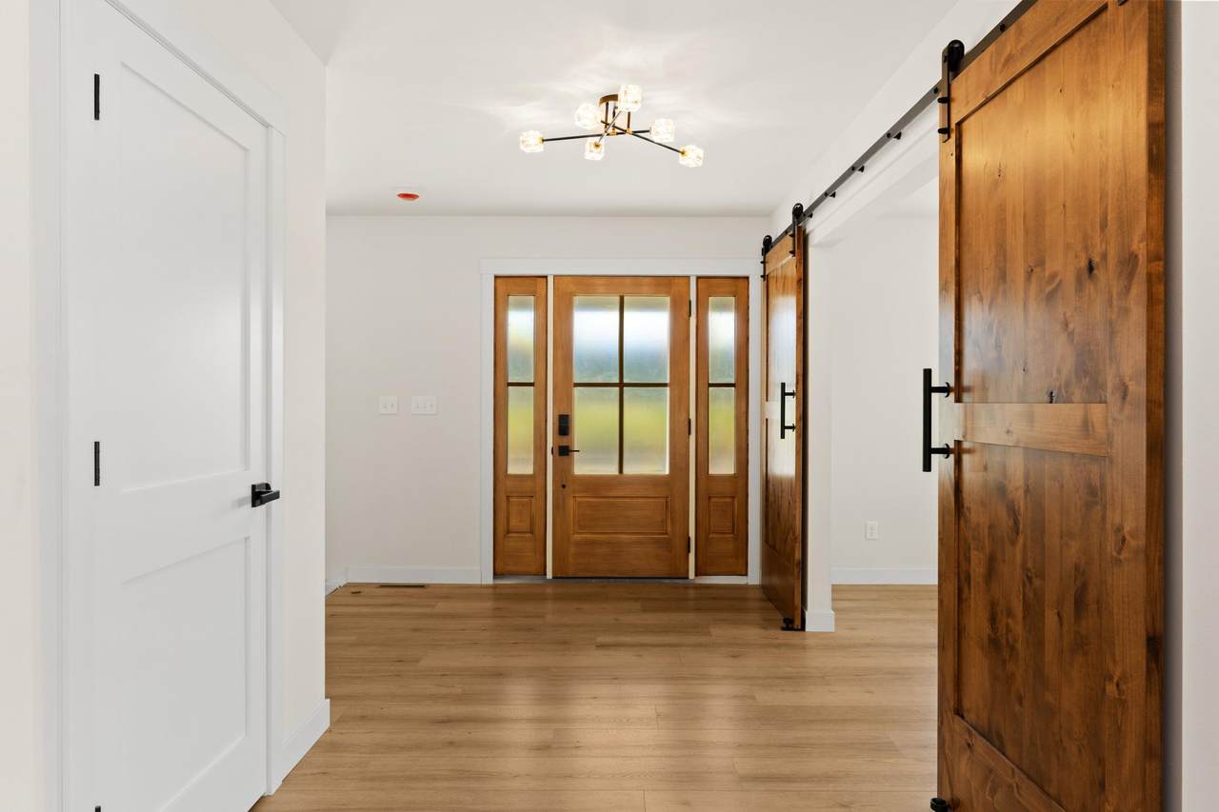
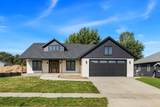
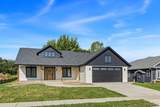
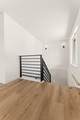
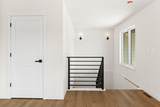
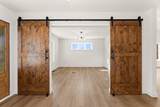
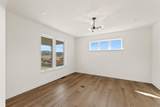
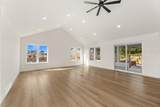
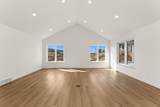
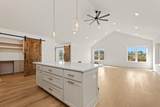
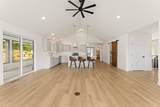
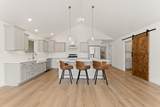
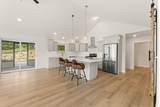
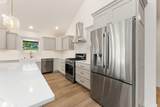
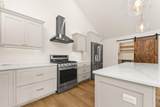
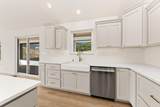
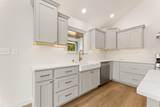
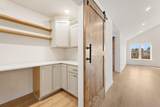
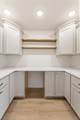
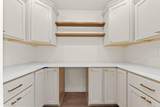
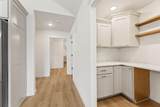
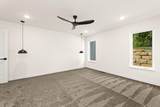
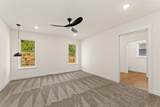
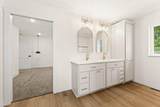
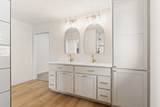
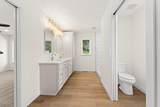
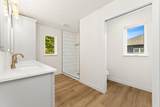
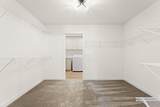
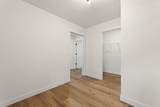
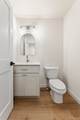
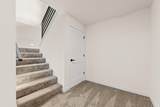
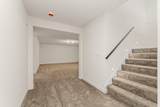
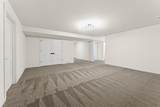
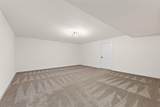
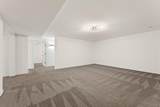
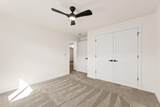
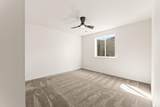
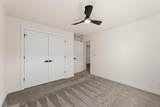
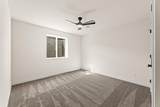
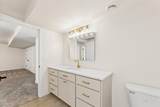
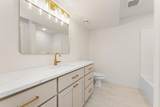
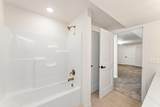
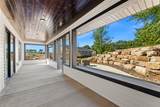
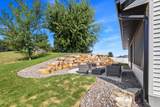
New Build! This home offers a unique floor plan with over 2,800 finished SF. Open-concept ranch home highlighting cathedral ceilings, walk-in pantry with cabinetry and sliding doors out to the screened back porch. The spacious primary suite boasts a HUGE walk-in closet. Black exterior windows with white interior add modern contrast. The finished lower level provides additional living space with a family room, two additional bedrooms, and plentiful storage. 3-car garage, vinyl siding, and thoughtful design throughout. Buyers can still customize nearly everything!

Monthly Payment Calculator


© 2026 MetroMLS - All rights reserved. Information is supplied by seller and other third parties and has not been verified. IDX information is provided exclusively for consumers' personal, non-commercial use and may not be used for any purpose other than to identify prospective properties consumers may be interested in purchasing. Information is deemed reliable but is not guaranteed accurate by MetroMLS or Shine Realty. Data last updated: 2026-10-17T13:52:57.31.
www.housesthatshine.com/homes/181479906
Print Image

Lot 46 Whitney Way Sparta, WI 54656

  • Price: $594,000
  • Status: Active
  • On Site: 23 Days
  • Updated: 42 min ago
  • ID#: 1981755
4
Beds
2
Baths
1
½ Baths
0.22
Acres
2,829
SQFT
$210
$/SQFT
2026
Built
Neighborhood:
Sparta
County:
Monroe
Area:
Sparta
School District:
Sparta Area
Property Description
New Build! This home offers a unique floor plan with over 2,800 finished SF. Open-concept ranch home highlighting cathedral ceilings, walk-in pantry with cabinetry and sliding doors out to the screened back porch. The spacious primary suite boasts a HUGE walk-in closet. Black exterior windows with white interior add modern contrast. The finished lower level provides additional living space with a family room, two additional bedrooms, and plentiful storage. 3-car garage, vinyl siding, and thoughtful design throughout. Buyers can still customize nearly everything!
Exterior Features

Architecture Ranch Driveway Paved Exterior Vinyl Garage Electric Door Opener Garage Type Attached Style 1 Story

Interior Features

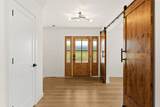
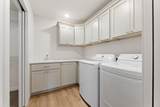
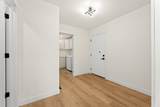
Above Grade Sq Ft 1808.00 Accessibility Bedroom on Main LevelFull Bath on Main LevelLaundry on Main LevelOpen Floor Plan Appliances None Basement FinishedFullFull Size WindowsShower Bath Description Off MBR Below Grade Sq Ft 1021.00 Heating Cooling Type Central AirForced Air Heating Fuel Natural Gas Rooms Living/Great Room (M Level 20 x 12) Foyer (M Level 9 x 13) Bedroom 2 (M Level 12 x 13) Dining Room (M Level 20 x 11) Primary Bedroom (M Level 15 x 13) Screened Porch (M Level 32 x 8) Kitchen (M Level 9 x 20) Bedroom 3 (L Level 12 x 12) Bedroom 4 (L Level 12 x 12) Family Room (L Level 18 x 20) Other Room (L Level 22 x 17) Laundry (M Level 8 x 7)

Property Features

Flood Plain No Municipality Village Source Above Grade Sq Ft Other Source Acreage Other Source Below Grade Sq Ft Other Source Sq Ft Other Source Year Built Other Tax Year 2026 Taxes 0.00 Type New Construction Water Waste Municipal SewerMunicipal Water Zoning residential

© 2026 MetroMLS - All Rights Reserved. Information is supplied by seller and other third parties and has not been verified.


© 2026 MetroMLS - All rights reserved. Information is supplied by seller and other third parties and has not been verified. IDX information is provided exclusively for consumers' personal, non-commercial use and may not be used for any purpose other than to identify prospective properties consumers may be interested in purchasing. Information is deemed reliable but is not guaranteed accurate by MetroMLS or Shine Realty. Data last updated: 2026-10-17T13:52:57.31.
 
https://bt-photos.global.ssl.fastly.net/milwaukee/1280_boomver_1_1981755-2.jpg https://bt-photos.global.ssl.fastly.net/milwaukee/1280_boomver_1_1981755-2.jpg https://bt-photos.global.ssl.fastly.net/milwaukee/1280_boomver_1_1981755-2.jpg
Logo
Shine Realty
101 N Main St.
Jefferson WI, 53549
Data Source: MetroMLS

Listing provided courtesy of RE/MAX Results: (608) 781-7629.