
Skip To Content

N11502 Nelson Rd

Athelstane, WI 54177
  • $2,599,850
  • STATUS: Active
  • ON SITE: 19 Days
  • ID#: 1981592
UPDATED: 31 min ago
$2,599,850
  • 4
    BEDS
  • 177.22
    ACRES
  • 5
    BATHS
  • 0
    1/2 BATHS
  • 6,000
    SQFT
  • $433
    $/SQFT
Neighborhood:
Type:
Single-Family Home
Built:
1998
County:
Area:

School Information

Elementary School:
Middle School:
High School:
School District:
Data Source: MetroMLS

Listing provided courtesy of Coldwell Banker Realty: (262) 334-5589.

Description

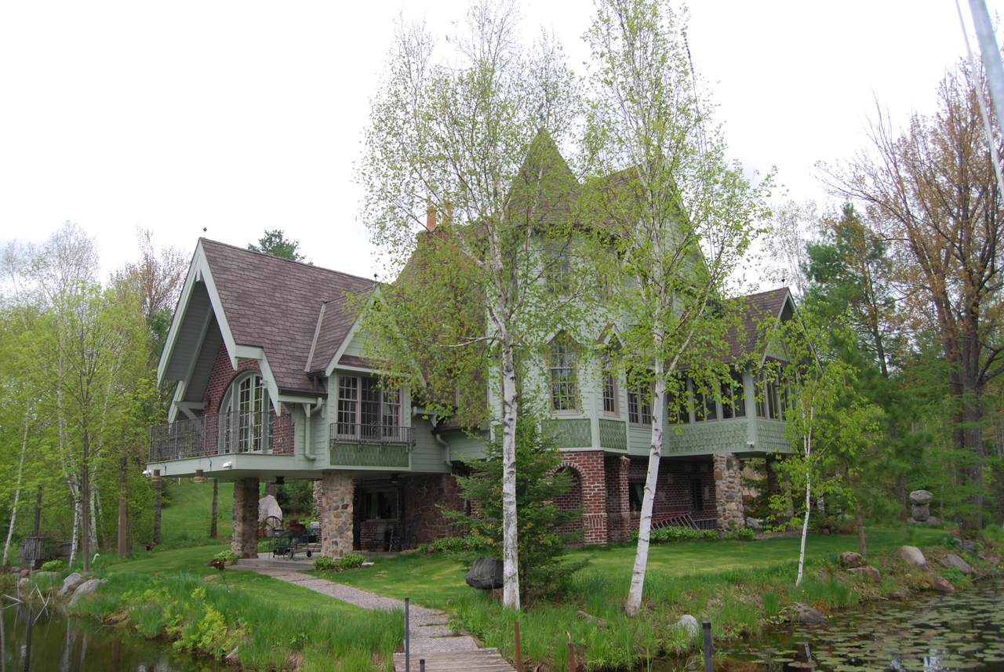
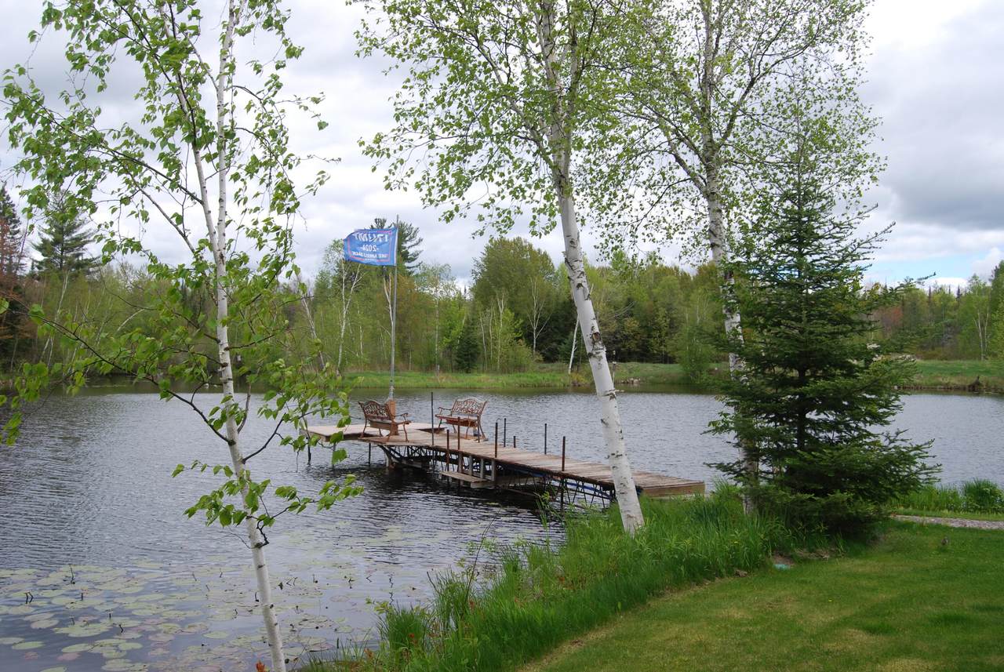
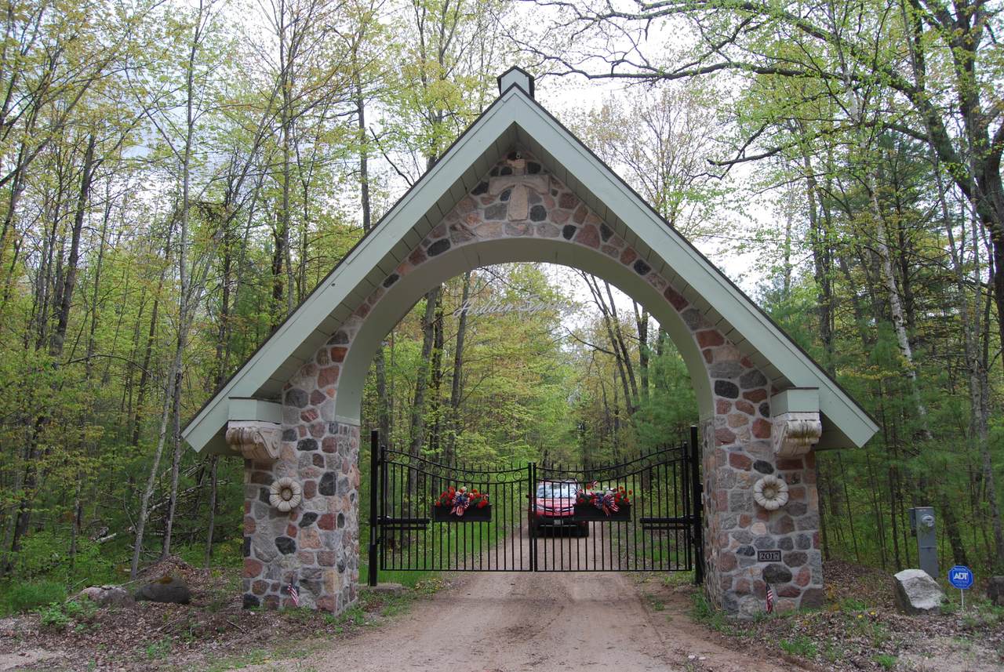
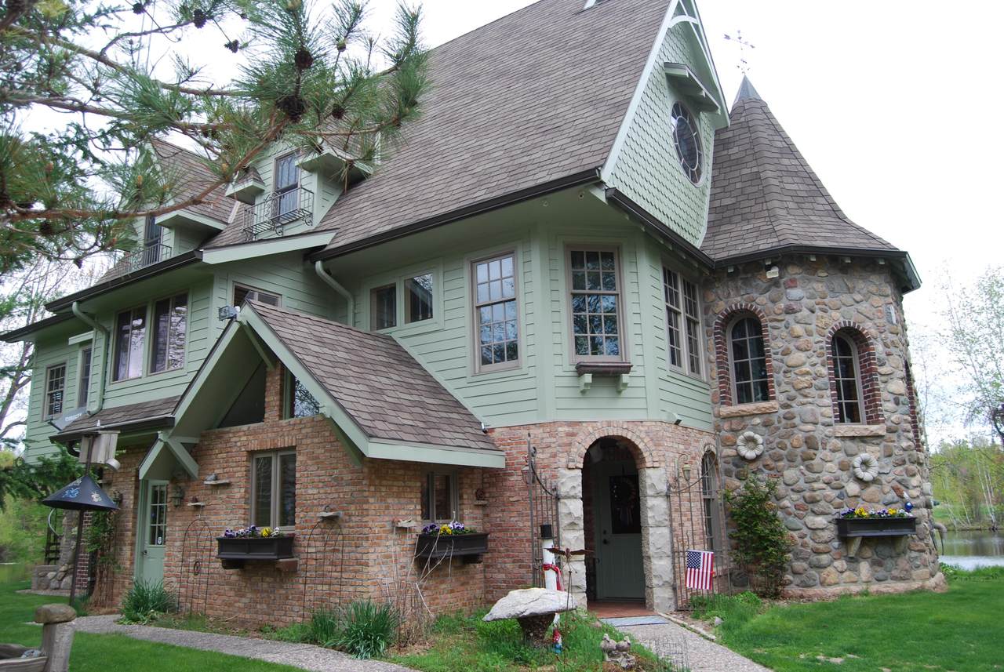
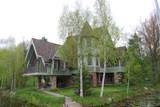
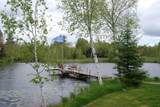
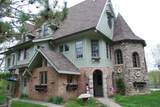
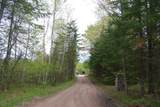
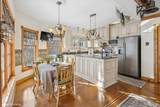
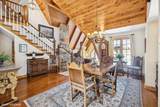
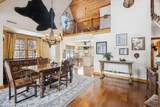
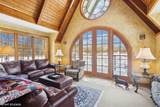
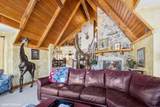
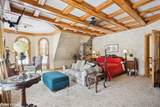
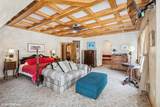
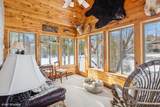
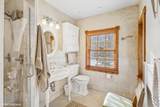
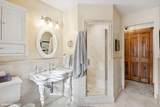
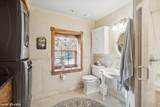
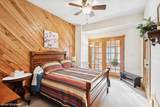
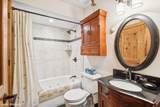
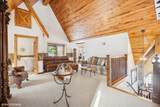
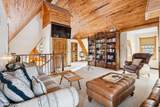
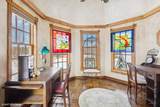
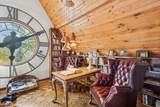
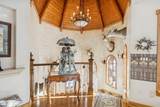
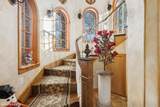
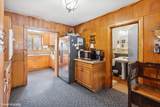
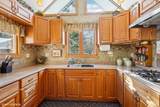
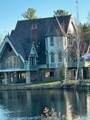
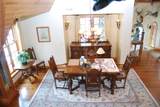
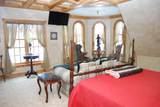
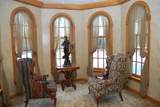
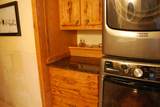
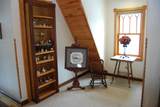
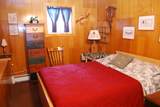
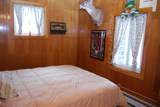
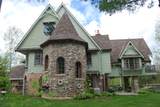
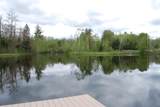
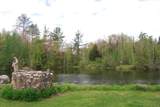
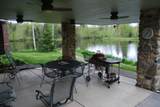
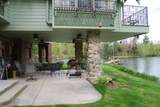
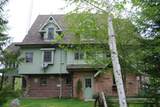
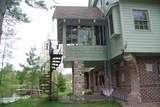
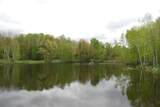
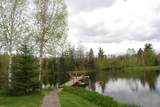
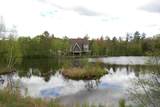
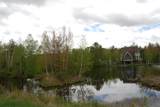
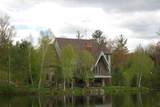
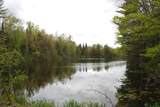
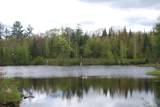
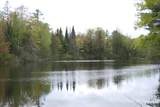
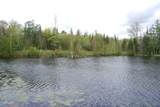
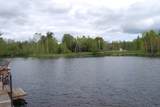
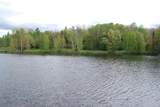
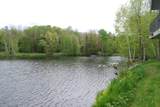
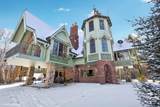
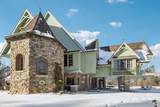
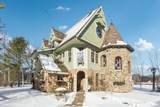
Welcome to Hidden Springs! Majestic scenery of hills, ravines and heavily wooded forest. This remarkable-ONE OF A KIND- Custom masterpiece illuminates approx. 6000 sq.ft. of uncompromising quality inside and out nestled on 5 tax keys of land with multiple spring fed trout ponds. First level is setup for leisure entertaining: Features full kitchen, Full bath, f/dining, Bright living rm w/ FP faces ponds & 2 bedrooms. Elevator or spiral staircase to level 2 and gaze at the elegant architecture. Full kitchen with SS appliances, Maple flooring, granite, prawn sink in island, large formal dining, Bright grand living room w/FP. Massive Master Suite features private sitting area, 4 season porch and dual bathrooms. 5 total tax keys-plus 004-00958. Enjoy 10 miles of trails.

Monthly Payment Calculator


© 2026 MetroMLS - All rights reserved. Information is supplied by seller and other third parties and has not been verified. IDX information is provided exclusively for consumers' personal, non-commercial use and may not be used for any purpose other than to identify prospective properties consumers may be interested in purchasing. Information is deemed reliable but is not guaranteed accurate by MetroMLS or Shine Realty. Data last updated: 2026-10-12T16:52:45.787.
www.housesthatshine.com/homes/181437964
Print Image

N11502 Nelson Rd Athelstane, WI 54177

  • Price: $2,599,850
  • Status: Active
  • On Site: 19 Days
  • Updated: 31 min ago
  • ID#: 1981592
4
Beds
5
Baths
0
½ Baths
177.22
Acres
6,000
SQFT
$433
$/SQFT
1998
Built
Neighborhood:
Wausaukee
County:
Marinette
Area:
Wausaukee
Elementary School:
Wausaukee
Middle School:
Wausaukee
High School:
Wausaukee
School District:
Wausaukee
Property Description
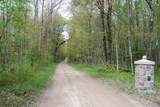
Welcome to Hidden Springs! Majestic scenery of hills, ravines and heavily wooded forest. This remarkable-ONE OF A KIND- Custom masterpiece illuminates approx. 6000 sq.ft. of uncompromising quality inside and out nestled on 5 tax keys of land with multiple spring fed trout ponds. First level is setup for leisure entertaining: Features full kitchen, Full bath, f/dining, Bright living rm w/ FP faces ponds & 2 bedrooms. Elevator or spiral staircase to level 2 and gaze at the elegant architecture. Full kitchen with SS appliances, Maple flooring, granite, prawn sink in island, large formal dining, Bright grand living room w/FP. Massive Master Suite features private sitting area, 4 season porch and dual bathrooms. 5 total tax keys-plus 004-00958. Enjoy 10 miles of trails.
Exterior Features

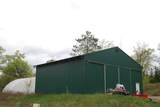
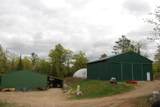
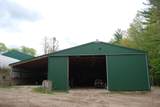
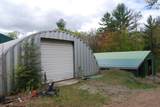
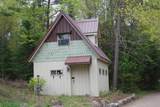
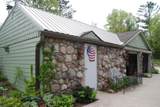
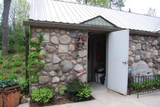
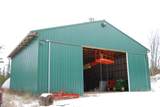
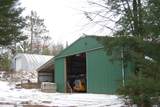
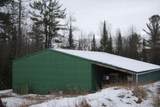
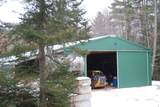
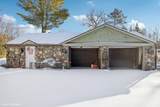
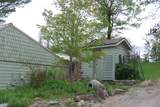
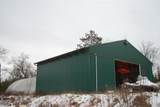
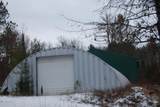
Architecture Other Body Of Water PONDS Driveway Parking SpaceUnpaved Exterior Fiber CementLow Maintenance TrimStone Exterior Features Patio Garage Electric Door Opener Garage Type Detached Lot Description RuralView of WaterWooded Lot Size 177.22 Acres Outbuildings Metal/Steel BuildingPole BuildingStorage Shed Style Other Water Features PierPond

Interior Features

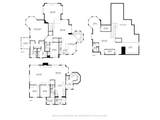
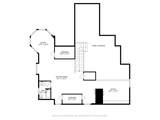
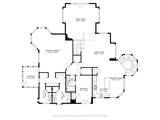
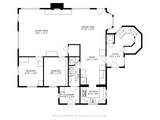
Above Grade Sq Ft 6000.00 Accessibility Bedroom on Main LevelElevator/Chair LiftFull Bath on Main LevelLaundry on Main LevelLevel DriveOpen Floor PlanRamped or Level Entrance Appliances DryerMicrowaveOvenRangeRefrigeratorWasherWater Softener Owned Basement None Bath Description Ceramic TileMBR Bath Walk-in ShowerOff MBR Heating Cooling Type Central AirForced AirIn Floor RadiantMultiple UnitsZoned Heating Heating Fuel Propane GasWood Interior Features 2 or more FireplacesCentral VacuumNatural FireplacePantrySimulated Wood FloorsVaulted Ceiling(s)Wood Floors Rooms Living/Great Room (M Level 16 x 15) Kitchen (M Level 17 x 13) Primary Bedroom (M Level 20 x 17) Family Room (U Level 22 x 18) Dining Room (M Level 18 x 17) Den (U Level 14 x 11) Rec Room (L Level 12 x 10) Bedroom 2 (M Level 15 x 10) Bedroom 3 (L Level 11 x 10) Bedroom 4 (L Level 11 x 9) Laundry (M Level) Living/Great Room (L Level 20 x 20) Dining Area (L Level 20 x 11) Kitchen (L Level 16 x 10) Sun/Four Season Room (M Level 12 x 10)

Property Features

Flood Plain No Municipality Town Source Above Grade Sq Ft Seller Source Acreage Public Records Source Sq Ft Seller Source Year Built Seller Tax Year 2025 Taxes 5600.00 Type Water Access/RightsWaterfrontage on Lot Water Waste Private WellSeptic System Zoning Multiple

© 2026 MetroMLS - All Rights Reserved. Information is supplied by seller and other third parties and has not been verified.


© 2026 MetroMLS - All rights reserved. Information is supplied by seller and other third parties and has not been verified. IDX information is provided exclusively for consumers' personal, non-commercial use and may not be used for any purpose other than to identify prospective properties consumers may be interested in purchasing. Information is deemed reliable but is not guaranteed accurate by MetroMLS or Shine Realty. Data last updated: 2026-10-12T16:52:45.787.
 
https://bt-photos.global.ssl.fastly.net/milwaukee/1280_boomver_1_1981592-2.jpg https://bt-photos.global.ssl.fastly.net/milwaukee/1280_boomver_1_1981592-2.jpg https://bt-photos.global.ssl.fastly.net/milwaukee/1280_boomver_1_1981592-2.jpg
Logo
Shine Realty
101 N Main St.
Jefferson WI, 53549
Data Source: MetroMLS

Listing provided courtesy of Coldwell Banker Realty: (262) 334-5589.